Welcome to this exceptional four bedroom, three bathroom home. Where modern design meets everyday comfort. Thoughtfully crafted with quality finishes throughout, this home offers an open and inviting floor plan perfect for both entertaining and daily living. Step inside to discover spacious living areas filled with natural light, soaring ceilings, and elegant details that create a warm, sophisticated atmosphere. The heart of the home is the beautifully appointed kitchen, seamlessly connecting to the dining and living spaces for effortless gatherings. The spacious primary suite is a true retreat, featuring a tray ceiling and a luxurious spa-inspired ensuite complete with a beautifully tiled walk in shower, dual vanities, and generous closet space. Three additional bedrooms and two full bathrooms provide ample room for family, guests, or a dedicated home office. Schedule your showing today!
For sale
$515,000
125 Bentley Grove Way, Lynchburg, VA 24502
4beds
2,575sqft
:
Get pre-qualified$3,218/mo
Single Family Residence
Built in 2023
7,710 Square Feet Lot
$512,600 Zestimate®
$200/sqft
$25/mo HOA
What's special
Modern designElegant detailsQuality finishes throughoutSoaring ceilingsThree additional bedroomsTray ceilingGenerous closet space
- 11 days |
- 676 |
- 26 |
Likely to sell faster than
Zillow last checked:
Listing updated:
Listed by:
Asia Watson 434-401-2808 asiawatsonpr@kw.com,
Keller Williams 434-534-9113
Source: LMLS,MLS#: 368247 Originating MLS: Lynchburg Board of Realtors
Originating MLS: Lynchburg Board of RealtorsFacts & features
Interior
Bedrooms & bathrooms
- Bedrooms: 4
- Bathrooms: 3
- Full bathrooms: 3
Primary bedroom
- Level: First
- Area: 323.61
- Dimensions: 16.1 x 20.1
Bedroom
- Dimensions: 0 x 0
Bedroom 2
- Level: First
- Area: 139.2
- Dimensions: 11.6 x 12
Bedroom 3
- Level: First
- Area: 136.88
- Dimensions: 11.6 x 11.8
Bedroom 4
- Level: Second
- Area: 417.6
- Dimensions: 16 x 26.1
Bedroom 5
- Area: 0
- Dimensions: 0 x 0
Dining room
- Area: 0
- Dimensions: 0 x 0
Family room
- Area: 0
- Dimensions: 0 x 0
Great room
- Area: 0
- Dimensions: 0 x 0
Kitchen
- Level: First
- Area: 248.3
- Dimensions: 13 x 19.1
Living room
- Level: First
- Area: 443.25
- Dimensions: 19.7 x 22.5
Office
- Area: 0
- Dimensions: 0 x 0
Heating
- Heat Pump
Cooling
- Heat Pump
Appliances
- Included: Dishwasher, Dryer, Microwave, Gas Range, Refrigerator, Washer, Electric Water Heater
- Laundry: Main Level
Features
- High Speed Internet, Main Level Bedroom, Primary Bed w/Bath, Pantry, Walk-In Closet(s)
- Flooring: Vinyl Plank
- Basement: Slab
- Attic: Access
- Number of fireplaces: 1
- Fireplace features: 1 Fireplace
Interior area
- Total structure area: 2,575
- Total interior livable area: 2,575 sqft
- Finished area above ground: 2,575
- Finished area below ground: 0
Property
Features
- Levels: One and One Half
- Patio & porch: Porch
- Exterior features: Balcony
Lot
- Size: 7,710 Square Feet
Details
- Parcel number: 26103062
Construction
Type & style
- Home type: SingleFamily
- Property subtype: Single Family Residence
Materials
- Brick, Vinyl Siding
- Roof: Shingle
Condition
- Year built: 2023
Utilities & green energy
- Sewer: City
- Water: City
Community & HOA
Community
- Subdivision: Bentley Grove
HOA
- Has HOA: Yes
- Services included: Neighborhood Lights, Other, Road Maintenance
- HOA fee: $300 annually
Location
- Region: Lynchburg
Financial & listing details
- Price per square foot: $200/sqft
- Tax assessed value: $502,900
- Annual tax amount: $4,004
- Date on market: 7/26/2026
- Cumulative days on market: 13 days
Estimated market value
$512,600
$487,000 - $538,000
$2,610/mo
Price history
| Date | Event | Price |
|---|---|---|
| 7/26/2026 | Listed for sale | $515,000+4.6%$200/sqft |
Source:  LMLS #368247 Report a problem LMLS #368247 Report a problem | ||
| 3/29/2024 | Sold | $492,400+0.5%$191/sqft |
Source: LMLS #348955 Report a problem | ||
| 2/5/2024 | Pending sale | $489,900$190/sqft |
Source: LMLS #348955 Report a problem | ||
| 10/27/2023 | Listed for sale | $489,900$190/sqft |
Source: LMLS #348955 Report a problem | ||
Public tax history
| Year | Property taxes | Tax assessment |
|---|---|---|
| 2025 | $4,224 +5.5% | $502,900 +11.8% |
| 2024 | $4,004 +107.7% | $449,900 +107.7% |
| 2023 | $1,928 | $216,600 |
Find assessor info on the county website
Monthly payment
Est. payment
Payment breakdown
Explore the cost of this home by adjusting the details. Changes won't be saved.Climate risks
Neighborhood: 24502
Nearby schools
GreatSchools rating
- 4/10Sandusky Elementary SchoolGrades: PK-5Distance: 0.5 mi
- 1/10Sandusky Middle SchoolGrades: 6-8Distance: 0.6 mi
- 2/10Heritage High SchoolGrades: 9-12Distance: 1.2 mi
- $9,017-- bd-- ba-- sqftW Lydia Park Dr, Nogales, AZ 85621Off Market
- $24,060-- bd-- ba-- sqftW Lydia Park Dr, Nogales, AZ 85621Off Market
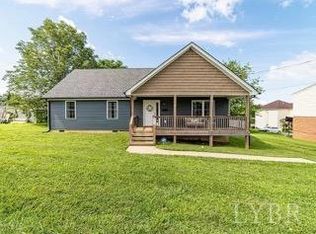
- $250,0003 bd2 ba1.5k sqft2007 Pansy St, Lynchburg, VA 24502Sold

- $385,0004 bd3 ba1.9k sqft521 Mantle Dr, Lynchburg, VA 24502Sold
- $92,400-- bd-- ba-- sqftSnow Shoe Ct, Mc Henry, MD 21541Off Market
- $19,500-- bd-- ba-- sqftLong Leaf Ln, Leonardtown, MD 20650Off Market
- $250,4003 bd1 ba768 sqft1134 Ruff Dr, Lynchburg, VA 24502Off Market
- $5,000-- bd-- ba-- sqftDeal Island Rd, Princess Anne, MD 21853Off Market
- $956-- bd-- ba-- sqftTo Be Assigned, Lynchburg, VA 24502Sold
A local agent can set up tours, give advice and negotiate with sellers.
A local lender can help you make sure your offer is ready when you are.
Similar homes
- $499,9005 bd3 ba2.8k sqft3609 Tanglewood Ln, Lynchburg, VA 24503For Sale
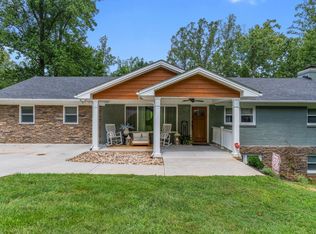 MLS ID #368363, Sky N. Pacot, LPT Realty, Inc. LMLS
 - $455,0006 bd4 ba3.3k sqft101 Watkins Pl, Lynchburg, VA 24502For Sale
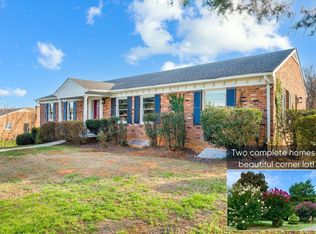 MLS ID #368289, Caroline Kay Crowder, eXp Realty LLC-Lynchburg. LMLS
 - $515,0005 bd3 ba2.4k sqft210 Lincolns Way, Lynchburg, VA 24502For Sale
 MLS ID #366080, Lauren Bell, Lauren Bell Real Estate, Inc.. LMLS
 - $397,5003 bd3 ba2.7k sqft2420 Castle Pl, Lynchburg, VA 24503For Sale
 MLS ID #368477, Josh Cline, Keller Williams. LMLS
 - $475,5003 bd2 ba1.7k sqft103 Phillips Cir, Lynchburg, VA 24502For SaleMLS ID #366568, Angie G Holt, Key to Your Heart Realty. LMLS
- $499,9003 bd3 ba2.2k sqft169 Ridgeline Dr, Concord, VA 24538For SaleMLS ID #368401, Preston Thomas Davidson, Mark A. Dalton & Co., Inc.. LMLS
- $575,0004 bd4 ba3.7k sqft1440 Ty Bluff Rd, Forest, VA 24551For SaleMLS ID #368455, Jeffrey Eugene Sims, Legacy Realty. LMLS
- $383,1534 bd4 ba2.4k sqft312 Wessex Rd, Lynchburg, VA 24501For SaleMLS ID #367740, Darius Mahdavi, Samson Properties. LMLS
- $479,9004 bd3 ba2.4k sqft1103 Ivy Pl, Forest, VA 24551For SaleMLS ID #368352, Corrie Hall, eXp Realty LLC-Lynchburg. LMLS
- $312,5003 bd4 ba1.8k sqft125 Willard Way, Lynchburg, VA 24502For SaleMLS ID #368213, Tracy Ellett, Keller Williams. LMLS
- $314,9003 bd2 ba1.5k sqft1432 Nelson Dr, Lynchburg, VA 24502For SaleMLS ID #366598, Luther Maddy, Elite Realty. LMLS
- $319,9004 bd3 ba2.1k sqft205 Oakridge Blvd, Lynchburg, VA 24502For SaleMLS ID #367782, Wendy Reddy, Reddy Real Estate, Inc.. LMLS
- $639,9005 bd3 ba2.7k sqft3515 Ridgecroft Dr, Lynchburg, VA 24503For SaleMLS ID #367581, Betsy A Ferguson, Lynchburg's Finest Team LLC. LMLS
- $314,9003 bd4 ba2.2k sqft133 Willard Way, Lynchburg, VA 24502For SaleMLS ID #366430, Noah Kessler, Keller Williams. LMLS
- $449,9004 bd3 ba2.2k sqft217 Traverse Dr, Evington, VA 24550For SaleMLS ID #368294, Stacy Powell, Keller Williams. LMLS
- $314,9004 bd3 ba1.7k sqft536 Leesville Lot Rd #501, Lynchburg, VA 24502New ConstructionMLS ID #365861, Ashley C. Eiban, eXp Realty LLC-Lynchburg. LMLS
- $538,0004 bd3 ba2.9k sqft1070 Wild Fox Ct, Lynchburg, VA 24503For SaleMLS ID #367431, Jason Jones, LPT Realty, Inc. LMLS
- $599,0004 bd3 ba2.7k sqft1305 Daltons Dr, Forest, VA 24551For SaleMLS ID #367288, Stacey Angel, Stacey Angel Real Estate LLC. LMLS
- $525,0003 bd2 ba1.6k sqft1268 Stoney Ridge Blvd, Forest, VA 24551For SaleMLS ID #368159, Lynita F. Tuck, Century 21 ALL-SERVICE. LMLS
- $297,9004 bd2 ba1.9k sqft1107 Ashley Dr, Lynchburg, VA 24501For SaleMLS ID #368334, Michael Lee, Keller Williams. LMLS
