Welcome home to 1070 Wild Fox Ct in the highly sought-after Boonsboro Meadows community! Built in 2024, this nearly new home offers 4 spacious bedrooms, 3 bathrooms, and approximately 2,915 finished square feet of beautifully designed living space. The open and inviting floor plan provides plenty of room for both everyday living and entertaining, while the full unfinished basement offers endless possibilities for future expansion, storage, or a custom recreation area. Enjoy low Bedford County taxes while being just minutes from shopping, restaurants, and Liberty University.
For sale
Price cut: $1K (7/17)
$538,000
1070 Wild Fox Ct, Lynchburg, VA 24503
4beds
2,915sqft
Single Family Residence
Built in 2024
0.4 Acres Lot
$-- Zestimate®
$185/sqft
$15/mo HOA
What's special
Full unfinished basement
- 58 days |
- 894 |
- 36 |
Zillow last checked:
Listing updated:
Listed by:
Jason Jones 434-534-5302 jasonjonessellshouses@gmail.com,
LPT Realty, Inc 267-241-1073
Source: LMLS,MLS#: 367431 Originating MLS: Lynchburg Board of Realtors
Originating MLS: Lynchburg Board of RealtorsFacts & features
Interior
Bedrooms & bathrooms
- Bedrooms: 4
- Bathrooms: 3
- Full bathrooms: 2
- 1/2 bathrooms: 1
Primary bedroom
- Level: Second
- Area: 414
- Dimensions: 18 x 23
Bedroom
- Dimensions: 0 x 0
Bedroom 2
- Level: Second
- Area: 196
- Dimensions: 14 x 14
Bedroom 3
- Level: Second
- Area: 144
- Dimensions: 12 x 12
Bedroom 4
- Level: Second
- Area: 132
- Dimensions: 12 x 11
Bedroom 5
- Area: 0
- Dimensions: 0 x 0
Dining room
- Area: 0
- Dimensions: 0 x 0
Family room
- Level: First
- Area: 450
- Dimensions: 25 x 18
Great room
- Area: 0
- Dimensions: 0 x 0
Kitchen
- Level: First
- Area: 154
- Dimensions: 11 x 14
Living room
- Level: First
- Area: 216
- Dimensions: 18 x 12
Office
- Level: First
- Area: 120
- Dimensions: 10 x 12
Heating
- Heat Pump, Two-Zone
Cooling
- Heat Pump, Two-Zone
Appliances
- Included: Dishwasher, Dryer, Microwave, Electric Range, Refrigerator, Washer, Electric Water Heater
- Laundry: Dryer Hookup, Laundry Room, Second Floor, Washer Hookup
Features
- Soaking Tub, High Speed Internet, Primary Bed w/Bath, Tile Bath(s), Walk-In Closet(s)
- Flooring: Carpet, Ceramic Tile, Vinyl Plank
- Basement: Exterior Entry,Full,Interior Entry,Walk-Out Access
- Attic: Scuttle
- Number of fireplaces: 1
- Fireplace features: 1 Fireplace
Interior area
- Total structure area: 2,915
- Total interior livable area: 2,915 sqft
- Finished area above ground: 2,915
- Finished area below ground: 0
Property
Parking
- Parking features: Concrete Drive
- Has uncovered spaces: Yes
Features
- Levels: Two
- Stories: 2
- Patio & porch: Porch
- Exterior features: Tennis Courts Nearby
Lot
- Size: 0.4 Acres
- Features: Landscaped, Undergrnd Utilities, Near Golf Course
Details
- Parcel number: 822215
Construction
Type & style
- Home type: SingleFamily
- Architectural style: Two Story
- Property subtype: Single Family Residence
Materials
- Brick, Vinyl Siding
- Roof: Shingle
Condition
- Year built: 2024
Utilities & green energy
- Electric: AEP/Appalachian Powr
- Sewer: County
- Water: County
Community & HOA
Community
- Subdivision: Boonsboro Meadows
HOA
- Has HOA: Yes
- Services included: Neighborhood Lights, Road Maintenance
- HOA fee: $175 annually
Location
- Region: Lynchburg
Financial & listing details
- Price per square foot: $185/sqft
- Annual tax amount: $1,980
- Date on market: 6/18/2026
- Cumulative days on market: 59 days
Estimated market value
Not available
Estimated sales range
Not available
Not available
Price history
| Date | Event | Price |
|---|---|---|
| 7/17/2026 | Price change | $538,000-0.2%$185/sqft |
Source:  LMLS #367431 Report a problem LMLS #367431 Report a problem | ||
| 6/26/2026 | Price change | $539,000-1.8%$185/sqft |
Source: LMLS #367431 Report a problem | ||
| 6/18/2026 | Listed for sale | $549,000+13.9%$188/sqft |
Source: LMLS #367431 Report a problem | ||
| 4/25/2024 | Sold | $481,950-0.6%$165/sqft |
Source: LMLS #338814 Report a problem | ||
| 4/13/2024 | Pending sale | $484,950$166/sqft |
Source: LMLS #338814 Report a problem | ||
| 4/3/2024 | Price change | $484,950-2%$166/sqft |
Source: LMLS #338814 Report a problem | ||
| 3/15/2024 | Price change | $494,950-1%$170/sqft |
Source: LMLS #338814 Report a problem | ||
| 2/15/2024 | Price change | $499,950+1%$172/sqft |
Source: LMLS #338814 Report a problem | ||
| 9/27/2023 | Price change | $494,950-1%$170/sqft |
Source: LMLS #338814 Report a problem | ||
| 7/27/2023 | Price change | $499,950-2.2%$172/sqft |
Source: LMLS #338814 Report a problem | ||
| 6/14/2022 | Listed for sale | $510,950$175/sqft |
Source: LMLS #338814 Report a problem | ||
Public tax history
Tax history is unavailable.
Monthly payment
Est. payment
Payment breakdown
Explore the cost of this home by adjusting the details. Changes won't be saved.Climate risks
Neighborhood: 24503
Nearby schools
GreatSchools rating
- 8/10Boonsboro Elementary SchoolGrades: PK-5Distance: 1.8 mi
- 9/10Forest Middle SchoolGrades: 6-8Distance: 4.7 mi
- 7/10Jefferson Forest High SchoolGrades: 9-12Distance: 4.2 mi
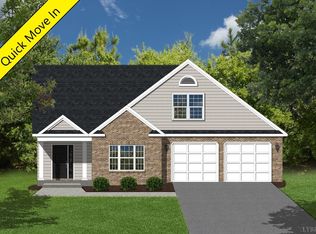
- $454,9504 bd3 ba2.3k sqft1071 Wild Fox Ct, Lynchburg, VA 24503Sold
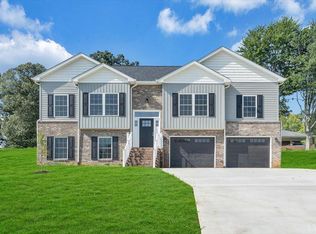
- $382,9503 bd3 ba2k sqft1074 Wild Fox Ct, Lynchburg, VA 24503Sold
- $429,9503 bd2 ba2k sqft1065 Wild Fox Ct, Lynchburg, VA 24503Sold

- $465,0003 bd1 ba1.6k sqft1059 Wild Fox Ct, Lynchburg, VA 24503Sold
- $435,0004 bd3 ba2.3k sqft1047 Wild Fox Ct, Lynchburg, VA 24503Sold
- $2,4993 bd3 ba2k sqft1031 Wild Fox Ct, Lynchburg, VA 24503For Rent
- $374,9503 bd1 ba1.5k sqft1020 Wild Fox Ct, Lynchburg, VA 24503Sold
- $462,0004 bd1 ba2k sqft1035 Glenbrooke Dr, Lynchburg, VA 24503Off Market
A local agent can set up tours, give advice and negotiate with sellers.
Similar homes
- $514,9504 bd3 ba2.7k sqft8 Snowfield Cir, Lynchburg, VA 24503New Construction
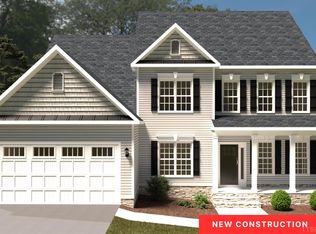 LMLS
LMLS - $499,9005 bd5 ba3.4k sqft189 Irvington Springs Rd, Lynchburg, VA 24503For Sale
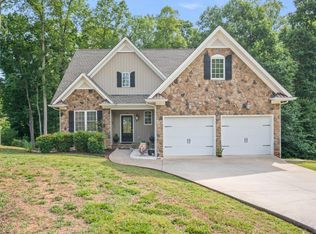 MLS ID #367626, Chase Vaden, Key to Your Heart Realty. LMLS
 - $389,9003 bd3 ba1.9k sqft1614 Silver Creek Dr, Lynchburg, VA 24503For Sale
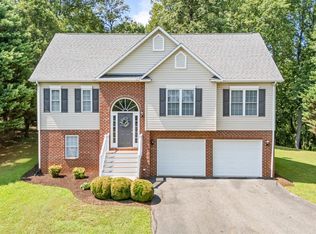 MLS ID #368545, Anne Thompson, Realty ONE Group Leading Edge. LMLS
 - $499,9005 bd3 ba2.8k sqft3609 Tanglewood Ln, Lynchburg, VA 24503For Sale
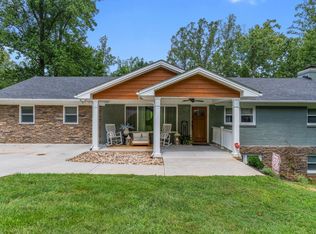 MLS ID #368363, Sky N. Pacot, LPT Realty, Inc. LMLS
 - $499,9004 bd4 ba3k sqft117 Marguerite Dr, Lynchburg, VA 24502For SaleMLS ID #368304, Cole T. Phillips, Mark A. Dalton & Co., Inc.. LMLS
- $424,9504 bd3 ba2.1k sqft1072 Snowfield Cir, Lynchburg, VA 24503For SaleMLS ID #364097, Robert Fralin, R. Fralin & Associates Inc. LMLS
- $639,9005 bd3 ba2.7k sqft3515 Ridgecroft Dr, Lynchburg, VA 24503For SaleMLS ID #367581, Betsy A Ferguson, Lynchburg's Finest Team LLC. LMLS
- $449,9004 bd3 ba1.9k sqft1300 Boonsboro Pl, Lynchburg, VA 24503For SaleMLS ID #368427, Stacy Powell, Keller Williams. LMLS
- $549,9004 bd4 ba3.4k sqft1017 Hooper Woods Dr, Forest, VA 24551For SaleMLS ID #368507, Shannon Sims, Keller Williams. LMLS
- $499,9004 bd3 ba2.8k sqft1031 Tottenham Ct, Lynchburg, VA 24503For SaleMLS ID #367647, Jane Blickenstaff, Blickenstaff & Company, Realto. LMLS
- $589,0003 bd2 ba2k sqft1204 Audubon Dr, Lynchburg, VA 24503New ConstructionMLS ID #367959, Amanda Zechini, Blickenstaff & Company, Realto. LMLS
- $550,0005 bd4 ba3.7k sqft309 Eastwind Dr, Forest, VA 24551For SaleMLS ID #368452, Jonathan Miller, Real Broker, LLC. LMLS
- $599,0004 bd3 ba2.7k sqft1305 Daltons Dr, Forest, VA 24551For SaleMLS ID #367288, Stacey Angel, Stacey Angel Real Estate LLC. LMLS
- $725,0004 bd3 ba3.6k sqft101 Oakmont Ct, Lynchburg, VA 24503For SaleMLS ID #365311, Jill Rufus, eXp Realty LLC-Stafford. LMLS
- $515,0004 bd3 ba2.5k sqft125 Bentley Grove Way, Lynchburg, VA 24502For SaleMLS ID #368247, Asia Watson, Keller Williams. LMLS
- $575,0004 bd4 ba3.7k sqft1440 Ty Bluff Rd, Forest, VA 24551For SaleMLS ID #368455, Jeffrey Eugene Sims, Legacy Realty. LMLS
- $600,0004 bd4 ba3.7k sqft617 Lake Vista Dr, Forest, VA 24551For SaleMLS ID #368476, Laura Simms Hengerer, John Stewart Walker, Inc. LMLS
- $419,0004 bd3 ba2.8k sqft480 Greenwell Ct, Lynchburg, VA 24502For SaleMLS ID #368395, Alison Pettit, Mark A. Dalton & Co., Inc.. LMLS
- $369,9003 bd3 ba1.9k sqft933 Rothowood Rd, Lynchburg, VA 24503For SaleMLS ID #368160, Matthew Gene Durand, Mark A. Dalton & Co., Inc.. LMLS
- $360,0004 bd3 ba2.1k sqft63 Viking Dr, Lynchburg, VA 24502For SaleMLS ID #368409, Ashley Nash, TMoore Real Estate Group LLC. LMLS
