Boonsboro Meadows is in the desirable Jefferson Forest school district. The community offers upscale living less than 10 miles from Liberty University and Downtown Lynchburg. This home includes 9ft ceilings, luxury plank flooring throughout, upgraded trim, upgraded white cabinets with brushed nickel soft-close hardware and quartz countertops in the kitchen and baths, tiled backsplash in the kitchen, and tiled floors and walls in the Master Bath. The Hemlock has an open floor plan and kitchen island, perfect for family gatherings. Upstairs you will find a spacious walk-in closet in the master suite. We invite you to LiveNew at Boonsboro Meadows, a premier Lynchburg community.
For sale
Price cut: $5K (5/22)
$424,950
1072 Snowfield Cir, Lynchburg, VA 24503
4beds
2,150sqft
:
Get pre-qualified$2,677/mo
Single Family Residence
Built in 2026
0.26 Acres Lot
$424,300 Zestimate®
$198/sqft
$15/mo HOA
What's special
Upgraded trimOpen floor planLuxury plank flooring throughoutKitchen island
- 194 days |
- 551 |
- 44 |
Zillow last checked:
Listing updated:
Listed by:
Robert Fralin 540-761-6371 sales@fralinhomes.com,
R. Fralin & Associates Inc 540-761-6371
Source: LMLS,MLS#: 364097 Originating MLS: Lynchburg Board of Realtors
Originating MLS: Lynchburg Board of RealtorsFacts & features
Interior
Bedrooms & bathrooms
- Bedrooms: 4
- Bathrooms: 3
- Full bathrooms: 2
- 1/2 bathrooms: 1
Primary bedroom
- Level: Second
- Area: 240
- Dimensions: 16 x 15
Bedroom
- Dimensions: 0 x 0
Bedroom 2
- Level: Second
- Area: 156
- Dimensions: 13 x 12
Bedroom 3
- Level: Second
- Area: 156
- Dimensions: 13 x 12
Bedroom 4
- Level: Second
- Area: 156
- Dimensions: 13 x 12
Bedroom 5
- Area: 0
- Dimensions: 0 x 0
Dining room
- Level: First
- Area: 176
- Dimensions: 16 x 11
Family room
- Area: 0
- Dimensions: 0 x 0
Great room
- Level: First
- Area: 364
- Dimensions: 28 x 13
Kitchen
- Level: First
- Area: 182
- Dimensions: 14 x 13
Living room
- Area: 0
- Dimensions: 0 x 0
Office
- Area: 0
- Dimensions: 0 x 0
Heating
- Heat Pump
Cooling
- Heat Pump
Appliances
- Included: Dishwasher, Microwave, Electric Range, Electric Water Heater
- Laundry: Dryer Hookup, Second Floor, Washer Hookup
Features
- Ceiling Fan(s), Drywall, Main Level Den, Primary Bed w/Bath, Pantry, Separate Dining Room, Walk-In Closet(s)
- Flooring: Carpet, Tile, Wood
- Windows: Insulated Windows
- Basement: Slab
- Attic: Access,Scuttle
- Number of fireplaces: 1
- Fireplace features: 1 Fireplace, Gas Log, Great Room
Interior area
- Total structure area: 2,150
- Total interior livable area: 2,150 sqft
- Finished area above ground: 2,150
- Finished area below ground: 0
Video & virtual tour
Property
Parking
- Parking features: Concrete Drive
- Has uncovered spaces: Yes
Features
- Levels: Two
- Stories: 2
- Patio & porch: Patio
- Has view: Yes
- View description: Mountain(s)
Lot
- Size: 0.26 Acres
- Features: Landscaped, Undergrnd Utilities, Near Golf Course, Ski Slope Nearby
Details
- Parcel number: 90513691
- Zoning: R-1
Construction
Type & style
- Home type: SingleFamily
- Architectural style: Two Story
- Property subtype: Single Family Residence
Materials
- Brick, Vinyl Shake, Vinyl Siding
- Roof: Shingle
Condition
- Year built: 2026
Utilities & green energy
- Electric: AEP/Appalachian Powr
- Sewer: County
- Water: County
- Utilities for property: Cable Available, Cable Connections
Community & HOA
Community
- Security: Smoke Detector(s)
- Subdivision: BOONSBORO MEADOWS
HOA
- Has HOA: Yes
- Services included: Neighborhood Lights, Other
- HOA fee: $182 annually
Location
- Region: Lynchburg
Financial & listing details
- Price per square foot: $198/sqft
- Annual tax amount: $2,124
- Date on market: 1/19/2026
- Cumulative days on market: 93 days
Estimated market value
$424,300
$403,000 - $446,000
$2,705/mo
Price history
| Date | Event | Price |
|---|---|---|
| 5/22/2026 | Price change | $424,950-1.2%$198/sqft |
Source:  LMLS #364097 Report a problem LMLS #364097 Report a problem | ||
| 5/7/2026 | Price change | $429,950-1.1%$200/sqft |
Source: LMLS #364097 Report a problem | ||
| 4/29/2026 | Price change | $434,950+2.4%$202/sqft |
Source: LMLS #364097 Report a problem | ||
| 1/30/2026 | Pending sale | $424,950$198/sqft |
Source: LMLS #364097 Report a problem | ||
| 1/19/2026 | Listed for sale | $424,950$198/sqft |
Source: LMLS #364097 Report a problem | ||
| 12/3/2025 | Listing removed | $424,950$198/sqft |
Source: LMLS #358975 Report a problem | ||
| 9/17/2025 | Price change | $424,950-1.2%$198/sqft |
Source: LMLS #358975 Report a problem | ||
| 6/9/2025 | Price change | $429,950-2.3%$200/sqft |
Source: LMLS #358975 Report a problem | ||
| 5/1/2025 | Listed for sale | $439,950$205/sqft |
Source: LMLS #358975 Report a problem | ||
Public tax history
Tax history is unavailable.
Monthly payment
Est. payment
Payment breakdown
Explore the cost of this home by adjusting the details. Changes won't be saved.Climate risks
Neighborhood: 24503
Nearby schools
GreatSchools rating
- 8/10Boonsboro Elementary SchoolGrades: PK-5Distance: 1.9 mi
- 9/10Forest Middle SchoolGrades: 6-8Distance: 4.7 mi
- 7/10Jefferson Forest High SchoolGrades: 9-12Distance: 4.1 mi
- $474,9504 bd3 ba2.3k sqft7 Snowfield Cir, Lynchburg, VA 24503New Construction
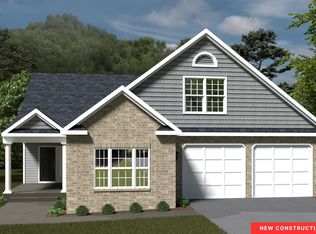
- $399,9503 bd3 ba1.7k sqft1 Snowfield Cir, Lynchburg, VA 24503New Construction

- $70,000-- bd-- ba-- sqft1039 Snowfield Cir, Lynchburg, VA 24503Off Market
- $434,9504 bd3 ba2.1k sqft1039 Snowfield Cir, Lynchburg, VA 24503Sold

- $534,950-- bd-- ba-- sqft1053 Snowfield Cir, Lynchburg, VA 24503Sold
- $534,9505 bd4 ba3k sqft1053 Snowfield Cir, Lynchburg, VA 24503Sold
- $476,7004 bd1 ba1.9k sqft1157 Boonsboro Meadows Dr, Lynchburg, VA 24503Off Market
- $530,0005 bd4 ba3k sqft1067 Snowfield Cir, Lynchburg, VA 24503Sold
A local agent can set up tours, give advice and negotiate with sellers.
Similar homes
- $419,9004 bd4 ba2.6k sqft1609 Silver Creek Dr, Lynchburg, VA 24503For Sale
 MLS ID #368344, Jannie Handy, Mark A. Dalton & Co., Inc.. LMLS
 - $474,9504 bd3 ba2.3k sqft7 Snowfield Cir, Lynchburg, VA 24503New ConstructionLMLS
- $439,9003 bd3 ba2k sqft1363 Boonsboro Meadows Dr, Lynchburg, VA 24503For Sale
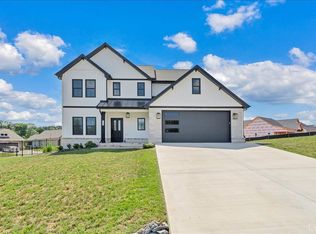 MLS ID #367231, Kiki Metz, BHHS Dawson Ford Garbee-Forest. LMLS
 - $399,9503 bd3 ba1.7k sqft1 Snowfield Cir, Lynchburg, VA 24503New ConstructionLMLS
- $524,9504 bd3 ba2.7k sqft8 Snowfield Cir, Lynchburg, VA 24503New ConstructionLMLS
- $494,9504 bd4 ba2.5k sqft1100 Snowfield Cir, Lynchburg, VA 24503New ConstructionLMLS
- $538,0004 bd3 ba2.9k sqft1070 Wild Fox Ct, Lynchburg, VA 24503For SaleMLS ID #367431, Jason Jones, LPT Realty, Inc. LMLS
- $504,9504 bd4 ba2.5k sqft1138 Snowfield, Lynchburg, VA 24503New ConstructionMLS ID #364228, Robert Fralin, R. Fralin & Associates Inc. LMLS
- $383,1534 bd4 ba2.4k sqft312 Wessex Rd, Lynchburg, VA 24501For SaleMLS ID #367740, Darius Mahdavi, Samson Properties. LMLS
- $387,5003 bd3 ba2.4k sqft224 Cleveland Ave, Lynchburg, VA 24503For SaleMLS ID #367615, Salina M Khanna, T.Y. Realty Incorporated. LMLS
- $424,0004 bd2 ba1.8k sqft222 Graves Dr, Forest, VA 24551For SaleMLS ID #367557, Cindy Sanchez, BHHS Dawson Ford Garbee. LMLS
- $455,0003 bd2 ba1.9k sqft1240 Gladden Cir, Forest, VA 24551For SaleMLS ID #368243, Steven Koleno, Beycome Brokerage Realty LLC. LMLS
- $312,5003 bd4 ba1.8k sqft125 Willard Way, Lynchburg, VA 24502For SaleMLS ID #368213, Tracy Ellett, Keller Williams. LMLS
- $515,0004 bd3 ba2.8k sqft1031 Tottenham Ct, Lynchburg, VA 24503For SaleMLS ID #367647, Jane Blickenstaff, Blickenstaff & Company, Realto. LMLS
- $399,9504 bd3 ba2.1k sqft18 Lochwood Hill Dr, Goode, VA 24556New ConstructionLMLS
- $419,9503 bd3 ba2.1k sqft19 Lochwood Hill Dr, Goode, VA 24556New ConstructionLMLS
- $425,0004 bd4 ba2.4k sqft56 S Westyn Loop, Forest, VA 24551New ConstructionMLS ID #367788, Lauren Bell, Lauren Bell Real Estate, Inc.. LMLS
- $399,9504 bd3 ba2.1k sqft14 Lochwood Hill Dr, Goode, VA 24556New ConstructionLMLS
- $419,9003 bd3 ba1.8k sqft2533 Thomas Jefferson Rd, Forest, VA 24551For SaleMLS ID #367441, Ian Smith, Legacy Realty. LMLS
- $425,0004 bd4 ba2.4k sqft1125 S Westyn Loop, Forest, VA 24551New ConstructionMLS ID #365549, Lauren Bell, Lauren Bell Real Estate, Inc.. LMLS
