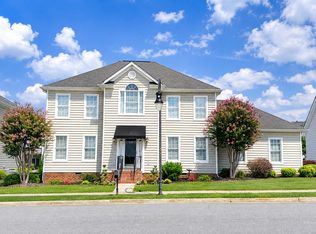
Welcome to this beautifully maintained, move-in ready home in the highly desirable Boxwood community - a quiet, family-friendly neighborhood with a welcoming atmosphere and convenient location close to shopping, dining, and schools.This spacious home offers four generously sized bedrooms, abundant natural light, hardwood flooring, and a thoughtfully designed layout perfect for both everyday living and entertaining. Major updates have already been completed for added peace of mind, including a new roof, two brand-new HVAC systems, a newly updated main shower, and a newly built porch/deck area ideal for gatherings, relaxing evenings, and outdoor enjoyment. With its combination of functional living space, major system upgrades, inviting outdoor areas, and prime neighborhood setting, this home offers exceptional value and move-in-ready convenience in one of the area's most desirable communities.
For sale
$499,900
117 Marguerite Dr, Lynchburg, VA 24502
4beds
3,019sqft
Single Family Residence
Built in 2003
0.8 Acres Lot
$491,900 Zestimate®
$166/sqft
$45/mo HOA
What's special
Thoughtfully designed layoutNewly updated main showerInviting outdoor areasFour generously sized bedroomsAbundant natural lightHardwood flooring
- 33 days
- 1,854
- 25
Likely to sell faster than
Zillow last checked:
Listing updated:
Listed by:
Cole T. Phillips 336-648-4694 colephillips4@yahoo.com,
Mark A. Dalton & Co., Inc. 434-841-8405
Source: LMLS,MLS#: 368304 Originating MLS: Lynchburg Board of Realtors
Originating MLS: Lynchburg Board of RealtorsFacts & features
Interior
Bedrooms & bathrooms
- Bedrooms: 4
- Bathrooms: 4
- Full bathrooms: 2
- 1/2 bathrooms: 2
Primary bedroom
- Level: Second
- Area: 208
- Dimensions: 16 x 13
Bedroom
- Dimensions: 0 x 0
Bedroom 2
- Level: Second
- Area: 160
- Dimensions: 16 x 10
Bedroom 3
- Level: Second
- Area: 143
- Dimensions: 13 x 11
Bedroom 4
- Level: Second
- Area: 120
- Dimensions: 12 x 10
Bedroom 5
- Area: 0
- Dimensions: 0 x 0
Dining room
- Level: First
- Area: 156
- Dimensions: 13 x 12
Family room
- Area: 0
- Dimensions: 0 x 0
Great room
- Area: 0
- Dimensions: 0 x 0
Kitchen
- Level: First
- Area: 120
- Dimensions: 12 x 10
Living room
- Level: First
- Area: 182
- Dimensions: 14 x 13
Office
- Area: 0
- Dimensions: 0 x 0
Heating
- Heat Pump
Cooling
- Heat Pump
Appliances
- Included: Dishwasher, Microwave, Electric Range, Refrigerator, Electric Water Heater
- Laundry: Dryer Hookup, Second Floor, Washer Hookup
Features
- Ceiling Fan(s), Drywall, Soaking Tub, Primary Bed w/Bath, Separate Dining Room
- Flooring: Carpet, Ceramic Tile, Hardwood
- Basement: Exterior Entry,Interior Entry,Walk-Out Access
- Attic: Access,Pull Down Stairs
- Number of fireplaces: 1
- Fireplace features: 1 Fireplace, Gas Log, Living Room
Interior area
- Total structure area: 3,019
- Total interior livable area: 3,019 sqft
- Finished area above ground: 2,419
- Finished area below ground: 600
Property
Parking
- Parking features: Off Street, Paved Drive
- Has uncovered spaces: Yes
Features
- Levels: Two
- Stories: 2
- Patio & porch: Patio
- Exterior features: Garden
- Pool features: Pool Nearby
- Fencing: Fenced
Lot
- Size: 0.8 Acres
- Features: Landscaped
Details
- Additional structures: Storage
- Parcel number: 21306038
Construction
Type & style
- Home type: SingleFamily
- Architectural style: Two Story
- Property subtype: Single Family Residence
Materials
- Brick
- Roof: Shingle
Condition
- Year built: 2003
Utilities & green energy
- Electric: AEP/Appalachian Powr
- Sewer: City
- Water: City
- Utilities for property: Cable Available, Cable Connections
Community & HOA
Community
- Subdivision: Boxwood
HOA
- Has HOA: Yes
- Amenities included: Playground, Pool
- Services included: Neighborhood Lights, Other
- HOA fee: $135 quarterly
Location
- Region: Lynchburg
Financial & listing details
- Price per square foot: $166/sqft
- Tax assessed value: $479,200
- Annual tax amount: $3,629
- Date on market: 7/28/2026
- Cumulative days on market: 144 days
Estimated market value
$491,900
$467,000 - $516,000
$2,983/mo
Price history
| Date | Event | Price |
|---|---|---|
| 7/28/2026 | Listed for sale | $499,900$166/sqft |
Source:  LMLS #368304 Report a problem LMLS #368304 Report a problem | ||
| 7/28/2026 | Listing removed | $499,900$166/sqft |
Source: LMLS #365702 Report a problem | ||
| 5/8/2026 | Price change | $499,900-3.8%$166/sqft |
Source: LMLS #365702 Report a problem | ||
| 4/9/2026 | Listed for sale | $519,900+69.3%$172/sqft |
Source: LMLS #365702 Report a problem | ||
| 4/28/2017 | Sold | $307,000-0.3%$102/sqft |
Source: LMLS #303776 Report a problem | ||
| 3/3/2017 | Listed for sale | $307,900+1%$102/sqft |
Source: Harmony Homes & Land #303776 Report a problem | ||
| 11/1/2015 | Listing removed | $304,900$101/sqft |
Source: Lynchburg Association of Realtors #292705 Report a problem | ||
| 6/18/2015 | Listed for sale | $304,900-5.6%$101/sqft |
Source: xRealty.NET LLC #292705 Report a problem | ||
| 7/2/2007 | Sold | $323,000+38.7%$107/sqft |
Source: LMLS #225935 Report a problem | ||
| 6/26/2003 | Sold | $232,900+912.6%$77/sqft |
Source:  LMLS #202673 Report a problem LMLS #202673 Report a problem | ||
| 10/8/2002 | Sold | $23,000$8/sqft |
Source: LMLS #129422 Report a problem | ||
Public tax history
| Year | Property taxes | Tax assessment |
|---|---|---|
| 2025 | $4,025 +10.9% | $479,200 +17.5% |
| 2024 | $3,629 | $407,800 |
| 2023 | $3,629 +4.4% | $407,800 +30.2% |
| 2022 | $3,477 | $313,200 |
| 2021 | $3,477 +12.1% | $313,200 +12.1% |
| 2020 | $3,102 | $279,500 |
| 2019 | $3,102 +1.8% | $279,500 +1.8% |
| 2018 | $3,047 | $274,500 |
| 2017 | $3,047 | $274,500 |
| 2016 | $3,047 | $274,500 -0.9% |
| 2015 | $3,047 -0.9% | $277,100 -3.4% |
| 2014 | $3,076 | $286,800 |
| 2012 | -- | $286,800 |
| 2011 | -- | $286,800 -4.1% |
| 2009 | -- | $299,100 +7.7% |
| 2008 | -- | $277,800 +14.9% |
| 2007 | -- | $241,800 |
| 2006 | -- | $241,800 |
| 2005 | -- | $241,800 +5.3% |
| 2004 | -- | $229,600 |
| 2003 | -- | $229,600 +818.4% |
| 2002 | -- | $25,000 |
| 2001 | -- | $25,000 |
Find assessor info on the county website
Monthly payment
Est. payment
Payment breakdown
Explore the cost of this home by adjusting the details. Changes won't be saved.Climate risks
Neighborhood: 24502

Similar homes
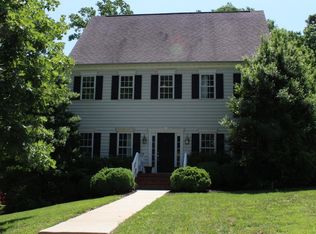
- $499,9005 bd5 ba3.4k sqft189 Irvington Springs Rd, Lynchburg, VA 24503For Sale
 MLS ID #367626, Chase Vaden, Key to Your Heart Realty. LMLS
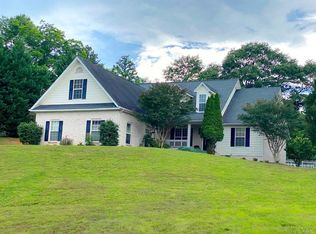
 - $489,9004 bd3 ba2.6k sqft206 Paulette Cir, Lynchburg, VA 24502For Sale
 MLS ID #367472, Stephen Garrett Mock, John Stewart Walker, Inc. LMLS
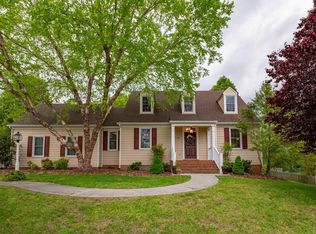
 - $489,9004 bd3 ba2.4k sqft509 Wyndhurst Dr, Lynchburg, VA 24502For Sale By Owner
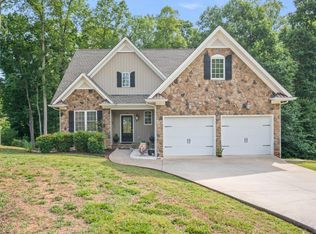
- $364,9004 bd3 ba2.4k sqft1002 Oxford Point Rd, Lynchburg, VA 24502For Sale
 MLS ID #367745, Matt Coleman, eXp Realty LLC-Stafford. LMLS
