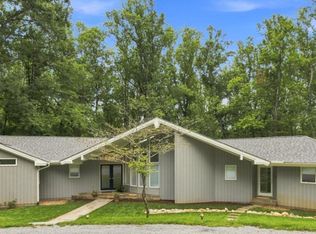
Welcome home to this fabulous home nestled on 1.02 acre cul-de-sac lot backing to woods for privacy, and enjoy the great outdoors. Cozy front porch for enjoying morning coffee, the rear deck for grilling and enjoying meals overlooking the huge firepit, and lush yard backing to trees. Step inside to a welcoming atmosphere, generous living spaces, no carpet. Formal dining room, huge great room to accommodate a large sectional, open to the huge kitchen and breakfast area. Stunning kitchen with gas range, stainless appliances, granite, abundance of cabinets, expansive countertops, center seating island. Main level laundry leads to the over-sized garage. Main level primary offers a quiet retreat, pampering bath, tile shower, W/I closet. Second level features bedroom spaces, huge bedroom could accommodate multiple options for fun bunk beds, or large home-school area. Terrace level boasts huge family/rec room, office space (or guest rooms), full bath, plus storage. WOW! AMAZING HOME!
For sale
$664,900
1214 Highland Oaks Dr, Lynchburg, VA 24503
4beds
4,183sqft
Single Family Residence
Built in 2020
1.02 Acres Lot
$650,600 Zestimate®
$159/sqft
$-- HOA
What's special
Main level laundryWelcoming atmosphereGenerous living spacesFormal dining roomOver-sized garage
- 3 days
- 676
- 37
Likely to sell faster than
Zillow last checked:
Listing updated:
Listed by:
Nadine Blakely 434-444-2226 nadine@nadineblakelyhomes.com,
Re/Max 1st Olympic 434-832-1100
Source: LMLS,MLS#: 368801 Originating MLS: Lynchburg Board of Realtors
Originating MLS: Lynchburg Board of RealtorsFacts & features
Interior
Bedrooms & bathrooms
- Bedrooms: 4
- Bathrooms: 4
- Full bathrooms: 3
- 1/2 bathrooms: 1
Primary bedroom
- Level: First
- Area: 221
- Dimensions: 17 x 13
Bedroom
- Dimensions: 0 x 0
Bedroom 2
- Level: Second
- Area: 168
- Dimensions: 14 x 12
Bedroom 3
- Level: Second
- Area: 156
- Dimensions: 13 x 12
Bedroom 4
- Level: Second
- Area: 364
- Dimensions: 26 x 14
Bedroom 5
- Area: 0
- Dimensions: 0 x 0
Dining room
- Level: First
- Area: 156
- Dimensions: 13 x 12
Family room
- Level: Below Grade
- Area: 600
- Dimensions: 40 x 15
Great room
- Level: First
- Area: 288
- Dimensions: 18 x 16
Kitchen
- Area: 0
- Dimensions: 0 x 0
Living room
- Area: 0
- Dimensions: 0 x 0
Office
- Area: 0
- Dimensions: 0 x 0
Heating
- Heat Pump, Three-Zone or more
Cooling
- Heat Pump, Three-Zone or More
Appliances
- Included: Cooktop, Dishwasher, Microwave, Gas Range, Refrigerator, Wall Oven, Wine Cooler, Electric Water Heater
- Laundry: In Basement, Dryer Hookup, Laundry Room, Main Level, Separate Laundry Rm., Washer Hookup
Features
- Ceiling Fan(s), Drywall, Free-Standing Tub, Great Room, Main Level Bedroom, Primary Bed w/Bath, Separate Dining Room, Walk-In Closet(s)
- Flooring: Carpet, Ceramic Tile, Hardwood, Vinyl Plank
- Doors: Storm Door(s)
- Windows: Storm Window(s), Insulated Windows
- Basement: Exterior Entry,Finished,Full,Game Room,Heated,Interior Entry,Bath/Stubbed,Walk-Out Access
- Attic: Access,Scuttle,Storage Only
- Number of fireplaces: 1
- Fireplace features: 1 Fireplace, Gas Log, Great Room
Interior area
- Total structure area: 4,183
- Total interior livable area: 4,183 sqft
- Finished area above ground: 2,583
- Finished area below ground: 1,600
Video & virtual tour
Property
Parking
- Parking features: Off Street, Concrete Drive
- Has uncovered spaces: Yes
Features
- Levels: One and One Half
- Patio & porch: Patio, Porch, Front Porch
- Exterior features: Garden
Lot
- Size: 1.02 Acres
- Features: Landscaped, Undergrnd Utilities, Near Golf Course
Details
- Additional structures: Storage
- Parcel number: 90509471
Construction
Type & style
- Home type: SingleFamily
- Property subtype: Single Family Residence
Materials
- Brick, Stone, Vinyl Siding
- Roof: Shingle
Condition
- Year built: 2020
Utilities & green energy
- Electric: AEP/Appalachian Powr
- Sewer: Septic Tank
- Water: Well
- Utilities for property: Cable Available, Cable Connections
Community & HOA
Community
- Subdivision: Highland Oaks
Location
- Region: Lynchburg
Financial & listing details
- Price per square foot: $159/sqft
- Tax assessed value: $492,800
- Annual tax amount: $2,020
- Date on market: 8/29/2026
- Cumulative days on market: 4 days
Estimated market value
$650,600
$618,000 - $683,000
$3,373/mo
Price history
| Date | Event | Price |
|---|---|---|
| 8/29/2026 | Listed for sale | $664,900+5.6%$159/sqft |
Source:  LMLS #368801 Report a problem LMLS #368801 Report a problem | ||
| 11/7/2024 | Sold | $629,900$151/sqft |
Source: LMLS #354172 Report a problem | ||
| 9/18/2024 | Listed for sale | $629,900$151/sqft |
Source: LMLS #354172 Report a problem | ||
| 9/8/2024 | Pending sale | $629,900$151/sqft |
Source: LMLS #354172 Report a problem | ||
| 8/20/2024 | Listed for sale | $629,900+32.6%$151/sqft |
Source: LMLS #354172 Report a problem | ||
| 7/27/2021 | Sold | $475,000$114/sqft |
Source: LMLS #332549 Report a problem | ||
| 6/30/2021 | Pending sale | $475,000$114/sqft |
Source: LMLS #332549 Report a problem | ||
| 6/29/2021 | Listed for sale | $475,000+11.8%$114/sqft |
Source: LMLS #332549 Report a problem | ||
| 1/27/2020 | Sold | $425,000$102/sqft |
Source: LMLS #320681 Report a problem | ||
Public tax history
| Year | Property taxes | Tax assessment |
|---|---|---|
| 2025 | -- | $492,800 |
| 2024 | $2,020 | $492,800 |
| 2023 | $2,020 +11.5% | $492,800 +35.9% |
| 2022 | $1,813 | $362,500 |
| 2021 | $1,813 | $362,500 |
| 2020 | $1,813 +533.7% | $362,500 +559.1% |
| 2019 | $286 | $55,000 |
| 2018 | $286 | $55,000 |
| 2017 | $286 | $55,000 |
| 2016 | $286 | $55,000 |
| 2015 | $286 | $55,000 |
| 2014 | $286 +4% | $55,000 |
| 2013 | $275 | $55,000 |
| 2012 | $275 | $55,000 |
| 2011 | $275 | $55,000 |
| 2010 | $275 | $55,000 |
| 2009 | $275 | $55,000 |
| 2008 | $275 | $55,000 |
Find assessor info on the county website
Monthly payment
Est. payment
Payment breakdown
Explore the cost of this home by adjusting the details. Changes won't be saved.Climate risks
Neighborhood: 24503
- $676,6004 bd2 ba2.2k sqft1238 Highland Oaks Dr, Lynchburg, VA 24503Off Market
- $617,3005 bd3 ba3.1k sqft1190 Highland Oaks Dr, Lynchburg, VA 24503Off Market
- $947,2005 bd6 ba5.9k sqft1260 Highland Oaks Dr, Lynchburg, VA 24503Off Market
- $631,9004 bd1 ba2.7k sqft1120 Highland Oaks Dr, Lynchburg, VA 24503Off Market
Similar homes
- $650,0003 bd3 ba2.5k sqft101 Craftsman Way, Lynchburg, VA 24503For Sale
 MLS ID #368634, Tammi Moore, TMoore Real Estate Group LLC. LMLS
 - $669,9005 bd4 ba4.5k sqft1086 Dayna Ct, Forest, VA 24551For Sale
 MLS ID #367193, Jim L Rufus, eXp Realty LLC-Stafford. LMLS
 - $619,0004 bd3 ba3.2k sqft201 Howard Dr, Lynchburg, VA 24503For Sale
 MLS ID #368480, Travis Hundt, Cornerstone Realty Group Inc.. LMLS
 - $724,9004 bd4 ba3.5k sqft6559 Cottontown Rd, Forest, VA 24551For Sale
 MLS ID #365168, Deborah Cardwell, Century 21 ALL-SERVICE. LMLS
