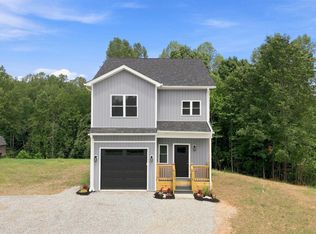
New Construction waiting for you to call it home! This cute home features 3 bedrooms, 2 full baths and an open living/dining area. There is a built-in electric fireplace for those chilly winter nights! There is vinyl plank flooring through-out...no carpet! A covered front porch and a deck on the back complete this package! Some rooms have been virtually staged.
For sale
Price cut: $2K (9/17)
$312,900
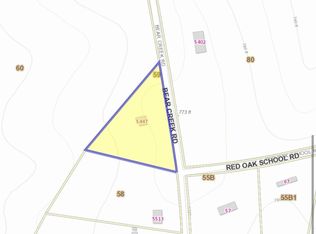
5461 Bear Creek Rd, Rustburg, VA 24588
3beds
1,350sqft
Single Family Residence
Built in 2026
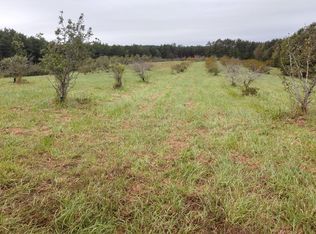
1.79 Acres Lot
$-- Zestimate®
$232/sqft
$-- HOA
What's special
Built-in electric fireplaceCovered front porchDeck on the back
- 48 days
- 521
- 23
Zillow last checked:
Listing updated:
Listed by:
Stephanie Cheatham 434-660-4820 stephanie.cheatham@yahoo.com,
Property Mgmt. Specialists 434-849-8693
Source: LMLS,MLS#: 368435 Originating MLS: Lynchburg Board of Realtors
Originating MLS: Lynchburg Board of RealtorsFacts & features
Interior
Bedrooms & bathrooms
- Bedrooms: 3
- Bathrooms: 2
- Full bathrooms: 2
Primary bedroom
- Level: First
- Area: 169
- Dimensions: 13 x 13
Bedroom
- Dimensions: 0 x 0
Bedroom 2
- Level: First
- Area: 120
- Dimensions: 10 x 12
Bedroom 3
- Level: First
- Area: 120
- Dimensions: 10 x 12
Bedroom 4
- Area: 0
- Dimensions: 0 x 0
Bedroom 5
- Area: 0
- Dimensions: 0 x 0
Dining room
- Area: 0
- Dimensions: 0 x 0
Family room
- Area: 0
- Dimensions: 0 x 0
Great room
- Area: 0
- Dimensions: 0 x 0
Kitchen
- Level: First
- Area: 99
- Dimensions: 11 x 9
Living room
- Level: First
- Area: 256
- Dimensions: 16 x 16
Office
- Area: 0
- Dimensions: 0 x 0
Heating
- Heat Pump
Cooling
- Heat Pump
Appliances
- Included: Dishwasher, Microwave, Electric Range, Refrigerator, Self Cleaning Oven, Electric Water Heater
- Laundry: Laundry Room, Main Level
Features
- Ceiling Fan(s), High Speed Internet, Main Level Bedroom, Main Level Den, Primary Bed w/Bath
- Flooring: Vinyl Plank
- Basement: Crawl Space
- Attic: Scuttle
- Number of fireplaces: 1
- Fireplace features: 1 Fireplace, Living Room, Other
Interior area
- Total structure area: 1,350
- Total interior livable area: 1,350 sqft
- Finished area above ground: 1,350
- Finished area below ground: 0
Property
Features
- Levels: One
- Patio & porch: Front Porch
Lot
- Size: 1.79 Acres
- Features: Secluded
Details
- Parcel number: 47A59
- Zoning: AG
Construction
Type & style
- Home type: SingleFamily
- Architectural style: Ranch
- Property subtype: Single Family Residence
Materials
- Vinyl Siding
- Roof: Metal
Condition
- Year built: 2026
Utilities & green energy
- Electric: AEP/Appalachian Powr
- Sewer: Septic Tank
- Water: Well
Community & HOA
Location
- Region: Rustburg
Financial & listing details
- Price per square foot: $232/sqft
- Annual tax amount: $961
- Date on market: 8/4/2026
- Cumulative days on market: 201 days
Estimated market value
Not available
Estimated sales range
Not available
Not available
Price history
| Date | Event | Price |
|---|---|---|
| 9/17/2026 | Price change | $312,900-0.6%$232/sqft |
Source:  LMLS #368435 Report a problem LMLS #368435 Report a problem | ||
| 8/26/2026 | Price change | $314,900-1.6%$233/sqft |
Source: LMLS #368435 Report a problem | ||
| 8/4/2026 | Listed for sale | $319,900+1.6%$237/sqft |
Source: LMLS #368435 Report a problem | ||
| 8/1/2026 | Listing removed | $314,900$233/sqft |
Source: LMLS #364736 Report a problem | ||
| 5/29/2026 | Price change | $314,900-1.6%$233/sqft |
Source: LMLS #364736 Report a problem | ||
| 2/27/2026 | Listed for sale | $319,900$237/sqft |
Source: LMLS #364736 Report a problem | ||
Public tax history
Tax history is unavailable.
Monthly payment
Est. payment
Payment breakdown
Explore the cost of this home by adjusting the details. Changes won't be saved.Climate risks
Neighborhood: 24588
Similar homes
- $319,9003 bd2 ba1.5k sqft198 Deer Path, Rustburg, VA 24588For Sale
 MLS ID #367429, Stephanie Cheatham, Property Mgmt. Specialists. LMLS
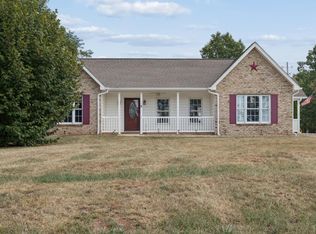
 - $349,0003 bd2 ba1.4k sqft13 Vista Ct, Rustburg, VA 24588For Sale
 MLS ID #369158, Sarah Pfau, Divine Fog Realty Company LLC. LMLS
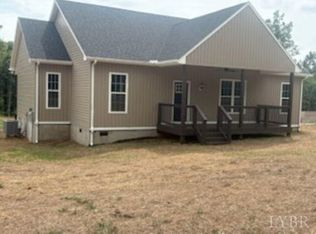
 - $339,9003 bd2 ba1.4k sqft4434 Lewis Ford Rd, Brookneal, VA 24528New Construction
 MLS ID #368957, Will Herndon, Watts Auction Realty Appra Inc. LMLS
 - $299,0003 bd3 ba1.5k sqft157 Safeway Dr, Madison Heights, VA 24572For Sale
 MLS ID #369344, Kaylin N. Moore, Keller Williams. LMLS
