Seller relocation creates an opportunity to make this your new home in time for the holidays! Meticulously renovated home with 3-bedrooms and 2.5 baths. Natural light fills the main level, which offers an entertainer-friendly kitchen with granite countertops and soft-close cabinetry, dining area, spacious family room, and a primary suite with a tiled shower and flooring. Laundry room/half bath complete the main level. Upstairs, you will find two additional bedrooms and a full bath with double vanities. Unfinished basement provides generous space ready for your vision. Outside, enjoy a spacious backyard, concrete driveway, mature trees, and plenty of privacy. Both HVACs/air handlers, water heater, roof, kitchen appliances were installed in 2021. According to the seller/prior listing, the previous owner completed a down-to-the-studs renovation. Seller installed faux brick/moss wall, tile ceiling in 3rd bedroom. Special Financing Incentives available on this property from SIRVA Mortgage.
For sale
$280,000
132 Spring St, Madison Heights, VA 24572
3beds
1,731sqft
Single Family Residence
Built in 1943
0.38 Acres Lot
$-- Zestimate®
$162/sqft
$-- HOA
What's special
Spacious backyardPlenty of privacyGranite countertopsMeticulously renovated homeEntertainer-friendly kitchenMature treesSpacious family room
- 4 days
- 396
- 46
Zillow last checked:
Listing updated:
Listed by:
Kiki Metz 434-509-5062 kmetzre@icloud.com,
BHHS Dawson Ford Garbee-Forest 434-455-4777
Source: LMLS,MLS#: 370061 Originating MLS: Lynchburg Board of Realtors
Facts & features
Interior
Bedrooms & bathrooms
- Bedrooms: 3
- Bathrooms: 3
- Full bathrooms: 2
- 1/2 bathrooms: 1
Primary bedroom
- Level: First
- Area: 143
- Dimensions: 13 x 11
Bedroom
- Dimensions: 0 x 0
Bedroom 2
- Level: Second
- Area: 240
- Dimensions: 20 x 12
Bedroom 3
- Level: Second
- Area: 180
- Dimensions: 15 x 12
Bedroom 4
- Area: 0
- Dimensions: 0 x 0
Bedroom 5
- Area: 0
- Dimensions: 0 x 0
Dining room
- Level: First
- Area: 192
- Dimensions: 16 x 12
Family room
- Level: First
- Area: 252
- Dimensions: 18 x 14
Great room
- Area: 0
- Dimensions: 0 x 0
Kitchen
- Level: First
- Area: 156
- Dimensions: 13 x 12
Living room
- Area: 0
- Dimensions: 0 x 0
Office
- Area: 0
- Dimensions: 0 x 0
Heating
- Heat Pump
Cooling
- Heat Pump
Appliances
- Included: Dishwasher, Microwave, Electric Range, Refrigerator, Electric Water Heater
- Laundry: Dryer Hookup, Laundry Room, Main Level, Washer Hookup
Features
- Ceiling Fan(s), Drywall, High Speed Internet, Main Level Bedroom, Primary Bed w/Bath, Tile Bath(s), Walk-In Closet(s)
- Flooring: Ceramic Tile, Concrete, Hardwood, Tile, Vinyl Plank
- Windows: Insulated Windows
- Basement: Exterior Entry,Full,Heated,Interior Entry
- Attic: Access
Interior area
- Total structure area: 1,731
- Total interior livable area: 1,731 sqft
- Finished area above ground: 1,731
- Finished area below ground: 0
Property
Parking
- Parking features: Off Street, Concrete Drive
- Has uncovered spaces: Yes
Features
- Levels: One and One Half
- Patio & porch: Front Porch, Side Porch
- Exterior features: Garden
Lot
- Size: 0.38 Acres
- Features: Landscaped
Details
- Parcel number: 155C1A17D
- Zoning: B2
Construction
Type & style
- Home type: SingleFamily
- Architectural style: Cape Cod
- Property subtype: Single Family Residence
Materials
- Stone, Vinyl Siding
- Roof: Shingle
Condition
- Year built: 1943
Utilities & green energy
- Electric: AEP/Appalachian Powr
- Sewer: Septic Tank
- Water: County
- Utilities for property: Cable Available
Community & HOA
Community
- Security: Smoke Detector(s)
Location
- Region: Madison Heights
Financial & listing details
- Price per square foot: $162/sqft
- Tax assessed value: $172,200
- Annual tax amount: $1,619
- Date on market: 11/5/2026
Estimated market value
Not available
Estimated sales range
Not available
Not available
Price history
| Date | Event | Price |
|---|---|---|
| 11/5/2026 | Listed for sale | $280,000+5.7%$162/sqft |
Source:  LMLS #370061 Report a problem | ||
| 4/21/2022 | Sold | $265,000+6%$153/sqft |
Source: LMLS #336001 Report a problem | ||
| 3/22/2022 | Pending sale | $249,900$144/sqft |
Source: LMLS #336001 Report a problem | ||
| 3/9/2022 | Price change | $249,900-7.4%$144/sqft |
Source: LMLS #336001 Report a problem | ||
| 3/7/2022 | Listed for sale | $269,900$156/sqft |
Source: LMLS #336001 Report a problem | ||
| 2/20/2022 | Pending sale | $269,900$156/sqft |
Source: LMLS #336001 Report a problem | ||
| 2/17/2022 | Listed for sale | $269,900$156/sqft |
Source: LMLS #336001 Report a problem | ||
| 2/11/2022 | Pending sale | $269,900$156/sqft |
Source: LMLS #336001 Report a problem | ||
| 1/31/2022 | Price change | $269,900-3.6%$156/sqft |
Source: LMLS #336001 Report a problem | ||
| 1/20/2022 | Listed for sale | $279,900+566.4%$162/sqft |
Source: LMLS #336001 Report a problem | ||
| 4/25/2017 | Sold | $42,000-23.6%$24/sqft |
Source: LMLS #303695 Report a problem | ||
| 2/28/2017 | Listed for sale | $55,000$32/sqft |
Source: John Stewart Walker, Inc #303695 Report a problem | ||
Public tax history
| Year | Property taxes | Tax assessment |
|---|---|---|
| 2025 | $1,050 | $172,200 |
| 2024 | $1,050 | $172,200 |
| 2023 | $1,050 | $172,200 |
| 2022 | $1,050 +115% | $172,200 +115% |
| 2021 | $489 | $80,100 |
| 2020 | $489 -9.3% | $80,100 -9.3% |
| 2018 | $539 0% | $88,300 |
| 2017 | $539 | $88,300 |
| 2016 | $539 +8.9% | $88,300 |
| 2015 | $494 | $88,300 |
| 2014 | $494 -6.5% | $88,300 -13.2% |
| 2013 | $529 | $101,700 |
| 2012 | $529 | $101,700 |
| 2011 | $529 | $101,700 |
| 2010 | $529 | $101,700 |
| 2009 | $529 -20% | $101,700 |
| 2008 | $661 +56.2% | $101,700 +46.5% |
| 2007 | $423 | $69,400 |
| 2006 | $423 | $69,400 |
| 2005 | $423 +474.1% | $69,400 |
| 2004 | $74 -81% | $69,400 |
| 2003 | $389 | $69,400 |
| 2002 | $389 +19.1% | $69,400 +48.9% |
| 2001 | $326 | $46,600 |
Find assessor info on the county website
Monthly payment
Est. payment
Payment breakdown
Explore the cost of this home by adjusting the details. Changes won't be saved.Climate risks
Neighborhood: 24572
Nearby schools
Schools provided by the listing agent
- Elementary: Madison Heights Elem
- Middle: Monelison Midl
- High: Amherst High
Source: LMLS. This data may not be complete. We recommend contacting the local school district to confirm school assignments for this home.
Similar homes
- $229,9003 bd3 ba2k sqft176 Grove Ave, Madison Heights, VA 24572For Sale
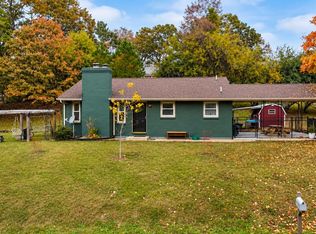 MLS ID #370298, Tiffany Wright, Divine Fog Realty Company LLC. LMLS
- $279,9003 bd2 ba1.2k sqft150 Wright Shop Rd, Madison Heights, VA 24572For Sale
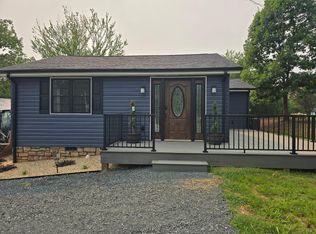 MLS ID #368246, Kimberly Carter Yeatts, Mark A. Dalton & Co., Inc.. LMLS
- $319,9003 bd2 ba1.8k sqft158 Woodvue Dr, Madison Heights, VA 24572For Sale
 MLS ID #366926, Trevor Reed Gillispie, Elite Realty. LMLS
- $280,0004 bd3 ba2.4k sqft457 Amelon Rd, Madison Heights, VA 24572For Sale
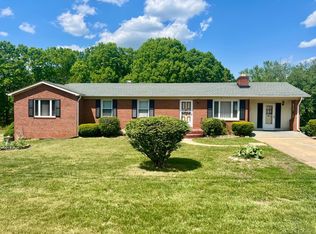 MLS ID #367170, Tim Johannsen, Mark A. Dalton & Co., Inc.. LMLS
- $269,9003 bd2 ba1.9k sqft506 Stratton Dairy Rd, Concord, VA 24538For Sale
 MLS ID #932530, BENNY HAGY. RVAR
