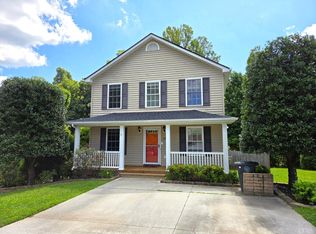
Welcome to this charming 1.5-story home in the New Towne neighborhood of Lynchburg, conveniently located near shopping, restaurants, and Liberty University! This well-maintained home features 3 bedrooms and 2 full baths, including a spacious primary suite with a private bath and double vanity. All appliances convey, including the washer and dryer. Enjoy energy-efficient living in this Energy Star qualified home, with a heat pump approximately 2 years old and mini-split approximately 3 years old. The finished lower level offers a comfortable den with electric fireplace, plenty of storage, and a rough-in for a future bath. Outside, the fenced backyard is ideal for pets, kids, entertaining, or relaxing around the firepit. The rear yard borders a peaceful wooded area and creek, providing a private, natural backdrop. Convenient location and thoughtful features make this home a wonderful place to call home!
For sale
$314,900
405 Wessex Rd, Lynchburg, VA 24501
3beds
1,769sqft
Single Family Residence
Built in 2009
0.33 Acres Lot
$-- Zestimate®
$178/sqft
$4/mo HOA
What's special
Finished lower levelPlenty of storage
- 4 days
- 407
- 26
Zillow last checked:
Listing updated:
Listed by:
Tammy Johns 434-610-8201 TammyLJohns1@gmail.com,
Realty ONE Group Leading Edge 434-544-0100
Source: LMLS,MLS#: 369353 Originating MLS: Lynchburg Board of Realtors
Originating MLS: Lynchburg Board of RealtorsFacts & features
Interior
Bedrooms & bathrooms
- Bedrooms: 3
- Bathrooms: 2
- Full bathrooms: 2
Primary bedroom
- Level: Second
- Area: 182
- Dimensions: 14 x 13
Bedroom
- Dimensions: 0 x 0
Bedroom 2
- Level: First
- Area: 168
- Dimensions: 14 x 12
Bedroom 3
- Level: First
- Area: 110
- Dimensions: 11 x 10
Bedroom 4
- Area: 0
- Dimensions: 0 x 0
Bedroom 5
- Area: 0
- Dimensions: 0 x 0
Dining room
- Area: 0
- Dimensions: 0 x 0
Family room
- Level: Below Grade
- Area: 168
- Dimensions: 14 x 12
Great room
- Level: First
- Area: 195
- Dimensions: 13 x 15
Kitchen
- Level: First
- Area: 168
- Dimensions: 12 x 14
Living room
- Area: 0
- Dimensions: 0 x 0
Office
- Area: 0
- Dimensions: 0 x 0
Heating
- Heat Pump
Cooling
- Heat Pump, Mini-Split
Appliances
- Included: Dishwasher, Dryer, Microwave, Refrigerator, Self Cleaning Oven, Electric Water Heater
- Laundry: Dryer Hookup, Laundry Room, Main Level, Washer Hookup
Features
- Ceiling Fan(s), Drywall, Great Room
- Flooring: Bamboo, Laminate, Vinyl Plank
- Basement: Exterior Entry,Finished,Heated,Interior Entry,Concrete,Walk-Out Access
- Attic: Walk-In
- Number of fireplaces: 1
- Fireplace features: 1 Fireplace
Interior area
- Total structure area: 1,769
- Total interior livable area: 1,769 sqft
- Finished area above ground: 1,433
- Finished area below ground: 336
Property
Parking
- Parking features: Paved Drive
- Has uncovered spaces: Yes
Features
- Levels: One and One Half
- Patio & porch: Patio, Front Porch
- Fencing: Fenced
Lot
- Size: 0.33 Acres
- Features: Landscaped
Details
- Parcel number: 23501046
Construction
Type & style
- Home type: SingleFamily
- Property subtype: Single Family Residence
Materials
- Aluminum Siding, Brick
- Roof: Shingle
Condition
- Year built: 2009
Utilities & green energy
- Electric: AEP/Appalachian Powr
- Sewer: City
- Water: City
Community & HOA
Community
- Security: Smoke Detector(s)
- Subdivision: Turtle Creek & New Towne
HOA
- Has HOA: Yes
- HOA fee: $50 annually
Location
- Region: Lynchburg
Financial & listing details
- Price per square foot: $178/sqft
- Tax assessed value: $272,300
- Annual tax amount: $1,948
- Date on market: 9/18/2026
Estimated market value
Not available
Estimated sales range
Not available
Not available
Price history
| Date | Event | Price |
|---|---|---|
| 9/18/2026 | Listed for sale | $314,900+66.6%$178/sqft |
Source:  LMLS #369353 Report a problem LMLS #369353 Report a problem | ||
| 3/24/2021 | Listing removed | -- |
Source: Owner Report a problem | ||
| 6/28/2019 | Sold | $189,000-0.5%$107/sqft |
Source: Public Record Report a problem | ||
| 5/16/2019 | Pending sale | $190,000$107/sqft |
Source: Owner Report a problem | ||
| 5/7/2019 | Listed for sale | $190,000+10.5%$107/sqft |
Source: Owner Report a problem | ||
| 5/20/2016 | Sold | $172,000-3.1%$97/sqft |
Source: LMLS #295405 Report a problem | ||
| 4/25/2016 | Pending sale | $177,500$100/sqft |
Source: CENTURY 21 ALL-SERVICE #295405 Report a problem | ||
| 3/30/2016 | Price change | $177,500-1.3%$100/sqft |
Source: CENTURY 21 ALL-SERVICE #295405 Report a problem | ||
| 1/16/2016 | Price change | $179,900-1.6%$102/sqft |
Source: CENTURY 21 ALL-SERVICE #295405 Report a problem | ||
| 11/13/2015 | Listed for sale | $182,900+1.7%$103/sqft |
Source: Century 21 ALL-SERVICE #295405 Report a problem | ||
| 3/18/2011 | Listing removed | $179,900$102/sqft |
Source: RealEstateShows.com #250199 Report a problem | ||
| 2/24/2011 | Listed for sale | $179,900$102/sqft |
Source: RealEstateShows.com #250199 Report a problem | ||
| 6/14/2010 | Sold | $179,900$102/sqft |
Source:  LMLS #250199 Report a problem LMLS #250199 Report a problem | ||
Public tax history
| Year | Property taxes | Tax assessment |
|---|---|---|
| 2025 | $2,287 +17.4% | $272,300 +24.4% |
| 2024 | $1,948 | $218,900 |
| 2023 | $1,948 -1.3% | $218,900 +23% |
| 2022 | $1,975 | $177,900 |
| 2021 | $1,975 +6% | $177,900 +6% |
| 2020 | $1,864 | $167,900 |
| 2019 | $1,864 +3.9% | $167,900 +3.9% |
| 2018 | $1,794 +300% | $161,600 |
| 2017 | $448 | $161,600 |
| 2016 | $448 | $161,600 |
| 2015 | $448 -75% | $161,600 |
| 2014 | $1,794 | $161,600 |
| 2012 | -- | $161,600 |
| 2011 | -- | $161,600 +14.9% |
| 2009 | -- | $140,600 +368.7% |
| 2008 | -- | $30,000 |
Find assessor info on the county website
Monthly payment
Est. payment
Payment breakdown
Explore the cost of this home by adjusting the details. Changes won't be saved.Climate risks
Neighborhood: 24501


Similar homes
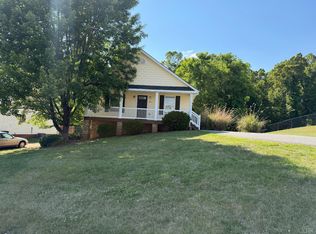
- $290,0003 bd3 ba1.6k sqft306 Wessex Rd, Lynchburg, VA 24501For Sale
 MLS ID #369019, David Miller, Real Broker, LLC. LMLS
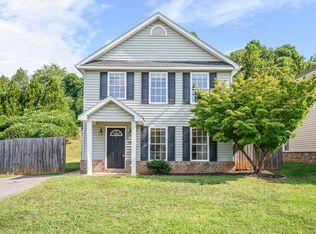
 - $347,9003 bd4 ba2.2k sqft133 Bennett Dr, Lynchburg, VA 24501For Sale
 MLS ID #368497, Gary McCullough, Lynchburg's Finest Team LLC. LMLS
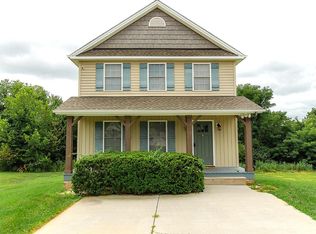
 - $320,0003 bd2 ba1.8k sqft127 Richeson Dr, Lynchburg, VA 24501For Sale
 MLS ID #368885, Betsy A Ferguson, Lynchburg's Finest Team LLC. LMLS
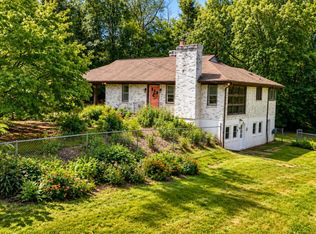
 - $324,9004 bd3 ba2k sqft319 Towne Crier Rd, Lynchburg, VA 24502For Sale
 MLS ID #368809, Mickey Herzing, Mark A. Dalton & Co., Inc.. LMLS
