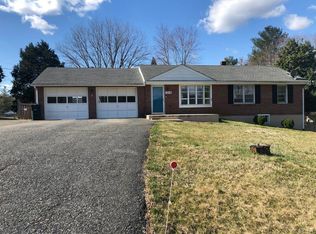
Welcome home to this charming, beautifully maintained home featuring the perfect blend of comfort and convenience. The main level offers an open-concept floor plan featuring 3 bedrooms, along with a private lower-level primary suite with an ensuite bath, laundry and storage. The basement has been recently water proofed and finished. Step outside to a large patio and great laying backyard with mature shade trees - perfect for relaxing and entertaining. Conveniently located just minutes from shopping, dining, and everyday amenities, this home is ready for its new owners. Schedule your showing today!
For sale
$279,900
1211 Dandridge Dr, Lynchburg, VA 24501
4beds
1,570sqft
Single Family Residence
Built in 1960
0.31 Acres Lot
$277,800 Zestimate®
$178/sqft
$-- HOA
What's special
Open-concept floor planLarge patioLaundry and storage
- 19 days |
- 632 |
- 58 |
Likely to sell faster than
Zillow last checked:
Listing updated:
Listed by:
Trevor Reed Gillispie 434-660-5853 trgillispie@gmail.com,
Elite Realty 434-386-8501
Source: LMLS,MLS#: 368260 Originating MLS: Lynchburg Board of Realtors
Originating MLS: Lynchburg Board of RealtorsFacts & features
Interior
Bedrooms & bathrooms
- Bedrooms: 4
- Bathrooms: 2
- Full bathrooms: 2
Primary bedroom
- Level: Below Grade
- Area: 414
- Dimensions: 23 x 18
Bedroom
- Dimensions: 0 x 0
Bedroom 2
- Level: First
- Area: 143
- Dimensions: 11 x 13
Bedroom 3
- Level: First
- Area: 108
- Dimensions: 12 x 9
Bedroom 4
- Level: First
- Area: 100
- Dimensions: 10 x 10
Bedroom 5
- Area: 0
- Dimensions: 0 x 0
Dining room
- Area: 0
- Dimensions: 0 x 0
Family room
- Level: First
- Area: 204
- Dimensions: 17 x 12
Great room
- Area: 0
- Dimensions: 0 x 0
Kitchen
- Level: First
- Area: 88
- Dimensions: 11 x 8
Living room
- Area: 0
- Dimensions: 0 x 0
Office
- Area: 0
- Dimensions: 0 x 0
Heating
- Heat Pump
Cooling
- Heat Pump
Appliances
- Included: Dishwasher, Dryer, Refrigerator, Self Cleaning Oven, Washer, Electric Water Heater
- Laundry: In Basement, Dryer Hookup, Washer Hookup
Features
- Ceiling Fan(s), Main Level Bedroom, Primary Bed w/Bath, Other
- Flooring: Hardwood, Laminate
- Basement: Exterior Entry,Heated,Interior Entry,Partial,Sump Pump,Walk-Out Access
- Attic: Scuttle
Interior area
- Total structure area: 1,570
- Total interior livable area: 1,570 sqft
- Finished area above ground: 1,070
- Finished area below ground: 500
Property
Parking
- Parking features: Concrete Drive
- Has uncovered spaces: Yes
Features
- Levels: One
Lot
- Size: 0.31 Acres
- Features: Landscaped
Details
- Additional structures: Storage
- Parcel number: 21802012
Construction
Type & style
- Home type: SingleFamily
- Architectural style: Ranch
- Property subtype: Single Family Residence
Materials
- Brick, Vinyl Siding
- Roof: Shingle
Condition
- Year built: 1960
Utilities & green energy
- Electric: AEP/Appalachian Powr
- Sewer: City
- Water: City
- Utilities for property: Cable Connections
Community & HOA
Location
- Region: Lynchburg
Financial & listing details
- Price per square foot: $178/sqft
- Tax assessed value: $249,200
- Annual tax amount: $573
- Date on market: 7/30/2026
- Cumulative days on market: 5 days
Estimated market value
$277,800
$264,000 - $292,000
$1,723/mo
Price history
| Date | Event | Price |
|---|---|---|
| 8/18/2026 | Listed for sale | $279,900$178/sqft |
Source:  LMLS #368260 Report a problem LMLS #368260 Report a problem | ||
| 8/3/2026 | Pending sale | $279,900$178/sqft |
Source: LMLS #368260 Report a problem | ||
| 7/30/2026 | Listed for sale | $279,900+8.1%$178/sqft |
Source: LMLS #368260 Report a problem | ||
| 9/3/2024 | Sold | $259,000-0.4%$165/sqft |
Source:  RVAR #907595 Report a problem RVAR #907595 Report a problem | ||
| 7/22/2024 | Pending sale | $259,950$166/sqft |
Source: RVAR #907595 Report a problem | ||
| 7/11/2024 | Price change | $259,950-3.7%$166/sqft |
Source: RVAR #907595 Report a problem | ||
| 5/15/2024 | Listed for sale | $269,950+172.7%$172/sqft |
Source: RVAR #907595 Report a problem | ||
| 8/27/2012 | Sold | $99,000-0.9%$63/sqft |
Source: LMLS #272800 Report a problem | ||
| 5/26/2012 | Listed for sale | $99,900-20%$64/sqft |
Source: Dawson Ford Garbee & Co #272800 Report a problem | ||
| 5/30/2007 | Sold | $124,900$80/sqft |
Source: LMLS #224663 Report a problem | ||
Public tax history
| Year | Property taxes | Tax assessment |
|---|---|---|
| 2025 | $2,093 +11.6% | $249,200 +18.2% |
| 2024 | $1,876 +41.2% | $210,800 +41.2% |
| 2023 | $1,329 -2.1% | $149,300 +22.1% |
| 2022 | $1,358 | $122,300 |
| 2021 | $1,358 +4.3% | $122,300 +4.3% |
| 2020 | $1,302 | $117,300 |
| 2019 | $1,302 +6.3% | $117,300 +6.3% |
| 2018 | $1,224 | $110,300 |
| 2017 | $1,224 | $110,300 |
| 2016 | $1,224 | $110,300 |
| 2015 | $1,224 | $110,300 -3% |
| 2014 | $1,224 | $113,700 |
| 2012 | -- | $113,700 |
| 2011 | -- | $113,700 -7.9% |
| 2009 | -- | $123,500 +18.9% |
| 2008 | -- | $103,900 +23.4% |
| 2007 | -- | $84,200 |
| 2006 | -- | $84,200 |
| 2005 | -- | $84,200 +6.6% |
| 2004 | -- | $79,000 |
| 2003 | -- | $79,000 +3.9% |
| 2002 | -- | $76,000 |
| 2001 | -- | $76,000 |
Find assessor info on the county website
Monthly payment
Est. payment
Payment breakdown
Explore the cost of this home by adjusting the details. Changes won't be saved.Climate risks
Neighborhood: 24501
Nearby schools
GreatSchools rating
- 2/10Linkhorne Elementary SchoolGrades: PK-5Distance: 1.4 mi
- 2/10Linkhorne Middle SchoolGrades: 6-8Distance: 1.5 mi
- 3/10E.C. Glass High SchoolGrades: 9-12Distance: 3.1 mi
- $281,3004 bd3 ba2k sqft1213 Dandridge Dr, Lynchburg, VA 24501Off Market
- $247,4003 bd2 ba1.4k sqft1209 Dandridge Dr, Lynchburg, VA 24501Off Market

- $214,100-- bd1 ba1k sqft1204 Ardmore Dr, Lynchburg, VA 24501Off Market
- $211,900-- bd1 ba1k sqft1202 Ardmore Dr, Lynchburg, VA 24501Off Market
- $273,100-- bd3 ba1.1k sqft1108 Milford Ln, Lynchburg, VA 24501Off Market
- $202,900-- bd1 ba1.1k sqft1207 Dandridge Dr, Lynchburg, VA 24501Off Market
- $204,400-- bd1 ba1k sqft1106 Milford Ln, Lynchburg, VA 24501Off Market
- $259,9004 bd4 ba2.3k sqft1215 Dandridge Dr, Lynchburg, VA 24501Sold
A local agent can set up tours, give advice and negotiate with sellers.
A local lender can help you make sure your offer is ready when you are.
Similar homes
- $265,0003 bd2 ba1.1k sqft1114 Dandridge Dr, Lynchburg, VA 24501For Sale
 MLS ID #368598, Jennifer Mae Stephens, Century 21 ALL-SERVICE. LMLS
 - $297,9004 bd2 ba1.9k sqft1107 Ashley Dr, Lynchburg, VA 24501For Sale
 MLS ID #368334, Audrey Roberts, Keller Williams. LMLS
 - $279,9003 bd2 ba1.9k sqft1100 Milford Ln, Lynchburg, VA 24501For Sale
 MLS ID #366998, Jason Porter, eXp Realty LLC-Stafford. LMLS
 - $284,9004 bd2 ba1.5k sqft2800 Kulman Pl #2802, Lynchburg, VA 24501For Sale
 MLS ID #368570, Mark Thomas LaMontagne, Mark A. Dalton & Co., Inc.. LMLS
 - $259,9004 bd2 ba1.6k sqft204 Westover Blvd, Lynchburg, VA 24501For SaleMLS ID #368475, Tracy Ellett, Keller Williams. LMLS
- $279,9004 bd3 ba2.1k sqft1415 Fillmore St, Lynchburg, VA 24501For SaleMLS ID #367969, Jeremy Lassiter, Samson Properties. LMLS
- $275,0003 bd2 ba1.5k sqft1008 Moreview Dr, Lynchburg, VA 24502For SaleMLS ID #368275, Tammy Marsh, Long & Foster-Forest. LMLS
- $289,8003 bd2 ba1.6k sqft6276 Pawnee Dr, Lynchburg, VA 24502For SaleMLS ID #367956, Adam C. Hopkins, Virginia Homes & Land Realty. LMLS
- $324,9003 bd3 ba2k sqft212 Chesterfield Rd, Lynchburg, VA 24502For SaleMLS ID #368152, Teresa D. Hudson, John Stewart Walker, Inc. LMLS
- $314,9003 bd2 ba1.5k sqft1432 Nelson Dr, Lynchburg, VA 24502For SaleMLS ID #366598, Luther Maddy, Elite Realty. LMLS
- $229,9003 bd1 ba1.6k sqft415 Oakridge Blvd, Lynchburg, VA 24502For SaleMLS ID #368659, Dan Vollmer, Dwell. LMLS
- $227,9003 bd3 ba1.6k sqft322 Langhorne Ln, Lynchburg, VA 24501For SaleMLS ID #366039, Charlie Watts, Watts Auction Realty Appra Inc. LMLS
- $257,0003 bd2 ba1.3k sqft1017 Taylor St, Lynchburg, VA 24504For SaleMLS ID #367902, Erin Donnell Gray, Century 21 ALL-SERVICE-APP. LMLS
- $169,9003 bd1 ba822 sqft3405 Westbrook Cir, Lynchburg, VA 24501For SaleMLS ID #368420, Jamey Parks, Keller Williams. LMLS
- $235,0002 bd2 ba1k sqft435 Stafford St, Lynchburg, VA 24501For SaleMLS ID #368526, David Scott Miller, Nest Realty-Roanoke. LMLS
- $289,9003 bd1 ba1.8k sqft180 Fairfax Cir, Madison Heights, VA 24572For SaleMLS ID #368328, Michele Howard Jordan, Realty ONE Group Leading Edge. LMLS
- $177,0004 bd2 ba2k sqft2119 Craig St, Lynchburg, VA 24501For SaleMLS ID #368509, Kegan Steffer, Divine Fog Realty Company LLC. LMLS
- $360,0004 bd3 ba2.1k sqft63 Viking Dr, Lynchburg, VA 24502For SaleMLS ID #368409, Ashley Nash, TMoore Real Estate Group LLC. LMLS
- $329,9003 bd3 ba2k sqft204 Simsbury Ln, Forest, VA 24551For SaleMLS ID #368471, Jason C. Hinds, DeWitt Real Estate & Auctions. LMLS
- $285,9003 bd2 ba1.2k sqft150 Wright Shop Rd, Madison Heights, VA 24572For SaleMLS ID #368246, Kimberly Carter Yeatts, Mark A. Dalton & Co., Inc.. LMLS
