Don't miss this charming brick ranch home, which offers three bedrooms and one and a half bathrooms, full unfinished walk out basement, in a convenient location near the heart of the city. With all of the beautiful updates, including new paint throughout, refinished hardwood floors, comfortable living space, classic curb appeal, fenced-in backyard, and patio area, this move-in-ready home is perfect for you. Whether you are a first-time buyer, downsizing, or seeking a wise investment, this home is a must-see!
For sale
$265,000
1114 Dandridge Dr, Lynchburg, VA 24501
3beds
1,135sqft
:
Get pre-qualified$1,643/mo
Single Family Residence
Built in 1960
0.29 Acres Lot
$-- Zestimate®
$233/sqft
$-- HOA
What's special
Charming brick ranch homeFenced-in backyardClassic curb appealPatio areaComfortable living spaceThree bedroomsRefinished hardwood floors
- 4 hours |
- 142 |
- 6 |
Zillow last checked:
Listing updated:
Listed by:
Jennifer Mae Stephens 434-851-4888 jmstephens8@comcast.net,
Century 21 ALL-SERVICE 434-237-7777
Source: LMLS,MLS#: 368598 Originating MLS: Lynchburg Board of Realtors
Originating MLS: Lynchburg Board of RealtorsFacts & features
Interior
Bedrooms & bathrooms
- Bedrooms: 3
- Bathrooms: 2
- Full bathrooms: 1
- 1/2 bathrooms: 1
Primary bedroom
- Level: First
- Area: 132
- Dimensions: 12 x 11
Bedroom
- Dimensions: 0 x 0
Bedroom 2
- Level: First
- Area: 140
- Dimensions: 14 x 10
Bedroom 3
- Level: First
- Area: 100
- Dimensions: 10 x 10
Bedroom 4
- Area: 0
- Dimensions: 0 x 0
Bedroom 5
- Area: 0
- Dimensions: 0 x 0
Dining room
- Level: First
- Area: 108
- Dimensions: 12 x 9
Family room
- Area: 0
- Dimensions: 0 x 0
Great room
- Area: 0
- Dimensions: 0 x 0
Kitchen
- Level: First
- Area: 80
- Dimensions: 10 x 8
Living room
- Level: First
- Area: 216
- Dimensions: 18 x 12
Office
- Area: 0
- Dimensions: 0 x 0
Heating
- Heat Pump
Cooling
- Heat Pump
Appliances
- Included: Electric Range, Refrigerator, Electric Water Heater
- Laundry: In Basement
Features
- Ceiling Fan(s), Separate Dining Room, Tile Bath(s)
- Flooring: Hardwood, Tile, Other
- Basement: Exterior Entry,Heated,Interior Entry,Walk-Out Access
- Attic: Access
- Number of fireplaces: 1
- Fireplace features: 1 Fireplace, Gas Log
Interior area
- Total structure area: 1,135
- Total interior livable area: 1,135 sqft
- Finished area above ground: 1,135
- Finished area below ground: 0
Property
Parking
- Parking features: Off Street
Features
- Levels: One
- Patio & porch: Patio
- Exterior features: Garden, Tennis Courts Nearby
- Fencing: Fenced
Lot
- Size: 0.29 Acres
- Features: Landscaped
Details
- Parcel number: 21912002
Construction
Type & style
- Home type: SingleFamily
- Architectural style: Ranch
- Property subtype: Single Family Residence
Materials
- Brick
- Roof: Shingle
Condition
- Year built: 1960
Utilities & green energy
- Sewer: City
- Water: City
- Utilities for property: Cable Connections
Community & HOA
Community
- Subdivision: Blue Ridge Farms
Location
- Region: Lynchburg
Financial & listing details
- Price per square foot: $233/sqft
- Tax assessed value: $162,300
- Annual tax amount: $1,364
- Date on market: 8/14/2026
Estimated market value
Not available
Estimated sales range
Not available
Not available
Price history
| Date | Event | Price |
|---|---|---|
| 8/14/2026 | Listed for sale | $265,000$233/sqft |
Source:  LMLS #368598 Report a problem LMLS #368598 Report a problem | ||
Public tax history
| Year | Property taxes | Tax assessment |
|---|---|---|
| 2025 | $1,363 +5.9% | $162,300 +12.2% |
| 2024 | $1,288 | $144,700 |
| 2023 | $1,288 -2% | $144,700 +22.2% |
| 2022 | $1,314 | $118,400 |
| 2021 | $1,314 +4% | $118,400 +4% |
| 2020 | $1,264 | $113,900 |
| 2019 | $1,264 +6.3% | $113,900 +6.3% |
| 2018 | $1,189 | $107,100 |
| 2017 | $1,189 | $107,100 |
| 2016 | $1,189 | $107,100 |
| 2015 | $1,189 | $107,100 -0.3% |
| 2014 | $1,189 | $107,400 |
| 2012 | -- | $107,400 |
| 2011 | -- | $107,400 -5.7% |
| 2009 | -- | $113,900 +19.6% |
| 2008 | -- | $95,200 +28.8% |
| 2007 | -- | $73,900 |
| 2006 | -- | $73,900 |
| 2005 | -- | $73,900 +6% |
| 2004 | -- | $69,700 |
| 2003 | -- | $69,700 +4% |
| 2002 | -- | $67,000 |
| 2001 | -- | $67,000 |
Find assessor info on the county website
Monthly payment
Est. payment
Payment breakdown
Explore the cost of this home by adjusting the details. Changes won't be saved.Climate risks
Neighborhood: 24501
Nearby schools
GreatSchools rating
- 2/10Linkhorne Elementary SchoolGrades: PK-5Distance: 1.3 mi
- 2/10Linkhorne Middle SchoolGrades: 6-8Distance: 1.4 mi
- 3/10E.C. Glass High SchoolGrades: 9-12Distance: 2.9 mi
- $194,100-- bd1 ba1k sqft1116 Dandridge Dr, Lynchburg, VA 24501Off Market
- $212,4003 bd1 ba1k sqft1112 Dandridge Dr, Lynchburg, VA 24501Off Market
- $249,800-- bd2 ba1.7k sqft1110 Dandridge Dr, Lynchburg, VA 24501Off Market
- $253,9005 bd2 ba1.9k sqft1118 Dandridge Dr, Lynchburg, VA 24501Off Market
- $200,900-- bd1 ba1k sqft1113 Dandridge Dr, Lynchburg, VA 24501Off Market
- $182,5003 bd1 ba1.2k sqft1108 Dandridge Dr, Lynchburg, VA 24501Sold
- $270,800-- bd1 ba1k sqft1115 Dandridge Dr, Lynchburg, VA 24501Off Market
- $253,700-- bd2 ba1.1k sqft1111 Dandridge Dr, Lynchburg, VA 24501Off Market
A local agent can set up tours, give advice and negotiate with sellers.
A local lender can help you make sure your offer is ready when you are.
Similar homes
- $--3 bd1 ba1.1k sqft305 Woodway Dr, Lynchburg, VA 24501Auction
 Xome
Xome - $284,9004 bd2 ba1.5k sqft2800 Kulman Pl #2802, Lynchburg, VA 24501For Sale
 MLS ID #368570, Mark Thomas LaMontagne, Mark A. Dalton & Co., Inc.. LMLS
 - $229,9003 bd2 ba1.6k sqft7105 Morton Dr, Lynchburg, VA 24502For Sale
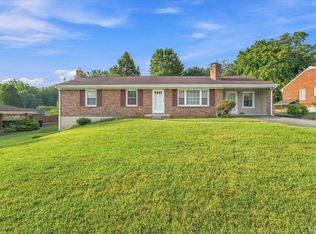 MLS ID #368595, Marie Mitchell, Karl Miller Realty LLC. LMLS
 - $249,9003 bd4 ba1.6k sqft2009 Lakeside Dr Unit 216, Lynchburg, VA 24501For Sale
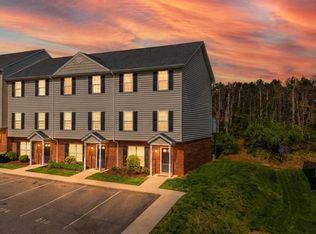 MLS ID #368612, Luther Maddy, Elite Realty. LMLS
 - $235,0002 bd2 ba1k sqft435 Stafford St, Lynchburg, VA 24501For SaleMLS ID #368526, David Scott Miller, Nest Realty-Roanoke. LMLS
- $259,9004 bd2 ba1.6k sqft204 Westover Blvd, Lynchburg, VA 24501For SaleMLS ID #368475, Tracy Ellett, Keller Williams. LMLS
- $233,4303 bd2 ba1.2k sqft412 York St, Lynchburg, VA 24501For SaleMLS ID #368189, Jared D. Anderson, BHHS Dawson Ford Garbee-Forest. LMLS
- $229,9502 bd1 ba1.2k sqft4356 Fort Ave, Lynchburg, VA 24502For SaleMLS ID #2622117, Chris Symeonides, Fathom Realty Virginia. CVRMLS
- $240,0002 bd2 ba1.3k sqft501 Norwood St, Lynchburg, VA 24504For SaleMLS ID #368621, Garrison Adams, Re/Max Lakefront Realty. LMLS
- $324,0003 bd2 ba1.3k sqft321 Arlington St, Lynchburg, VA 24503For SaleMLS ID #368546, Kelly Davis Mann, Lynchburg's Finest Team LLC. LMLS
- $324,9003 bd2 ba1k sqft3219 Cranehill Dr, Lynchburg, VA 24503For SaleMLS ID #368591, Jason C. Hinds, DeWitt Real Estate & Auctions. LMLS
- $299,9003 bd2 ba1.2k sqft115 Howard Dr, Lynchburg, VA 24503For SaleMLS ID #368045, Nathan Haefer, Keller Williams. LMLS
- $299,9004 bd3 ba1.3k sqft3041 Fulton St, Lynchburg, VA 24501For SaleMLS ID #366438, Nichole Powell, MKB, REALTORS at the Lake. LMLS
- $229,0003 bd2 ba1.3k sqft1062 Medina Ln, Lynchburg, VA 24503For Sale
 MLS ID #930022, ROBERT HENRY KERN. RVAR
 - $169,9003 bd1 ba822 sqft3405 Westbrook Cir, Lynchburg, VA 24501For SaleMLS ID #368420, Jamey Parks, Keller Williams. LMLS
- $184,9003 bd2 ba1.6k sqft3101 Link Rd APT 17, Lynchburg, VA 24503For SaleMLS ID #368596, Jeremiah Cochenour, Mark A. Dalton & Co., Inc.. LMLS
- $225,0003 bd1 ba1.2k sqft5129 Boonsboro Rd, Lynchburg, VA 24503For SaleMLS ID #929957, NORM PULLEN. RVAR
- $227,9003 bd3 ba1.6k sqft322 Langhorne Ln, Lynchburg, VA 24501For SaleMLS ID #366039, Charlie Watts, Watts Auction Realty Appra Inc. LMLS
- $249,9003 bd3 ba1.6k sqft1120 Highland Dr, Lynchburg, VA 24502For SaleMLS ID #368184, Randy Higgins, Cornerstone Realty Group Inc.. LMLS
- $239,5003 bd2 ba1.3k sqft1111 Westview Dr, Lynchburg, VA 24502For SaleMLS ID #367678, Moose Pierce, Flint Property Group. LMLS
