Step into a beautifully restored piece of Lynchburg history! Built circa 1875 and located in the historic Daniels Hill neighborhood, this charming 2-bedroom, 2-bath Victorian was thoughtfully renovated in 2022 while preserving its timeless character. Features include antique heart pine floors, an open floor plan, electric fireplace, spacious gourmet kitchen, and a stunning clawfoot soaking tub. Enjoy generous porch and balcony space overlooking the James River Valley, a fully fenced yard with gated entry, and off-street parking for two vehicles. Convenient to downtown Lynchburg, Blackwater Creek Trail, restaurants, shopping, and more!
For sale
$240,000
501 Norwood St, Lynchburg, VA 24504
2beds
1,384sqft
Single Family Residence
Built in 1875
3,484 Square Feet Lot
$-- Zestimate®
$173/sqft
$-- HOA
What's special
Electric fireplaceOpen floor planAntique heart pine floorsSpacious gourmet kitchenStunning clawfoot soaking tub
- 3 days |
- 634 |
- 71 |
Zillow last checked:
Listing updated:
Listed by:
Garrison Adams 540-529-3107 garrisonadams@icloud.com,
Re/Max Lakefront Realty 540-721-3555
Source: LMLS,MLS#: 368621 Originating MLS: Lynchburg Board of Realtors
Originating MLS: Lynchburg Board of RealtorsFacts & features
Interior
Bedrooms & bathrooms
- Bedrooms: 2
- Bathrooms: 2
- Full bathrooms: 2
Primary bedroom
- Level: First
- Area: 120
- Dimensions: 12 x 10
Bedroom
- Dimensions: 0 x 0
Bedroom 2
- Level: Second
- Area: 140
- Dimensions: 10 x 14
Bedroom 3
- Area: 0
- Dimensions: 0 x 0
Bedroom 4
- Area: 0
- Dimensions: 0 x 0
Bedroom 5
- Area: 0
- Dimensions: 0 x 0
Dining room
- Area: 0
- Dimensions: 0 x 0
Family room
- Area: 0
- Dimensions: 0 x 0
Great room
- Area: 0
- Dimensions: 0 x 0
Kitchen
- Level: First
- Area: 120
- Dimensions: 12 x 10
Living room
- Level: First
- Area: 144
- Dimensions: 12 x 12
Office
- Area: 0
- Dimensions: 0 x 0
Heating
- Heat Pump
Cooling
- Heat Pump
Appliances
- Included: Dishwasher, Dryer, Microwave, Gas Range, Refrigerator, Washer, Electric Water Heater
- Laundry: Main Level
Features
- Ceiling Fan(s), Drywall, Main Level Bedroom, Tile Bath(s), Walk-In Closet(s)
- Flooring: Pine, Tile
- Basement: Crawl Space,Slab
- Attic: Other
- Number of fireplaces: 1
- Fireplace features: 1 Fireplace, Heatilator
Interior area
- Total structure area: 1,384
- Total interior livable area: 1,384 sqft
- Finished area above ground: 1,384
- Finished area below ground: 0
Property
Parking
- Parking features: Off Street, Concrete Drive
- Has uncovered spaces: Yes
Features
- Levels: Two
- Patio & porch: Front Porch
- Exterior features: Balcony
Lot
- Size: 3,484 Square Feet
Details
- Parcel number: 04411006
Construction
Type & style
- Home type: SingleFamily
- Architectural style: Victorian
- Property subtype: Single Family Residence
Materials
- Wood Siding
- Roof: Metal
Condition
- Year built: 1875
Utilities & green energy
- Sewer: City
- Water: City
Community & HOA
Location
- Region: Lynchburg
Financial & listing details
- Price per square foot: $173/sqft
- Tax assessed value: $197,700
- Annual tax amount: $1,660
- Date on market: 8/14/2026
Estimated market value
Not available
Estimated sales range
Not available
Not available
Price history
| Date | Event | Price |
|---|---|---|
| 8/13/2026 | Listed for sale | $240,000+2566.7%$173/sqft |
Source:  RVAR #930352 Report a problem RVAR #930352 Report a problem | ||
| 3/3/2021 | Sold | $9,000$7/sqft |
Source: Public Record Report a problem | ||
Public tax history
| Year | Property taxes | Tax assessment |
|---|---|---|
| 2025 | $1,661 -5.2% | $197,700 +0.4% |
| 2024 | $1,752 | $196,900 |
| 2023 | $1,752 +782% | $196,900 +1000% |
| 2022 | $199 -44.6% | $17,900 -44.6% |
| 2021 | $359 +10.6% | $32,300 +10.6% |
| 2020 | $324 | $29,200 |
| 2019 | $324 +3.5% | $29,200 +3.5% |
| 2018 | $313 | $28,200 |
| 2017 | $313 | $28,200 |
| 2016 | $313 | $28,200 +1.8% |
| 2015 | $313 +1.8% | $27,700 -5.1% |
| 2014 | $307 | $29,200 |
| 2012 | -- | $29,200 |
| 2011 | -- | $29,200 +2.8% |
| 2009 | -- | $28,400 |
| 2008 | -- | $28,400 +132.8% |
| 2007 | -- | $12,200 |
| 2006 | -- | $12,200 |
| 2005 | -- | $12,200 +74.3% |
| 2004 | -- | $7,000 |
| 2003 | -- | $7,000 |
| 2002 | -- | $7,000 |
| 2001 | -- | $7,000 |
Find assessor info on the county website
Monthly payment
Est. payment
Payment breakdown
Explore the cost of this home by adjusting the details. Changes won't be saved.Climate risks
Neighborhood: 24504
Nearby schools
GreatSchools rating
- 2/10Linkhorne Elementary SchoolGrades: PK-5Distance: 2.7 mi
- 2/10Linkhorne Middle SchoolGrades: 6-8Distance: 2.6 mi
- 3/10E.C. Glass High SchoolGrades: 9-12Distance: 1.6 mi
- $77,600-- bd1 ba810 sqft507 Norwood St, Lynchburg, VA 24504Off Market
- $60,000-- bd1 ba1k sqft207 East St, Lynchburg, VA 24504Off Market
- $153,5001 bd1 ba1k sqft207 E St, Lynchburg, VA 24504Off Market

- $189,9003 bd2 ba1.2k sqft209 East St, Lynchburg, VA 24504Sold
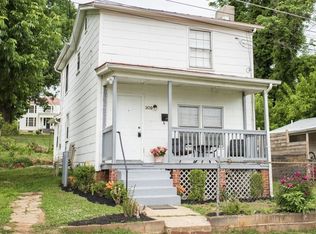
- $189,9003 bd2 ba1.2k sqft209 E St, Lynchburg, VA 24504Sold
- $26,000-- bd-- ba-- sqft200 F St, Lynchburg, VA 24504Off Market
- $455,200-- bd-- ba2.2k sqft425 Norwood St, Lynchburg, VA 24504Off Market
- $11,100-- bd-- ba-- sqft500 Norwood St, Lynchburg, VA 24504Off Market
A local agent can set up tours, give advice and negotiate with sellers.
A local lender can help you make sure your offer is ready when you are.
Similar homes
- $199,9003 bd2 ba1.7k sqft307 Blackford St, Lynchburg, VA 24504For Sale
 MLS ID #368237, Kandise Powell, Heart of Virginia Realty. LMLS
 - $259,9003 bd3 ba2k sqft1015 Jackson St, Lynchburg, VA 24504For Sale
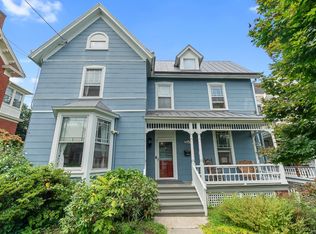 MLS ID #368343, Bre Campbell, Keller Williams. LMLS
 - $242,5004 bd2 ba1.8k sqft1011 16th St, Lynchburg, VA 24504For Sale
 MLS ID #368170, Mason A. Kiffmeyer, LPT Realty, Inc. LMLS
 - $263,0003 bd2 ba1.3k sqft1017 Taylor St, Lynchburg, VA 24504For Sale
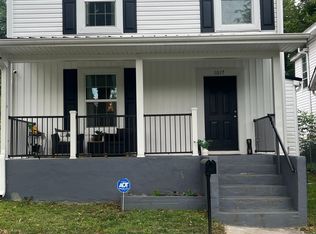 MLS ID #367902, Erin Donnell Gray, Century 21 ALL-SERVICE-APP. LMLS
 - $239,9994 bd2 ba1.6k sqft2143 Main St, Lynchburg, VA 24504For SaleMLS ID #367972, Moyanne Harding, Keller Williams. LMLS
- $235,0002 bd2 ba1k sqft435 Stafford St, Lynchburg, VA 24501For SaleMLS ID #368526, David Scott Miller, Nest Realty-Roanoke. LMLS
- $189,9004 bd2 ba1.3k sqft307 F St, Lynchburg, VA 24504For SaleMLS ID #365682, Jeremy Bruce Phillips Sr., BHHS Dawson Ford Garbee-Forest. LMLS
- $234,9003 bd2 ba1.6k sqft167 Martins Ln, Madison Heights, VA 24572For SaleMLS ID #367010, Schyler Coleman Higgins, Cornerstone Realty Group Inc.. LMLS
- $233,4303 bd2 ba1.2k sqft412 York St, Lynchburg, VA 24501For SaleMLS ID #368189, Jared D. Anderson, BHHS Dawson Ford Garbee-Forest. LMLS
- $250,0003 bd3 ba2k sqft1515 Monroe St, Lynchburg, VA 24504For SaleMLS ID #367206, Janelle Basham, eXp Realty LLC-Lynchburg. LMLS
- $255,0004 bd3 ba1.9k sqft1018 Garland St, Lynchburg, VA 24504For SaleMLS ID #367073, Daniel Keeton, Keeton & Co Real Estate. LMLS
- $199,5003 bd2 ba1.8k sqft713 Polk St, Lynchburg, VA 24504For SaleMLS ID #367737, Daniel Keeton, Keeton & Co Real Estate. LMLS
- $245,0003 bd2 ba1.9k sqft226 7th St, Madison Heights, VA 24572For SaleMLS ID #368188, Addison Brafford, Elite Realty. LMLS
- $170,0002 bd1 ba830 sqft1118 Hollins St, Lynchburg, VA 24504For SaleMLS ID #368478, Dave Marple, BHHS Dawson Ford Garbee. LMLS
- $199,9004 bd2 ba1.9k sqft1816 Grace St, Lynchburg, VA 24504For SaleMLS ID #368372, Teresa Grant, Keller Williams. LMLS
- $219,9003 bd2 ba1.5k sqft1401 Grace St, Lynchburg, VA 24504For SaleMLS ID #365209, Kristin Willard, NextHome TwoFourFive. LMLS
- $224,9003 bd2 ba1.4k sqft1508 Edley Pl, Lynchburg, VA 24502For SaleMLS ID #368043, Heather Watson, Keller Williams. LMLS
- $284,9004 bd2 ba1.5k sqft2800 Kulman Pl #2802, Lynchburg, VA 24501For SaleMLS ID #368570, Mark Thomas LaMontagne, Mark A. Dalton & Co., Inc.. LMLS
- $242,5005 bd3 ba1.8k sqft1012 Oakley Ave, Lynchburg, VA 24501For SaleMLS ID #368096, Samantha Oyewole, Century 21 ALL-SERVICE-BED. LMLS
- $229,9002 bd2 ba1.2k sqft527 Eldon St, Lynchburg, VA 24501For SaleMLS ID #367407, Luther Maddy, Elite Realty. LMLS
