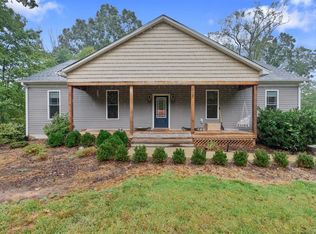
Move in Today! Enjoy first-floor living and natural surroundings at Morton Creek Estates, featuring 1.5+ acre homesites just 5 minutes from Rustburg in Campbell County. The Tupelo on Homesite #28 is a ranch home with a 2-car garage, open-concept design, and walkout basement for storage or future living space. The gourmet kitchen offers white cabinetry, granite countertops, a large island, and stainless-steel appliances, opening to the dining area and great room. The owner's suite includes a dual-vanity bath and oversized walk-in closet, while two additional bedrooms provide extra space for family or guests. Relax on the covered porch overlooking your wooded homesite. This home is third-party inspected, HERS scored, and built for energy efficiency. Plus, all closing costs paid when purchased by 10/31/26!
New construction
Price increase: $10K (10/10)
$429,500
76 Overlook Dr, Lynchburg, VA 24504
3beds
1,517sqft
Single Family Residence
Built in 2026
1.5 Acres Lot
$-- Zestimate®
$283/sqft
$33/mo HOA
What's special
First-floor livingNatural surroundingsOpen-concept designGreat roomGranite countertopsTwo additional bedroomsLarge island
- 11 days
- 200
- 11
Zillow last checked:
Listing updated:
Listed by:
Meg Brown 540-989-4555 meg@roanoketoday.com,
MKB, REALTORS 540-989-4555
Source: LMLS,MLS#: 367577 Originating MLS: Lynchburg Board of Realtors
Facts & features
Interior
Bedrooms & bathrooms
- Bedrooms: 3
- Bathrooms: 2
- Full bathrooms: 2
Primary bedroom
- Level: First
- Area: 300
- Dimensions: 20 x 15
Bedroom
- Dimensions: 0 x 0
Bedroom 2
- Level: First
- Area: 144
- Dimensions: 12 x 12
Bedroom 3
- Level: First
- Area: 121
- Dimensions: 11 x 11
Bedroom 4
- Area: 0
- Dimensions: 0 x 0
Bedroom 5
- Area: 0
- Dimensions: 0 x 0
Dining room
- Level: First
- Area: 165
- Dimensions: 11 x 15
Family room
- Area: 0
- Dimensions: 0 x 0
Great room
- Level: First
- Area: 324
- Dimensions: 18 x 18
Kitchen
- Level: First
- Area: 150
- Dimensions: 10 x 15
Living room
- Area: 0
- Dimensions: 0 x 0
Office
- Area: 0
- Dimensions: 0 x 0
Heating
- Heat Pump
Cooling
- Central Air
Appliances
- Included: Dishwasher, Disposal, Dryer, Microwave, Electric Range, Washer, Electric Water Heater
- Laundry: Dryer Hookup, Laundry Room, Washer Hookup
Features
- Drywall, Main Level Bedroom, Primary Bed w/Bath, Walk-In Closet(s)
- Flooring: Carpet, Tile, Vinyl Plank
- Basement: Crawl Space
- Attic: Access
Interior area
- Total structure area: 1,517
- Total interior livable area: 1,517 sqft
- Finished area above ground: 1,517
- Finished area below ground: 0
Property
Parking
- Parking features: Off Street, Paved Drive
- Has uncovered spaces: Yes
Accessibility
- Accessibility features: Other
Features
- Levels: One
Lot
- Size: 1.5 Acres
- Features: Landscaped, Undergrnd Utilities
Details
- Parcel number: 10041052
Construction
Type & style
- Home type: SingleFamily
- Architectural style: Ranch
- Property subtype: Single Family Residence
Materials
- Vinyl Siding
- Roof: Shingle
Condition
- New construction: Yes
- Year built: 2026
Utilities & green energy
- Electric: AEP/Appalachian Powr
- Sewer: City
- Water: City
- Utilities for property: Cable Connections
Community & HOA
Community
- Security: Smoke Detector(s)
- Subdivision: Morton Creek Estates
HOA
- Has HOA: Yes
- HOA fee: $400 annually
Location
- Region: Lynchburg
Financial & listing details
- Price per square foot: $283/sqft
- Annual tax amount: $2,950
- Date on market: 10/8/2026
- Cumulative days on market: 101 days
Estimated market value
Not available
Estimated sales range
Not available
Not available
Price history
| Date | Event | Price |
|---|---|---|
| 10/10/2026 | Price change | $429,500+2.4%$283/sqft |
Source:  LMLS #367577 Report a problem | ||
| 10/8/2026 | Listed for sale | $419,500$277/sqft |
Source: LMLS #367577 Report a problem | ||
| 9/22/2026 | Listing removed | $419,500$277/sqft |
Source: LMLS #367577 Report a problem | ||
| 7/22/2026 | Price change | $419,500-4.6%$277/sqft |
Source:  Ryan Homes Report a problem | ||
| 6/30/2026 | Price change | $439,500-2.1%$290/sqft |
Source: Ryan Homes Report a problem | ||
| 6/23/2026 | Listed for sale | $449,000$296/sqft |
Source: Ryan Homes Report a problem | ||
Public tax history
Tax history is unavailable.
Monthly payment
Est. payment
Payment breakdown
Explore the cost of this home by adjusting the details. Changes won't be saved.Climate risks
Neighborhood: 24504
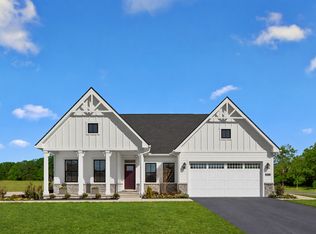
- from $469,9903 bd2 ba2.1k sqftSavannah Plan, Morton Creek: Premier Collection, Campbell County, VA 24504New Construction
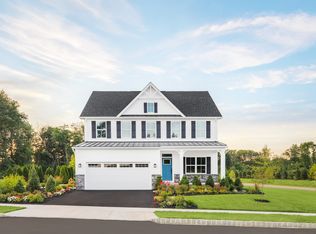
- from $469,9905 bd3 ba3k sqftLehigh Plan, Morton Creek: Premier Collection, Campbell County, VA 24504New Construction

- from $434,9904 bd3 ba2.4k sqftColumbia Plan, Morton Creek: Premier Collection, Campbell County, VA 24504New Construction
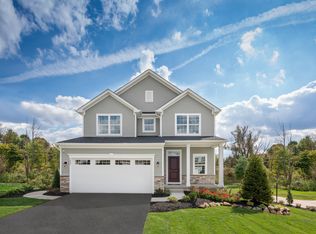
- from $409,9904 bd3 ba1.8k sqftAllegheny Plan, Morton Creek: Premier Collection, Campbell County, VA 24504New Construction
Similar homes
- $449,9003 bd2 ba2k sqft19 Crest Ridge Ct, Rustburg, VA 24588New Construction
 MLS ID #369940, Lauren Bell, Lauren Bell Real Estate, Inc.. LMLS
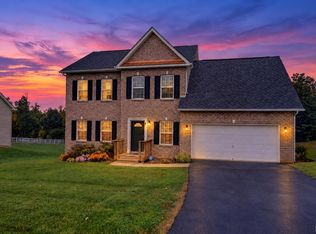
- $409,9004 bd3 ba2.1k sqft725 Carriage Pkwy, Rustburg, VA 24588For Sale
 MLS ID #369857, Thomas G. Wolcott, NextHome TwoFourFive. LMLS
- $499,9003 bd2 ba1.6k sqft538 Stratford Rd, Concord, VA 24538New Construction
 MLS ID #369252, Lauren Bell, Lauren Bell Real Estate, Inc.. LMLS
- $394,9003 bd2 ba1.8k sqft117 Victor Dr, Lynchburg, VA 24501For Sale
 MLS ID #369476, Joshua Polston, Keller Williams. LMLS
- $315,0003 bd3 ba1.3k sqft263 Jordan Ct, Lynchburg, VA 24501New Construction
 MLS ID #931999, BAILEY JENKINS. RVAR
