Beautifully designed modern farmhouse ranch in a desirable Bedford location, featuring breathtaking Mountain Views and upscale finishes throughout. A welcoming rocking-chair front porch leads to a vaulted entry and spacious great room with soaring ceilings and a floor-to-ceiling stone and shiplap electric fireplace. The kitchen features custom shaker cabinetry, quartz countertops, a large center island, and access to a private back porch. The vaulted primary suite offers a walk-in closet and elegant bath with a tiled walk-in shower, dual quartz vanity, and freestanding soaking tub. A spacious laundry room provides abundant cabinetry and folding space. Two additional bedrooms share a full bath with a double-sink quartz vanity. Enjoy quality craftsmanship, modern style, and comfortable main-level living in a peaceful setting with spectacular mountain views. Schedule your private showing today!
New construction
$519,900
1694 Wells Rd, Bedford, VA 24523
3beds
1,754sqft
Single Family Residence
Built in 2026
1 Acres Lot
$519,500 Zestimate®
$296/sqft
$-- HOA
What's special
Breathtaking mountain viewsUpscale finishes throughoutVaulted entryTwo additional bedroomsWelcoming rocking-chair front porchLarge center islandWalk-in closet
- 10 days
- 209
- 16
Likely to sell faster than
Zillow last checked:
Listing updated:
Listed by:
Irina Moldavskaya 434-485-3353 irinamoldavsky@yahoo.com,
Ted Counts Realty & Auction 434-525-2991
Source: LMLS,MLS#: 369848 Originating MLS: Lynchburg Board of Realtors
Facts & features
Interior
Bedrooms & bathrooms
- Bedrooms: 3
- Bathrooms: 2
- Full bathrooms: 2
Primary bedroom
- Level: First
- Area: 210
- Dimensions: 14 x 15
Bedroom
- Dimensions: 0 x 0
Bedroom 2
- Level: First
- Area: 128.76
- Dimensions: 11.1 x 11.6
Bedroom 3
- Level: First
- Area: 126.54
- Dimensions: 11.1 x 11.4
Bedroom 4
- Area: 0
- Dimensions: 0 x 0
Bedroom 5
- Area: 0
- Dimensions: 0 x 0
Dining room
- Area: 0
- Dimensions: 0 x 0
Family room
- Area: 0
- Dimensions: 0 x 0
Great room
- Level: First
- Area: 340
- Dimensions: 20 x 17
Kitchen
- Level: First
- Area: 126
- Dimensions: 9 x 14
Living room
- Area: 0
- Dimensions: 0 x 0
Office
- Area: 0
- Dimensions: 0 x 0
Heating
- Heat Pump
Cooling
- Heat Pump
Appliances
- Included: Cooktop, Dishwasher, Disposal, Microwave, Refrigerator, Wall Oven, Electric Water Heater
- Laundry: Dryer Hookup, Laundry Room, Main Level, Separate Laundry Rm., Washer Hookup
Features
- Ceiling Fan(s), Drywall, Free-Standing Tub, Great Room, Main Level Bedroom, Primary Bed w/Bath, Pantry, Separate Dining Room, Tile Bath(s), Walk-In Closet(s)
- Flooring: Vinyl Plank
- Basement: Crawl Space
- Attic: Access
- Number of fireplaces: 1
- Fireplace features: 1 Fireplace, Great Room
Interior area
- Total structure area: 1,754
- Total interior livable area: 1,754 sqft
- Finished area above ground: 1,754
- Finished area below ground: 0
Video & virtual tour
Property
Parking
- Parking features: Concrete Drive
- Has uncovered spaces: Yes
Features
- Levels: One
- Patio & porch: Porch, Rear Porch
- Has view: Yes
- View description: Mountain(s)
Lot
- Size: 1 Acres
- Features: Undergrnd Utilities
Details
- Zoning: A-1
Construction
Type & style
- Home type: SingleFamily
- Architectural style: Farm House,Ranch
- Property subtype: Single Family Residence
Materials
- Stone, Vinyl Siding
- Roof: Shingle
Condition
- New construction: Yes
- Year built: 2026
Utilities & green energy
- Electric: Town of Bedford
- Sewer: Septic Tank
- Water: County
Community & HOA
Community
- Security: Smoke Detector(s)
Location
- Region: Bedford
Financial & listing details
- Price per square foot: $296/sqft
- Annual tax amount: $2,250
- Date on market: 10/13/2026
Estimated market value
$519,500
$494,000 - $545,000
$2,510/mo
Price history
| Date | Event | Price |
|---|---|---|
| 10/13/2026 | Listed for sale | $519,900$296/sqft |
Source:  LMLS #369848 Report a problem | ||
Public tax history
Tax history is unavailable.
Monthly payment
Est. payment
Payment breakdown
Explore the cost of this home by adjusting the details. Changes won't be saved.Climate risks
Neighborhood: 24523
Similar homes
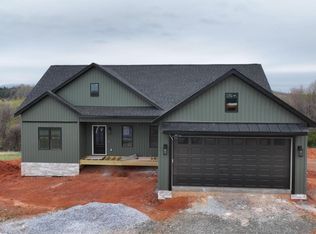
- $479,9003 bd2 ba1.6k sqft1843 Five Forks Rd, Bedford, VA 24523New Construction
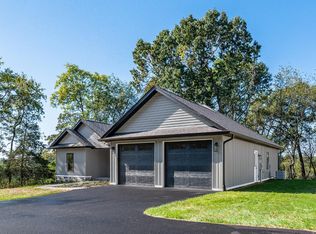 MLS ID #367128, Vickie A. Hull-Gilliland, BHHS Dawson Ford Garbee-Forest. LMLS
- $563,0003 bd3 ba2k sqft1610 Wells Rd, Bedford, VA 24523For Sale
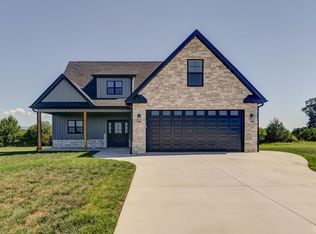 MLS ID #368338, Hope Davis Metzger, Magnolia Mountain Realty. LMLS
- $459,9003 bd2 ba1.5k sqft2340 Virginia Byway, Bedford, VA 24523New Construction
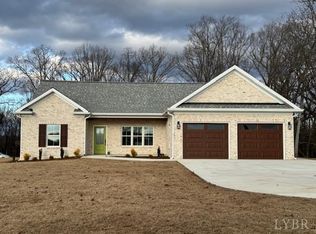 MLS ID #369718, Kevin Turner, Century 21 ALL-SERVICE-BED. LMLS
- $573,0003 bd3 ba2.4k sqft1704 Wycliffe St, Bedford, VA 24523For Sale
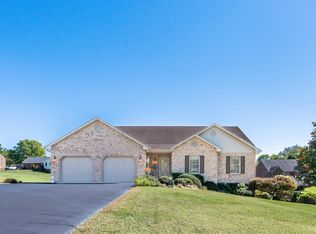 MLS ID #369719, Denise Lyons, Century 21 ALL-SERVICE-BED. LMLS
- $399,9003 bd2 ba1.4k sqft3015 McDaniel Rd, Bedford, VA 24523For Sale
 MLS ID #930174, PAT BAILEY. RVAR
