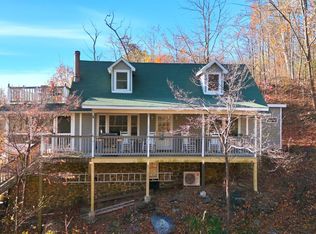

Escape to your private Blue Ridge Mountain retreat just below the Peaks of Otter in Bedford County, VA. Nestled on 10.8+/- secluded wooded acres, this 3BR, 2BA, 1,640 SF cabin blends rustic charm with modern comfort. Exposed beams, wide plank wood floors, and a stone hearth with a freestanding wood stove create a warm mountain atmosphere. Enjoy a wraparound porch, a 1,040 sq ft unfinished basement/garage/workshop, tool shed, equipment storage, private trails, rock formations, and a natural spring. Outstanding hunting for deer, bear, and turkey. Minutes from the Blue Ridge Parkway, Sharp Top and Flat Top mountain trails, Jefferson National Forest, Appalachian Trail, and stocked trout streams. Only 15 minutes to Bedford and 45 minutes to Roanoke and Lynchburg. Mature hardwoods of oak, hickory, poplar, and cherry surround the cabin, creating exceptional privacy year-round. Ideal as a full-time home, weekend getaway, hunting camp, or short-term rental. Showings by appointment only.
For sale
$435,000
1907 Karnes Rd, Bedford, VA 24523
3beds
1,640sqft
Single Family Residence
Built in 1986
10.82 Acres Lot
$-- Zestimate®
$265/sqft
$-- HOA
What's special
Equipment storageTool shedPrivate trailsExceptional privacy year-roundNatural springRock formationsWraparound porch
- 58 days
- 1,833
- 144
Likely to sell faster than
Zillow last checked:
Listing updated:
Listed by:
Joel Steven Hoeffner 540-494-4070 joel@landandluxury.com,
Mossy Oak Properties Land and 540-299-7238
Source: LMLS,MLS#: 368299 Originating MLS: Lynchburg Board of Realtors
Originating MLS: Lynchburg Board of RealtorsFacts & features
Interior
Bedrooms & bathrooms
- Bedrooms: 3
- Bathrooms: 2
- Full bathrooms: 2
Primary bedroom
- Level: First
- Area: 130.63
- Dimensions: 13.75 x 9.5
Bedroom
- Dimensions: 0 x 0
Bedroom 2
- Level: Second
- Area: 238
- Dimensions: 17 x 14
Bedroom 3
- Level: Second
- Area: 255
- Dimensions: 17 x 15
Bedroom 4
- Area: 0
- Dimensions: 0 x 0
Bedroom 5
- Area: 0
- Dimensions: 0 x 0
Dining room
- Area: 0
- Dimensions: 0 x 0
Family room
- Area: 0
- Dimensions: 0 x 0
Great room
- Area: 0
- Dimensions: 0 x 0
Kitchen
- Level: First
- Area: 232.5
- Dimensions: 15 x 15.5
Living room
- Level: First
- Area: 255
- Dimensions: 17 x 15
Office
- Area: 0
- Dimensions: 0 x 0
Heating
- Electric Baseboard, Wood Stove
Cooling
- Window Unit(s)
Appliances
- Included: Microwave, Electric Range, Refrigerator, Electric Water Heater
- Laundry: Main Level
Features
- Ceiling Fan(s), Drywall, Main Level Bedroom
- Flooring: Wood
- Basement: Dirt Floor,Workshop
- Attic: Storage Only
Interior area
- Total structure area: 1,640
- Total interior livable area: 1,640 sqft
- Finished area above ground: 1,640
- Finished area below ground: 0
Property
Parking
- Parking features: Circular Driveway
- Has uncovered spaces: Yes
Features
- Levels: One and One Half
- Patio & porch: Porch, Front Porch, Rear Porch, Side Porch
Lot
- Size: 10.82 Acres
- Features: Secluded
Details
- Additional structures: Tractor Shed, Other
- Parcel number: 73A3A
Construction
Type & style
- Home type: SingleFamily
- Property subtype: Single Family Residence
Materials
- Wood Siding
- Roof: Metal,Shingle
Condition
- Year built: 1986
Utilities & green energy
- Sewer: Septic Tank
- Water: Well
Community & HOA
Location
- Region: Bedford
Financial & listing details
- Price per square foot: $265/sqft
- Tax assessed value: $270,000
- Annual tax amount: $1,295
- Date on market: 7/29/2026
Estimated market value
Not available
Estimated sales range
Not available
Not available
Price history
| Date | Event | Price |
|---|---|---|
| 7/29/2026 | Listed for sale | $435,000$265/sqft |
Source:  LMLS #368299 Report a problem LMLS #368299 Report a problem | ||
Public tax history
| Year | Property taxes | Tax assessment |
|---|---|---|
| 2025 | -- | $270,000 |
| 2024 | $1,107 | $270,000 |
| 2023 | $1,107 +16.9% | $270,000 +42.6% |
| 2022 | $947 | $189,400 |
| 2021 | $947 | $189,400 |
| 2020 | $947 -3.8% | $189,400 |
| 2019 | $985 +4.2% | $189,400 +4.2% |
| 2018 | $945 | $181,800 |
| 2017 | $945 | $181,800 |
| 2016 | $945 | $181,800 |
| 2015 | $945 -6% | $181,800 -6% |
| 2014 | $1,006 +4% | $193,500 |
| 2013 | $968 | $193,500 |
| 2012 | $968 | $193,500 |
| 2011 | $968 | $193,500 |
| 2010 | $968 | $193,500 |
| 2009 | $968 | $193,500 |
| 2008 | $968 | $193,500 |
| 2007 | $968 +7.7% | $193,500 +40% |
| 2006 | $898 | $138,200 |
| 2005 | $898 | $138,200 |
| 2004 | $898 | $138,200 |
Find assessor info on the county website
Monthly payment
Est. payment
Payment breakdown
Explore the cost of this home by adjusting the details. Changes won't be saved.Climate risks
Neighborhood: 24523
Similar homes
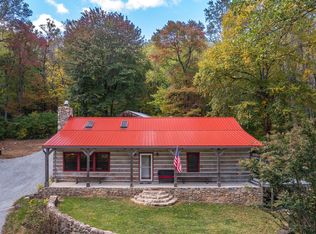
- $450,0002 bd2 ba1.5k sqft1909 Karnes Rd, Bedford, VA 24523For Sale
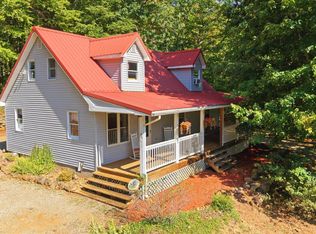 MLS ID #369178, Brittany Bobbitt, Century 21 ALL-SERVICE-BED. LMLS
 - $369,9004 bd2 ba1.9k sqft3332 Forbes Mill Rd, Bedford, VA 24523For Sale
 MLS ID #369256, Stephen J Acree, Keller Williams. LMLS
 - $375,0003 bd3 ba2.3k sqft214 Leatherwood Pl, Bedford, VA 24523For Sale
 MLS ID #368577, Carol Patterson, Century 21 ALL-SERVICE-BED. LMLS
 - $349,9003 bd2 ba1.3k sqft209 Leatherwood Pl, Bedford, VA 24523For Sale
 MLS ID #365193, Stephanie Moir, Century 21 ALL-SERVICE-BED. LMLS
 - $425,0004 bd3 ba2.1k sqft6200 Goodview Rd, Goodview, VA 24095For Sale
 MLS ID #931674, ANGIE MCGHEE. RVAR
 - $415,0004 bd3 ba1.8k sqft72 Hillandale Dr, Troutville, VA 24175For SaleMLS ID #931151, LISA MARIE SANTACATERINA. RVAR
- $449,0003 bd2 ba2k sqft103 April Ln, Vinton, VA 24179For SaleMLS ID #931413, VICKIE FIELDS. RVAR
- $545,0003 bd3 ba1.8k sqft3012 Goose Creek Valley Rd, Montvale, VA 24122For SaleMLS ID #930133, ASHLEY WAINWRIGHT DONAHUE. RVAR
- $219,5003 bd2 ba1.6k sqft5297 Peaks Rd, Bedford, VA 24523For SaleMLS ID #916752, JOHN WESLEY SMITH. RVAR
- $439,0003 bd3 ba2.1k sqft2866 Rucker Rd, Moneta, VA 24121For SaleMLS ID #926946, SHAWN ROBERT RAY. RVAR
- $325,0004 bd3 ba1.4k sqft810 Pinecrest Ave, Bedford, VA 24523For SaleMLS ID #930194, LISA FRONTUS. RVAR
- $384,9504 bd2 ba1.6k sqft77 Mountain Pass Rd, Blue Ridge, VA 24064For SaleMLS ID #929607, JAY KILBY. RVAR
