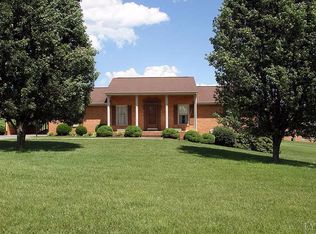
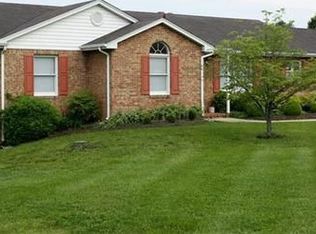
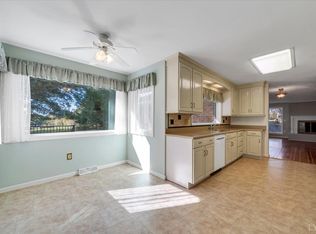
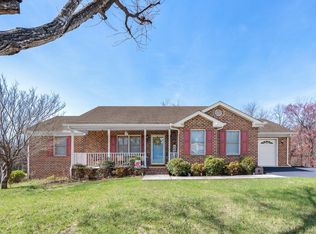
OPEN HOUSE Oct 24th from 1-3:00. This meticulously maintained, one owner home offers 3 bedrooms, 3 full baths, and a recently finished basement in-law suite or efficiency apartment, providing wonderful possibilities for extended family, guests or additional living space. From the gorgeous landscaping to the expansive paved driveway that's been recently resealed, pride of ownership shines inside and out! Step inside to find a spacious kitchen featuring abundant cabinetry, generous countertop space, and a convenient built-in pantry. Enjoy meals in the separate dining room or cozy breakfast nook. The inviting living room boasts soaring cathedral ceilings and plenty of space for relaxing or entertaining. And for the car enthusiast or hobbyist, you'll love the TWO oversized 2-car garages, both equipped with air compressors! That's garage space for FOUR vehicles, plus room for your toys and projects! A rare find and truly a must-see!
For sale
$573,000
1704 Wycliffe St, Bedford, VA 24523
3beds
2,480sqft
Single Family Residence
Built in 2001
0.53 Acres Lot
$-- Zestimate®
$231/sqft
$-- HOA
What's special
Gorgeous landscapingSeparate dining roomSpacious kitchenExpansive paved drivewaySoaring cathedral ceilingsConvenient built-in pantryCozy breakfast nook
- 17 days
- 445
- 19
Likely to sell faster than
Zillow last checked:
Listing updated:
Listed by:
Denise Lyons 434-941-3711 deedeemlyons1@gmail.com,
Century 21 ALL-SERVICE-BED 540-586-5500
Source: LMLS,MLS#: 369719 Originating MLS: Lynchburg Board of Realtors
Facts & features
Interior
Bedrooms & bathrooms
- Bedrooms: 3
- Bathrooms: 3
- Full bathrooms: 3
Primary bedroom
- Level: First
- Area: 234
- Dimensions: 18 x 13
Bedroom
- Dimensions: 0 x 0
Bedroom 2
- Level: First
- Area: 180
- Dimensions: 15 x 12
Bedroom 3
- Level: First
- Area: 143
- Dimensions: 13 x 11
Bedroom 4
- Area: 0
- Dimensions: 0 x 0
Bedroom 5
- Area: 0
- Dimensions: 0 x 0
Dining room
- Level: First
- Area: 132
- Dimensions: 12 x 11
Family room
- Area: 0
- Dimensions: 0 x 0
Great room
- Area: 0
- Dimensions: 0 x 0
Kitchen
- Level: First
- Area: 140
- Dimensions: 14 x 10
Living room
- Level: First
- Area: 375
- Dimensions: 15 x 25
Office
- Area: 0
- Dimensions: 0 x 0
Heating
- Heat Pump
Cooling
- Heat Pump
Appliances
- Included: Dishwasher, Microwave, Electric Range, Refrigerator, Electric Water Heater
- Laundry: Dryer Hookup, Main Level, Separate Laundry Rm., Washer Hookup
Features
- Ceiling Fan(s), Drywall, Soaking Tub, Great Room, High Speed Internet, Main Level Bedroom, Main Level Den, Primary Bed w/Bath, Pantry, Separate Dining Room, TV Mount(s), Walk-In Closet(s), Workshop
- Flooring: Carpet, Hardwood, Vinyl, Vinyl Plank
- Doors: Storm Door(s)
- Windows: Insulated Windows
- Basement: Apartment,Exterior Entry,Finished,Full,Heated,Interior Entry,Concrete,Walk-Out Access
- Attic: Scuttle
- Number of fireplaces: 1
- Fireplace features: 1 Fireplace, Gas Log
Interior area
- Total structure area: 2,480
- Total interior livable area: 2,480 sqft
- Finished area above ground: 1,880
- Finished area below ground: 600
Video & virtual tour
Property
Parking
- Parking features: Off Street, Paved Drive
- Has uncovered spaces: Yes
Features
- Levels: One
- Patio & porch: Porch, Front Porch
- Exterior features: Garden
- Has spa: Yes
- Spa features: Bath
Lot
- Size: 0.53 Acres
- Features: Landscaped, Undergrnd Utilities
Details
- Additional structures: Storage
- Parcel number: 110B1156T
- Zoning: R-1
Construction
Type & style
- Home type: SingleFamily
- Architectural style: Ranch
- Property subtype: Single Family Residence
Materials
- Brick
- Roof: Shingle
Condition
- Year built: 2001
Utilities & green energy
- Electric: Town of Bedford
- Sewer: Septic Tank
- Water: City
- Utilities for property: Cable Available, Cable Connections
Community & HOA
Community
- Security: Smoke Detector(s)
Location
- Region: Bedford
Financial & listing details
- Price per square foot: $231/sqft
- Tax assessed value: $269,100
- Annual tax amount: $1,419
- Date on market: 10/8/2026
- Cumulative days on market: 18 days
Estimated market value
Not available
Estimated sales range
Not available
Not available
Price history
| Date | Event | Price |
|---|---|---|
| 10/8/2026 | Listed for sale | $573,000$231/sqft |
Source:  LMLS #369719 Report a problem | ||
Public tax history
| Year | Property taxes | Tax assessment |
|---|---|---|
| 2025 | -- | -- |
| 2024 | -- | -- |
| 2023 | -- | -- |
| 2022 | $1,346 | $269,100 |
| 2021 | $1,346 | $269,100 |
| 2020 | $1,346 -3.8% | $269,100 |
| 2019 | $1,399 +8.6% | $269,100 +8.5% |
| 2018 | $1,289 0% | $248,000 |
| 2017 | $1,290 | $248,000 |
| 2016 | $1,290 | $248,000 |
| 2015 | $1,290 -5% | $248,000 -5% |
| 2014 | $1,357 +4% | $261,000 |
| 2013 | $1,305 | $261,000 |
| 2012 | $1,305 | $261,000 |
| 2011 | $1,305 +8.5% | $261,000 +8.5% |
| 2010 | $1,203 | $240,500 |
| 2009 | $1,203 | $240,500 |
| 2008 | $1,203 | $240,500 |
| 2007 | $1,203 -4.3% | $240,500 +24.4% |
| 2006 | $1,257 | $193,400 |
| 2005 | $1,257 | $193,400 |
| 2004 | $1,257 -1.5% | $193,400 |
| 2003 | $1,276 -1.5% | $193,400 +8.9% |
| 2002 | $1,296 | $177,600 |
Find assessor info on the county website
Monthly payment
Est. payment
Payment breakdown
Explore the cost of this home by adjusting the details. Changes won't be saved.Climate risks
Neighborhood: 24523
Similar homes
- $595,0003 bd2 ba2.7k sqft1684 Big Island Hwy, Bedford, VA 24523For Sale
 MLS ID #370024, Wendy Witt, Wendy Witt Realty Co. LMLS
- $579,0005 bd4 ba3.3k sqft1929 Wheatland Rd, Bedford, VA 24523For Sale
 MLS ID #369996, Cara Litten, Magnolia Mountain Realty. LMLS
- $489,9003 bd3 ba2.5k sqft1855 Vista Cir, Bedford, VA 24523For Sale
 MLS ID #365385, Tammy Slusher, Century 21 ALL-SERVICE-BED. LMLS
- $339,0003 bd3 ba2.1k sqft1122 Panorama Ln, Bedford, VA 24523For Sale
 MLS ID #370028, Denise Lyons, Century 21 ALL-SERVICE-BED. LMLS
- $589,9003 bd3 ba3k sqft4755 Old Country Rd, Bedford, VA 24523For Sale
 MLS ID #929852, CHERYL ANN DAFFNER. RVAR
- $425,0004 bd4 ba3.2k sqft1429 Jefferson Ter, Bedford, VA 24523For SaleMLS ID #926943, ANGIE MCGHEE. RVAR
