Step into Bedford history with this remarkable 1904 Victorian home on Longwood Ave offering 5 bedrooms, 3 full baths, and ample living space. The home features original woodwork, hardwood floors, spacious rooms, multiple coal fireplaces, and a stunning staircase, showcasing it's timeless craftmanship. The second floor hallway is lined with built-in bookshelves, creating a unique library-like retreat. Enjoy the expansive wrap around porch, partial basement, unfinished attic, and a distinctive roof top Widow's Walk. Situated on an estimated half an acre, the property includes a workshop with 2-car garage potential, and a partial privacy fence. Recent updates include a furnace(2020), tin roof over the porch(2020),Gutters(2021), LeafFilter system(2022), electrical amp upgrade(2021), wood-burning insert in the family room(2024), and a privacy fence(2026). A dual heat system provides comfort with an oil backup system that automatically engages during colder temperatures.
For sale
Price cut: $20K (8/11)
$515,000
714 Longwood Ave, Bedford, VA 24523
5beds
3,505sqft
Single Family Residence
Built in 1904
0.52 Acres Lot
$-- Zestimate®
$147/sqft
$-- HOA
What's special
Multiple coal fireplacesPartial privacy fenceUnique library-like retreatOriginal woodworkSpacious roomsAmple living spaceExpansive wrap around porch
- 76 days |
- 545 |
- 33 |
Zillow last checked:
Listing updated:
Listed by:
Autumn Delp 540-874-0933 autumndelp@kw.com,
Keller Williams 434-534-9113
Source: LMLS,MLS#: 367196 Originating MLS: Lynchburg Board of Realtors
Originating MLS: Lynchburg Board of RealtorsFacts & features
Interior
Bedrooms & bathrooms
- Bedrooms: 5
- Bathrooms: 3
- Full bathrooms: 3
Primary bedroom
- Level: First
- Area: 242.15
- Dimensions: 16.7 x 14.5
Bedroom
- Dimensions: 0 x 0
Bedroom 2
- Level: Second
- Area: 214.13
- Dimensions: 16.1 x 13.3
Bedroom 3
- Level: Second
- Area: 215.6
- Dimensions: 15.4 x 14
Bedroom 4
- Level: Second
- Area: 235.62
- Dimensions: 15.4 x 15.3
Bedroom 5
- Level: Second
- Area: 299.04
- Dimensions: 17.8 x 16.8
Dining room
- Area: 0
- Dimensions: 0 x 0
Family room
- Area: 0
- Dimensions: 0 x 0
Great room
- Area: 0
- Dimensions: 0 x 0
Kitchen
- Area: 0
- Dimensions: 0 x 0
Living room
- Area: 0
- Dimensions: 0 x 0
Office
- Area: 0
- Dimensions: 0 x 0
Heating
- Heat Pump, Other
Cooling
- Heat Pump
Appliances
- Included: Dryer, Electric Range, Refrigerator, Washer, Electric Water Heater
- Laundry: Main Level
Features
- Ceiling Fan(s), Drywall, Great Room, High Speed Internet, Main Level Bedroom, Primary Bed w/Bath, Plaster, Separate Dining Room, Tile Bath(s), TV Mount(s), Workshop
- Flooring: Wood
- Doors: Storm Door(s)
- Windows: Storm Window(s)
- Basement: Sump Pump
- Attic: Walk-up,Windows,Other
- Number of fireplaces: 3
- Fireplace features: Great Room, Living Room, Wood Burning, Other
Interior area
- Total structure area: 3,505
- Total interior livable area: 3,505 sqft
- Finished area above ground: 3,505
- Finished area below ground: 0
Property
Parking
- Parking features: Circular Driveway
- Has uncovered spaces: Yes
Features
- Levels: Three Or More
- Patio & porch: Front Porch, Rear Porch, Side Porch
- Exterior features: Garden, Tennis Courts Nearby
- Pool features: Pool Nearby
- Fencing: Privacy
Lot
- Size: 0.52 Acres
- Features: Undergrnd Utilities, Close to Clubhouse, Near Golf Course
Details
- Parcel number: 195A4T
Construction
Type & style
- Home type: SingleFamily
- Architectural style: Victorian
- Property subtype: Single Family Residence
Materials
- Vinyl Siding
- Roof: Metal,Shingle
Condition
- Year built: 1904
Utilities & green energy
- Electric: Town of Bedford
- Sewer: City
- Water: City
- Utilities for property: Cable Available
Community & HOA
Community
- Security: Smoke Detector(s)
Location
- Region: Bedford
Financial & listing details
- Price per square foot: $147/sqft
- Tax assessed value: $239,500
- Annual tax amount: $2,508
- Date on market: 6/9/2026
- Cumulative days on market: 77 days
Estimated market value
Not available
Estimated sales range
Not available
Not available
Price history
| Date | Event | Price |
|---|---|---|
| 8/11/2026 | Price change | $515,000-3.7%$147/sqft |
Source:  LMLS #367196 Report a problem LMLS #367196 Report a problem | ||
| 7/6/2026 | Price change | $535,000-2.7%$153/sqft |
Source: LMLS #367196 Report a problem | ||
| 6/9/2026 | Listed for sale | $550,000+93%$157/sqft |
Source: LMLS #367196 Report a problem | ||
| 12/10/2019 | Sold | $285,000-1.4%$81/sqft |
Source: LMLS #320063 Report a problem | ||
| 10/8/2019 | Pending sale | $289,000$82/sqft |
Source: JOHN STEWART WALKER, INC. #861700 Report a problem | ||
| 7/30/2019 | Listed for sale | $289,000$82/sqft |
Source: John Stewart Walker, Inc #320063 Report a problem | ||
Public tax history
| Year | Property taxes | Tax assessment |
|---|---|---|
| 2025 | -- | -- |
| 2024 | -- | -- |
| 2023 | -- | -- |
| 2022 | $1,198 | $239,500 |
| 2021 | $1,198 | $239,500 |
| 2020 | $1,198 -3.8% | $239,500 |
| 2019 | $1,245 +2.4% | $239,500 +2.4% |
| 2018 | $1,216 | $233,800 |
| 2017 | $1,216 | $233,800 |
| 2016 | $1,216 | $233,800 |
| 2015 | $1,216 -5.8% | $233,800 -5.8% |
| 2014 | $1,291 | $248,200 |
Find assessor info on the county website
Monthly payment
Est. payment
Payment breakdown
Explore the cost of this home by adjusting the details. Changes won't be saved.Climate risks
Neighborhood: 24523
Nearby schools
GreatSchools rating
- 3/10Bedford Primary SchoolGrades: PK-1Distance: 0.6 mi
- 7/10Bedford Middle SchoolGrades: 6-8Distance: 2.5 mi
- 2/10Liberty High SchoolGrades: 9-12Distance: 2.5 mi
- $472,1003 bd3 ba2.2k sqft720 Longwood Ave, Bedford, VA 24523Off Market
- $287,7004 bd2 ba3.4k sqft706 Longwood Ave, Bedford, VA 24523Off Market
- $260,1003 bd3 ba1.7k sqft704 Longwood Ave, Bedford, VA 24523Off Market
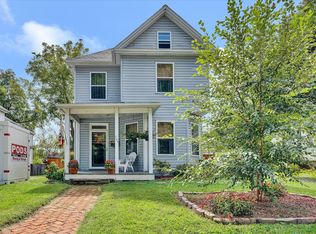
- $378,2005 bd3 ba2.9k sqft726 Longwood Ave, Bedford, VA 24523Off Market
- $302,3003 bd2 ba1.5k sqft701 Longwood Ave, Bedford, VA 24523Off Market
- $291,0003 bd2 ba2.4k sqft705 Grove St, Bedford, VA 24523Off Market
- $321,0003 bd2 ba2.7k sqft709 Grove St, Bedford, VA 24523Off Market
- $247,8003 bd1 ba2.1k sqft702 Longwood Ave, Bedford, VA 24523Off Market
A local agent can set up tours, give advice and negotiate with sellers.
A local lender can help you make sure your offer is ready when you are.
Similar homes
- $549,9004 bd4 ba2.4k sqft904 Longwood Ave, Bedford, VA 24523For Sale
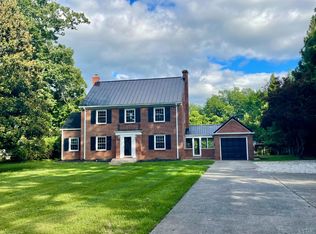 MLS ID #364830, Wendy Witt, Wendy Witt Realty Co. LMLS
 - $524,9004 bd2 ba3k sqft1726 Three Otters Rd, Bedford, VA 24523For Sale
 MLS ID #364795, Nadine Blakely, Re/Max 1st Olympic. LMLS
 - $499,9003 bd2 ba3.1k sqft2781 Joppa Mill Rd, Bedford, VA 24523For Sale
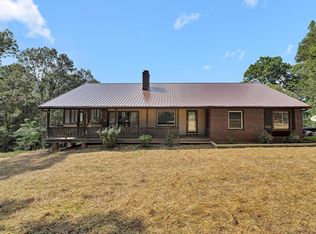 MLS ID #368764, Susan Scott Jones, Long & Foster-Roanoke South. LMLS
 - $489,9004 bd3 ba3.1k sqft1304 Gills Rd, Bedford, VA 24523For Sale
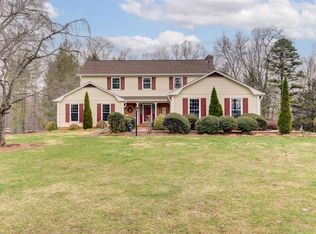 MLS ID #364976, Hope Davis Metzger, Magnolia Mountain Realty. LMLS
 - $559,9997 bd3 ba2.9k sqft1175 Davis Mill Ln, Bedford, VA 24523For SaleMLS ID #365662, Amanda Marie Whorley, Wainwright & Co., Realtors. LMLS
- $375,0003 bd2 ba1.9k sqft921 Peaksview St, Bedford, VA 24523For SaleMLS ID #368222, Ronald Lee Gross, Lyons Team Realtors. LMLS
- $349,9003 bd2 ba1.7k sqft984 Ashland Ave, Bedford, VA 24523For SaleMLS ID #366850, Ronald Lee Gross, Lyons Team Realtors. LMLS
- $620,9003 bd2 ba2.2k sqft200 N Branch Rd, Bedford, VA 24523For SaleMLS ID #366360, Kevin Turner, Century 21 ALL-SERVICE-BED. LMLS
- $399,9004 bd3 ba3k sqft1099 Rising Star Dr, Bedford, VA 24523For SaleMLS ID #367271, Wendy Witt, Wendy Witt Realty Co. LMLS
- $290,0004 bd3 ba2.1k sqft1214 W Hill Dr, Bedford, VA 24523For SaleMLS ID #368249, Preston Thomas Davidson, Mark A. Dalton & Co., Inc.. LMLS
- $375,0003 bd3 ba2.3k sqft214 Leatherwood Pl, Bedford, VA 24523For SaleMLS ID #368577, Carol Patterson, Century 21 ALL-SERVICE-BED. LMLS
- $679,9003 bd3 ba3k sqft4755 Old Country Rd, Bedford, VA 24523For SaleMLS ID #368081, Cheryl Daffner, Realty ONE Group Leading Edge. LMLS
- $549,9505 bd4 ba2.9k sqft2154 Diamond Hill Rd, Moneta, VA 24121For SaleMLS ID #368278, Joan Turner, Berkshire Hathaway Homeservice. LMLS
- $557,5005 bd4 ba3.4k sqft24 Queen Regent Ct, Blue Ridge, VA 24064For SaleMLS ID #366893, Kristen Lee Massie, KW Metro Center. LMLS
- $549,9004 bd4 ba3.4k sqft1017 Hooper Woods Dr, Forest, VA 24551For SaleMLS ID #368507, Shannon Sims, Keller Williams. LMLS
- $499,9005 bd5 ba3.4k sqft189 Irvington Springs Rd, Lynchburg, VA 24503For SaleMLS ID #367626, Chase Vaden, Key to Your Heart Realty. LMLS
- $529,9004 bd5 ba4.3k sqft202 Burning Lamp Ln, Forest, VA 24551For SaleMLS ID #365730, Kevin Turner, Century 21 ALL-SERVICE-BED. LMLS
- $749,9953 bd3 ba2.5k sqft1272 Stoney Way, Bedford, VA 24523For SaleMLS ID #367184, Wendy Witt, Wendy Witt Realty Co. LMLS
- $470,0004 bd3 ba2.4k sqft1103 Ivy Pl, Forest, VA 24551For SaleMLS ID #368352, Corrie Hall, eXp Realty LLC-Lynchburg. LMLS
- $545,0003 bd3 ba1.8k sqft3012 Goose Creek Valley Rd, Montvale, VA 24122For Sale
 MLS ID #930133, ASHLEY WAINWRIGHT DONAHUE. RVAR
