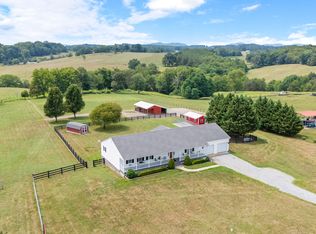
Joanna Gaines, take a seat! This one-of-a-kind home is an absolute showstopper, with custom design and style that stuns in every room! The brand-new kitchen features ZLINE appliances, a gas stove, and honed granite and quartz countertops. Rough-cut lumber accents, new lighting, and LVP flooring throughout add warmth and style. TWO master suites offer endless possibilities, including a private master wing with room for a nursery or office. A finished basement family room with a full bath provides even more living space. Enjoy the brand-new screened porch with Trex decking, nearly two acres, and a stamped concrete patio perfect for kids' bikes and Big Wheels. An oversized one-car garage with extra storage, a separate workshop/storage room, and new HVAC units round out this exceptional property. Think the pictures look amazing? Just wait until you walk through the door! Schedule your showing today!
For sale
$579,000
1929 Wheatland Rd, Bedford, VA 24523
5beds
3,312sqft
Single Family Residence
Built in 1971
1.84 Acres Lot
$-- Zestimate®
$175/sqft
$-- HOA
What's special
Nearly two acresLvp flooring throughoutPrivate master wingTwo master suitesGas stoveNew lightingRough-cut lumber accents
- 10 hours
- 240
- 25
Zillow last checked:
Listing updated:
Listed by:
Cara Litten 434-316-2878 cara@mmr.homes,
Magnolia Mountain Realty 540-586-0920
Source: LMLS,MLS#: 369996 Originating MLS: Lynchburg Board of Realtors
Facts & features
Interior
Bedrooms & bathrooms
- Bedrooms: 5
- Bathrooms: 4
- Full bathrooms: 4
Primary bedroom
- Level: First
- Area: 306
- Dimensions: 17 x 18
Bedroom
- Dimensions: 0 x 0
Bedroom 2
- Level: First
- Area: 117
- Dimensions: 13 x 9
Bedroom 3
- Level: First
- Area: 192
- Dimensions: 16 x 12
Bedroom 4
- Level: First
- Area: 120
- Dimensions: 12 x 10
Bedroom 5
- Level: First
- Area: 208
- Dimensions: 16 x 13
Dining room
- Level: First
- Area: 143
- Dimensions: 11 x 13
Family room
- Level: Below Grade
- Area: 260
- Dimensions: 20 x 13
Great room
- Area: 0
- Dimensions: 0 x 0
Kitchen
- Level: First
- Area: 299
- Dimensions: 23 x 13
Living room
- Level: First
- Area: 299
- Dimensions: 23 x 13
Office
- Area: 0
- Dimensions: 0 x 0
Heating
- Heat Pump
Cooling
- Heat Pump
Appliances
- Included: Dishwasher, Microwave, Gas Range, Refrigerator, Electric Water Heater
- Laundry: In Basement, Separate Laundry Rm.
Features
- Main Level Bedroom, Primary Bed w/Bath, Separate Dining Room, Tile Bath(s), Walk-In Closet(s), Workshop
- Flooring: Ceramic Tile, Vinyl Plank
- Basement: Exterior Entry,Finished,Heated,Interior Entry,Concrete,Walk-Out Access,Workshop
- Attic: Access
- Number of fireplaces: 2
- Fireplace features: 2 Fireplaces, Basement
Interior area
- Total structure area: 3,312
- Total interior livable area: 3,312 sqft
- Finished area above ground: 2,344
- Finished area below ground: 968
Video & virtual tour
Property
Parking
- Parking features: Paved Drive, Concrete Drive
- Has uncovered spaces: Yes
Features
- Levels: One
- Patio & porch: Patio, Front Porch, Screened Porch
- Exterior features: Garden
Lot
- Size: 1.84 Acres
Details
- Parcel number: 127B12
- Zoning: AR
Construction
Type & style
- Home type: SingleFamily
- Architectural style: Ranch
- Property subtype: Single Family Residence
Materials
- Vinyl Shake, Wood Siding
- Roof: Shingle
Condition
- Year built: 1971
Utilities & green energy
- Electric: Town of Bedford
- Sewer: Septic Tank
- Water: County
Community & HOA
Location
- Region: Bedford
Financial & listing details
- Price per square foot: $175/sqft
- Tax assessed value: $379,600
- Annual tax amount: $1,556
- Date on market: 10/23/2026
Estimated market value
Not available
Estimated sales range
Not available
Not available
Price history
| Date | Event | Price |
|---|---|---|
| 10/23/2026 | Listed for sale | $579,000$175/sqft |
Source:  LMLS #369996 Report a problem | ||
Public tax history
| Year | Property taxes | Tax assessment |
|---|---|---|
| 2025 | -- | $379,600 |
| 2024 | $1,556 | $379,600 |
| 2023 | -- | $379,600 +43% |
| 2022 | $1,327 | $265,400 |
| 2021 | $1,327 | $265,400 |
| 2020 | $1,327 -3.8% | $265,400 |
| 2019 | $1,380 +26.8% | $265,400 +26.8% |
| 2018 | $1,088 | $209,300 |
| 2017 | $1,088 | $209,300 |
| 2016 | $1,088 | $209,300 |
| 2015 | $1,088 +16.6% | $209,300 +16.6% |
| 2014 | $933 +4% | $179,500 |
| 2013 | $898 | $179,500 |
| 2012 | $898 | $179,500 |
| 2011 | $898 -6.9% | $179,500 -6.9% |
| 2010 | $964 | $192,700 |
| 2009 | $964 | $192,700 |
| 2008 | $964 | $192,700 |
| 2007 | $964 -5.2% | $192,700 +23.2% |
| 2006 | $1,017 | $156,400 |
| 2005 | $1,017 | $156,400 |
| 2004 | $1,017 -1.5% | $156,400 |
| 2003 | $1,032 -0.6% | $156,400 +10% |
| 2002 | $1,038 | $142,200 |
| 2001 | -- | $142,200 |
Find assessor info on the county website
Monthly payment
Est. payment
Payment breakdown
Explore the cost of this home by adjusting the details. Changes won't be saved.Climate risks
Neighborhood: 24523
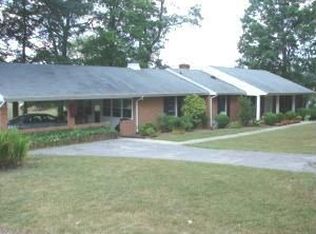
Similar homes
- $595,0003 bd2 ba2.7k sqft1684 Big Island Hwy, Bedford, VA 24523For Sale
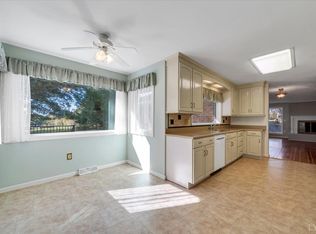 MLS ID #370024, Wendy Witt, Wendy Witt Realty Co. LMLS
- $573,0003 bd3 ba2.4k sqft1704 Wycliffe St, Bedford, VA 24523For Sale
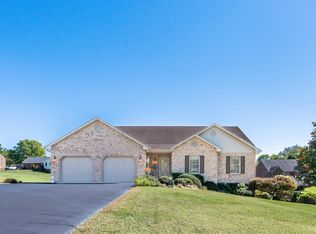 MLS ID #369719, Denise Lyons, Century 21 ALL-SERVICE-BED. LMLS
- $505,0005 bd3 ba3.5k sqft714 Longwood Ave, Bedford, VA 24523For Sale
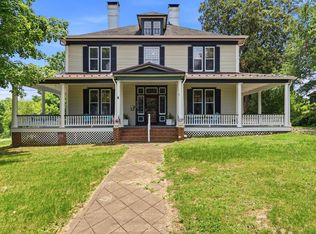 MLS ID #367196, Autumn Delp, Keller Williams. LMLS
- $589,9003 bd3 ba3k sqft4755 Old Country Rd, Bedford, VA 24523For Sale
 MLS ID #929852, CHERYL ANN DAFFNER. RVAR
- $549,9004 bd4 ba4.4k sqft1182 Rabbit Dr, Thaxton, VA 24174For SaleMLS ID #932081, RYAN NICELY. RVAR
- $425,0004 bd4 ba3.2k sqft1429 Jefferson Ter, Bedford, VA 24523For SaleMLS ID #926943, ANGIE MCGHEE. RVAR
- $419,9995 bd3 ba3.3k sqft111 Scenic Dr, Vinton, VA 24179For SaleMLS ID #932531, MICHELLE H LANIER. RVAR
