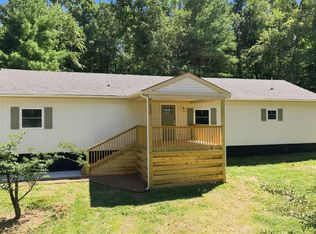
A Rare Find! Beautiful Fully Renovated Home on a Double Lot. Welcome home to this stunning, fully renovated residence offering over 3,500 square feet. This exceptional property features 5 spacious bedrooms, 4 full bathrooms, and 2 kitchens, making it ideal for multi-generational living, entertaining, or creating the ultimate guest suite. From the moment you step inside, you'll be greeted by high ceilings and an inviting open floor plan. Enjoy your morning coffee or unwind in the evening on the expansive front porch, or retreat to the large back deck that offers a private setting for relaxing, grilling, or entertaining family and friends. Situated on a rare double lot, this property provides exceptional outdoor space with endless possibilities for recreation, gardening, or future additions. Whether you're looking for room to grow or simply appreciate the extra space and privacy, this home delivers! This is a rare opportunity you won't want to miss. Schedule your private showing today!
For sale
Price cut: $10K (9/21)
$379,900
607 North St, Bedford, VA 24523
5beds
3,524sqft
Single Family Residence
Built in 1893
0.75 Acres Lot
$378,900 Zestimate®
$108/sqft
$-- HOA
What's special
High ceilingsInviting open floor planFully renovated residenceLarge back deckExpansive front porchExceptional outdoor spaceRare double lot
- 99 days
- 1,047
- 108
Zillow last checked:
Listing updated:
Listed by:
Jason C. Hinds 434-258-7058 jchinds@msn.com,
DeWitt Real Estate & Auctions 434-239-8684,
Mayra Lisseth Matute Acosta 434-229-8472,
DeWitt Real Estate & Auctions
Source: LMLS,MLS#: 368103 Originating MLS: Lynchburg Board of Realtors
Originating MLS: Lynchburg Board of RealtorsFacts & features
Interior
Bedrooms & bathrooms
- Bedrooms: 5
- Bathrooms: 4
- Full bathrooms: 4
Primary bedroom
- Level: First
- Area: 266
- Dimensions: 19 x 14
Bedroom
- Dimensions: 0 x 0
Bedroom 2
- Level: First
- Area: 204
- Dimensions: 17 x 12
Bedroom 3
- Level: Second
- Area: 266
- Dimensions: 19 x 14
Bedroom 4
- Level: Second
- Area: 135
- Dimensions: 15 x 9
Bedroom 5
- Level: Second
- Area: 160
- Dimensions: 16 x 10
Dining room
- Level: First
- Area: 136
- Dimensions: 17 x 8
Family room
- Area: 0
- Dimensions: 0 x 0
Great room
- Area: 0
- Dimensions: 0 x 0
Kitchen
- Level: First
- Area: 187
- Dimensions: 17 x 11
Living room
- Level: First
- Area: 221
- Dimensions: 17 x 13
Office
- Area: 0
- Dimensions: 0 x 0
Heating
- Heat Pump
Cooling
- Heat Pump
Appliances
- Included: Dishwasher, Microwave, Electric Range, Refrigerator, Electric Water Heater
- Laundry: Laundry Room, Main Level
Features
- Ceiling Fan(s), Drywall, Great Room, Main Level Bedroom, Primary Bed w/Bath, Tile Bath(s), Walk-In Closet(s)
- Flooring: Carpet, Vinyl Plank
- Basement: Dirt Floor
- Attic: Access
Interior area
- Total structure area: 3,524
- Total interior livable area: 3,524 sqft
- Finished area above ground: 3,524
- Finished area below ground: 0
Property
Parking
- Parking features: Off Street
Features
- Levels: Two
- Stories: 2
- Patio & porch: Porch
Lot
- Size: 0.75 Acres
- Features: Landscaped
Details
- Parcel number: 80502479
Construction
Type & style
- Home type: SingleFamily
- Architectural style: Two Story
- Property subtype: Single Family Residence
Materials
- Vinyl Siding
- Roof: Shingle
Condition
- Year built: 1893
Utilities & green energy
- Sewer: City
- Water: City
Community & HOA
Community
- Security: Smoke Detector(s)
Location
- Region: Bedford
Financial & listing details
- Price per square foot: $108/sqft
- Tax assessed value: $141,900
- Annual tax amount: $709
- Date on market: 7/18/2026
- Cumulative days on market: 96 days
Estimated market value
$378,900
$360,000 - $398,000
$2,559/mo
Price history
| Date | Event | Price |
|---|---|---|
| 10/11/2026 | Listed for sale | $379,900$108/sqft |
Source:  LMLS #368103 Report a problem LMLS #368103 Report a problem | ||
| 10/8/2026 | Pending sale | $379,900$108/sqft |
Source: LMLS #368103 Report a problem | ||
| 9/21/2026 | Price change | $379,900-2.6%$108/sqft |
Source: LMLS #368103 Report a problem | ||
| 9/11/2026 | Price change | $389,900-1.3%$111/sqft |
Source: LMLS #368103 Report a problem | ||
| 8/23/2026 | Price change | $394,900-1.3%$112/sqft |
Source: LMLS #368103 Report a problem | ||
| 8/12/2026 | Price change | $399,900-4.8%$113/sqft |
Source: LMLS #368103 Report a problem | ||
| 7/27/2026 | Price change | $419,900-2.3%$119/sqft |
Source: LMLS #368103 Report a problem | ||
| 7/18/2026 | Listed for sale | $429,900+7.5%$122/sqft |
Source: LMLS #368103 Report a problem | ||
| 10/16/2025 | Listing removed | $399,999+66.7%$114/sqft |
Source: LMLS #358867 Report a problem | ||
| 5/30/2025 | Sold | $240,000-40%$68/sqft |
Source: Public Record Report a problem | ||
| 5/2/2025 | Price change | $399,999-6.8%$114/sqft |
Source: LMLS #358867 Report a problem | ||
| 4/26/2025 | Listed for sale | $429,000+200%$122/sqft |
Source: LMLS #358867 Report a problem | ||
| 3/8/2022 | Sold | $143,000-7.7%$41/sqft |
Source: LMLS #335419 Report a problem | ||
| 1/28/2022 | Pending sale | $155,000$44/sqft |
Source: LMLS #335419 Report a problem | ||
| 12/16/2021 | Price change | $155,000-6%$44/sqft |
Source: LMLS #335419 Report a problem | ||
| 12/3/2021 | Listed for sale | $164,900$47/sqft |
Source: LMLS #335419 Report a problem | ||
Public tax history
| Year | Property taxes | Tax assessment |
|---|---|---|
| 2025 | -- | -- |
| 2024 | -- | -- |
| 2023 | -- | -- |
| 2022 | $710 | $141,900 |
| 2021 | $710 | $141,900 |
| 2020 | $710 -3.8% | $141,900 |
| 2019 | $738 +13.3% | $141,900 +13.3% |
| 2018 | $651 | $125,200 |
| 2017 | $651 | $125,200 |
| 2016 | $651 | $125,200 |
| 2015 | $651 -30.3% | $125,200 -30.3% |
| 2014 | $933 | $179,500 |
Find assessor info on the county website
Monthly payment
Est. payment
Payment breakdown
Explore the cost of this home by adjusting the details. Changes won't be saved.Climate risks
Neighborhood: 24523
Similar homes
- $349,9003 bd4 ba2.5k sqft1204 W Hill Dr, Bedford, VA 24523For Sale
 MLS ID #369497, Sara Robertson, Mark A. Dalton & Co., Inc.. LMLS
 - $339,9004 bd2 ba2.4k sqft1018 Woodhaven Dr, Bedford, VA 24523For Sale
 MLS ID #366670, Wendy Witt, Wendy Witt Realty Co. LMLS
 - $369,9004 bd2 ba1.9k sqft3332 Forbes Mill Rd, Bedford, VA 24523For Sale
 MLS ID #369256, Stephen J Acree, Keller Williams. LMLS
 - $334,9003 bd2 ba2.3k sqft3931 Virginia Byway, Bedford, VA 24523For Sale
 MLS ID #367910, Chris Stokes, Alliance Realty Group. LMLS
 - $369,9504 bd3 ba2k sqft3314 Blue Ridge Blvd, Blue Ridge, VA 24064For Sale
 MLS ID #929826, JASON LEE BOOTHE. RVAR
 - $429,0004 bd3 ba2.4k sqft1115 Glider Ln, Huddleston, VA 24104For SaleMLS ID #932071, SANDRA EGGLESTON. RVAR
- $299,9504 bd2 ba2.2k sqft1578 Jordantown Rd, Thaxton, VA 24174For SaleMLS ID #930029, EMMA MAE KISER. RVAR
