Welcome home to this well-maintained 3-bedroom, 3-bath home set on a large lot totaling 2.54 acres in the sought-after North Hills neighborhood. Back on the market at no fault of the seller, this home is ready for it's new owner. Designed for comfort and convenience, all bedrooms and living spaces are located on the main level-perfect for effortless everyday living. The spacious primary bedroom features a private ensuite bath and a walk-in closet. Enjoy an open dining and living room layout, designed for everyday living. Just off the dining room, step out onto a screened-in porch, ideal for morning coffee while overlooking the back yard. Off the kitchen you'll find the main level laundry room, adding to the home's practical layout. Downstairs, the finished basement area adds significant living space, highlighted by a large, great room complete with a kitchenette-ideal for entertaining and guest accommodations. The home also includes two garages and a 12x24 shed.
For sale
Price cut: $40K (6/13)
$499,900
1855 Vista Cir, Bedford, VA 24523
3beds
2,502sqft
Single Family Residence
Built in 2001
2.54 Acres Lot
$-- Zestimate®
$200/sqft
$-- HOA
What's special
Finished basement areaMain level laundry roomSpacious primary bedroomPrivate ensuite bathScreened-in porchLarge great roomWalk-in closet
- 141 days |
- 72 |
- 5 |
Zillow last checked:
Listing updated:
Listed by:
Tammy Slusher 540-586-9743 tammy.slusher1@gmail.com,
Century 21 ALL-SERVICE-BED 540-586-5500
Source: LMLS,MLS#: 365385 Originating MLS: Lynchburg Board of Realtors
Originating MLS: Lynchburg Board of RealtorsFacts & features
Interior
Bedrooms & bathrooms
- Bedrooms: 3
- Bathrooms: 3
- Full bathrooms: 3
Primary bedroom
- Level: First
- Area: 224
- Dimensions: 16 x 14
Bedroom
- Dimensions: 0 x 0
Bedroom 2
- Level: First
- Area: 143
- Dimensions: 13 x 11
Bedroom 3
- Level: First
- Area: 168
- Dimensions: 12 x 14
Bedroom 4
- Area: 0
- Dimensions: 0 x 0
Bedroom 5
- Area: 0
- Dimensions: 0 x 0
Dining room
- Level: First
- Area: 90
- Dimensions: 9 x 10
Family room
- Area: 0
- Dimensions: 0 x 0
Great room
- Area: 0
- Dimensions: 0 x 0
Kitchen
- Level: First
- Area: 80
- Dimensions: 8 x 10
Living room
- Level: First
- Area: 221
- Dimensions: 13 x 17
Office
- Area: 0
- Dimensions: 0 x 0
Heating
- Heat Pump
Cooling
- Heat Pump
Appliances
- Included: Dishwasher, Microwave, Electric Range, Refrigerator, Electric Water Heater
- Laundry: Main Level
Features
- Main Level Bedroom, Primary Bed w/Bath, Walk-In Closet(s)
- Flooring: Carpet, Wood
- Basement: Finished,Walk-Out Access
- Attic: Pull Down Stairs
Interior area
- Total structure area: 2,502
- Total interior livable area: 2,502 sqft
- Finished area above ground: 1,433
- Finished area below ground: 1,069
Property
Parking
- Parking features: Paved Drive
- Has uncovered spaces: Yes
Features
- Levels: One
- Patio & porch: Front Porch
Lot
- Size: 2.54 Acres
- Features: Landscaped
Details
- Additional structures: Storage
- Parcel number: 135546T
- Zoning: R-1
Construction
Type & style
- Home type: SingleFamily
- Architectural style: Ranch
- Property subtype: Single Family Residence
Materials
- Brick
- Roof: Shingle
Condition
- Year built: 2001
Utilities & green energy
- Electric: Town of Bedford
- Sewer: Septic Tank
- Water: Well
Community & HOA
Community
- Security: Smoke Detector(s)
Location
- Region: Bedford
Financial & listing details
- Price per square foot: $200/sqft
- Tax assessed value: $1,500
- Annual tax amount: $2,105
- Date on market: 3/27/2026
- Cumulative days on market: 112 days
Estimated market value
Not available
Estimated sales range
Not available
Not available
Price history
| Date | Event | Price |
|---|---|---|
| 7/30/2026 | Listed for sale | $499,900$200/sqft |
Source:  LMLS #365385 Report a problem LMLS #365385 Report a problem | ||
| 6/30/2026 | Pending sale | $499,900$200/sqft |
Source: LMLS #365385 Report a problem | ||
| 6/13/2026 | Price change | $499,900-7.4%$200/sqft |
Source: LMLS #365385 Report a problem | ||
| 5/11/2026 | Price change | $539,900-1.8%$216/sqft |
Source: LMLS #365385 Report a problem | ||
| 3/27/2026 | Listed for sale | $549,900+181.7%$220/sqft |
Source:  RVAR #925910 Report a problem RVAR #925910 Report a problem | ||
| 11/12/2015 | Sold | $195,200$78/sqft |
Source: Public Record Report a problem | ||
Public tax history
| Year | Property taxes | Tax assessment |
|---|---|---|
| 2025 | -- | -- |
| 2024 | -- | -- |
| 2023 | -- | -- |
| 2022 | $8 | $1,500 |
| 2021 | $8 | $1,500 |
| 2020 | $8 -3.8% | $1,500 |
| 2019 | $8 +10.2% | $1,500 |
| 2018 | $7 -9.2% | $1,500 |
| 2017 | $8 | $1,500 |
| 2016 | $8 | $1,500 |
| 2015 | $8 | $1,500 |
| 2014 | $8 | $1,500 |
Find assessor info on the county website
Monthly payment
Est. payment
Payment breakdown
Explore the cost of this home by adjusting the details. Changes won't be saved.Climate risks
Neighborhood: 24523
Nearby schools
GreatSchools rating
- 3/10Bedford Primary SchoolGrades: PK-1Distance: 1.4 mi
- 7/10Bedford Middle SchoolGrades: 6-8Distance: 1.4 mi
- 2/10Liberty High SchoolGrades: 9-12Distance: 1.4 mi
- $218,2003 bd2 ba1.4k sqft1855 Vista Cir, Bedford, VA 24523Off Market

- $323,0003 bd2 ba1.2k sqft1704 Vista Cir, Bedford, VA 24523Off Market
- $307,8003 bd2 ba1.5k sqft1901 N Hills Dr, Bedford, VA 24523Off Market
- $343,0003 bd2 ba2.4k sqft1838 Vista Cir, Bedford, VA 24523Off Market
- $285,8003 bd1 ba1.2k sqft1700 Vista Cir, Bedford, VA 24523Off Market
- $4,000-- bd-- ba-- sqft1853 Vista Cir, Bedford, VA 24523Off Market
- $290,4003 bd1 ba1.2k sqft1703 Vista Cir, Bedford, VA 24523Off Market
- $207,2003 bd3 ba1.9k sqft1836 Vista Cir, Bedford, VA 24523Off Market
A local agent can set up tours, give advice and negotiate with sellers.
A local lender can help you make sure your offer is ready when you are.
Similar homes
- $465,0004 bd4 ba3.2k sqft1429 Jefferson Ter, Bedford, VA 24523For Sale
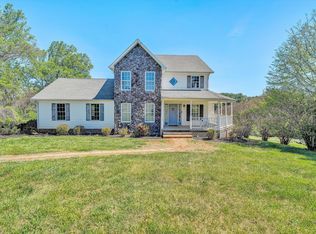
 MLS ID #926943, ANGIE MCGHEE. RVAR
 - $375,0003 bd3 ba2.3k sqft214 Leatherwood Pl, Bedford, VA 24523For Sale
 MLS ID #368577, Carol Patterson, Century 21 ALL-SERVICE-BED. LMLS
 - $519,9003 bd4 ba1.7k sqft1925 Forbes Mill Rd, Bedford, VA 24523For Sale
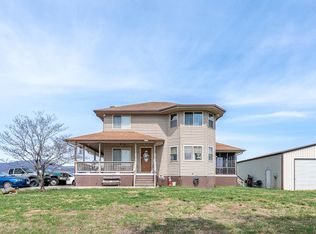 MLS ID #365445, Carol Patterson, Century 21 ALL-SERVICE-BED. LMLS
 - $489,9004 bd3 ba3.1k sqft1304 Gills Rd, Bedford, VA 24523For Sale
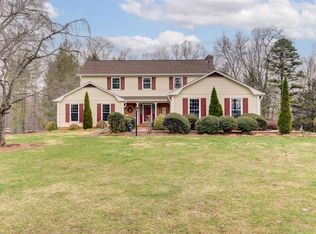 MLS ID #364976, Hope Davis Metzger, Magnolia Mountain Realty. LMLS
 - $479,9003 bd2 ba1.6k sqft1843 Five Forks Rd, Bedford, VA 24523New ConstructionMLS ID #367128, Vickie A. Hull-Gilliland, BHHS Dawson Ford Garbee-Forest. LMLS
- $549,9004 bd4 ba2.4k sqft904 Longwood Ave, Bedford, VA 24523For SaleMLS ID #364830, Wendy Witt, Wendy Witt Realty Co. LMLS
- $524,9004 bd2 ba3k sqft1726 Three Otters Rd, Bedford, VA 24523For SaleMLS ID #364795, Nadine Blakely, Re/Max 1st Olympic. LMLS
- $489,0005 bd2 ba2.1k sqft1145 Solanus Dr, Bedford, VA 24523For SaleMLS ID #367248, Carlile Robertson, MKB, REALTORS. LMLS
- $515,0005 bd3 ba3.5k sqft714 Longwood Ave, Bedford, VA 24523For SaleMLS ID #367196, Autumn Delp, Keller Williams. LMLS
- $474,9003 bd3 ba2k sqft1083 Rock Haven Rd, Goode, VA 24556For SaleMLS ID #368579, Cheryl Montecino, Mark A. Dalton & Co., Inc.. LMLS
- $440,0003 bd3 ba2.6k sqft5618 Moneta Rd, Moneta, VA 24523For SaleMLS ID #367156, Cindy Snead, Century 21 ALL-SERVICE-BED. LMLS
- $620,9003 bd2 ba2.2k sqft200 N Branch Rd, Bedford, VA 24523For SaleMLS ID #366360, Kevin Turner, Century 21 ALL-SERVICE-BED. LMLS
- $419,9003 bd2 ba1.4k sqft3015 McDaniel Rd, Bedford, VA 24523For SaleMLS ID #930174, PAT BAILEY. RVAR
- $389,9004 bd2 ba1.9k sqft3332 Forbes Mill Rd, Bedford, VA 24523For SaleMLS ID #368425, Tim Bushnell, Keller Williams. LMLS
- $375,0003 bd2 ba1.9k sqft921 Peaksview St, Bedford, VA 24523For SaleMLS ID #368222, Ronald Lee Gross, Lyons Team Realtors. LMLS
- $289,9504 bd2 ba2.1k sqft1002 Galax St, Bedford, VA 24523For SaleMLS ID #929751, KATHERYN PASCAL. RVAR
- $565,0003 bd3 ba2k sqft1610 Wells Rd, Bedford, VA 24523For SaleMLS ID #368338, Hope Davis Metzger, Magnolia Mountain Realty. LMLS
- $435,0003 bd2 ba1.6k sqft1907 Karnes Rd, Bedford, VA 24523For SaleMLS ID #368299, Joel Steven Hoeffner, Mossy Oak Properties Land and. LMLS
- $319,9003 bd2 ba2k sqft1111 Roundtree Dr, Bedford, VA 24523For SaleMLS ID #368566, Shemia Ferguson, Divine Fog Realty Company LLC. LMLS
- $419,9003 bd3 ba1.7k sqft1226 Rendezvous Ln, Bedford, VA 24523For SaleMLS ID #368642, Wendy Witt, Wendy Witt Realty Co. LMLS
