Modern New Construction nestled on 1.29 acres, is one Level Living at its Best! Offering 3 Bedrooms, 2 Full Baths, 2 car oversized garage & relaxing covered front porch. The large open-concept design with modern details offer both style and functionality. Featuring Quartz counters in Kitchen & Baths and Electric Fireplace in the Great room. The spaciousness of this home is perfect for family gatherings. This home has all the amenities and style you're looking for! Conveniently located within minutes of Route 460, Smith Mountain Lake & downtown Bedford. The approximate timeline to completion is mid September 2026. The 1600 sq ft of living space does not include the 524 sq ft Garage. The 1st PHOTO is from the House Plans; actual construction, finishes & features may vary.
New construction
$479,900
1843 Five Forks Rd, Bedford, VA 24523
3beds
1,600sqft
Single Family Residence
Built in ----
1.29 Acres Lot
$-- Zestimate®
$300/sqft
$-- HOA
What's special
- 98 days
- 316
- 7
Zillow last checked:
Listing updated:
Listed by:
Vickie A. Hull-Gilliland 434-944-0880 VAHRealtor@aol.com,
BHHS Dawson Ford Garbee-Forest 434-455-4777
Source: LMLS,MLS#: 367128 Originating MLS: Lynchburg Board of Realtors
Originating MLS: Lynchburg Board of RealtorsFacts & features
Interior
Bedrooms & bathrooms
- Bedrooms: 3
- Bathrooms: 2
- Full bathrooms: 2
Primary bedroom
- Level: First
- Area: 211.4
- Dimensions: 15.1 x 14
Bedroom
- Dimensions: 0 x 0
Bedroom 2
- Level: First
- Area: 144
- Dimensions: 12 x 12
Bedroom 3
- Level: First
- Area: 156
- Dimensions: 13 x 12
Bedroom 4
- Area: 0
- Dimensions: 0 x 0
Bedroom 5
- Area: 0
- Dimensions: 0 x 0
Dining room
- Area: 0
- Dimensions: 0 x 0
Family room
- Area: 0
- Dimensions: 0 x 0
Great room
- Level: First
- Area: 303.68
- Dimensions: 20.8 x 14.6
Kitchen
- Level: First
- Area: 148.74
- Dimensions: 11.1 x 13.4
Living room
- Area: 0
- Dimensions: 0 x 0
Office
- Area: 0
- Dimensions: 0 x 0
Heating
- Heat Pump
Cooling
- Heat Pump
Appliances
- Included: Dishwasher, Microwave, Electric Range, Electric Water Heater
- Laundry: Dryer Hookup, Laundry Room, Main Level, Separate Laundry Rm., Washer Hookup
Features
- Drywall, Great Room, High Speed Internet, Main Level Bedroom, Primary Bed w/Bath, Pantry, Tile Bath(s), Walk-In Closet(s)
- Flooring: Ceramic Tile, Vinyl Plank
- Windows: Insulated Windows
- Basement: Slab
- Attic: Access
- Number of fireplaces: 1
- Fireplace features: 1 Fireplace, Great Room, Other
Interior area
- Total structure area: 1,600
- Total interior livable area: 1,600 sqft
- Finished area above ground: 1,600
- Finished area below ground: 0
Property
Parking
- Parking features: Off Street
Features
- Levels: One
- Patio & porch: Front Porch
- Exterior features: Garden
Lot
- Size: 1.29 Acres
- Features: Landscaped, Undergrnd Utilities
Details
- Parcel number: 14774
- Zoning: R-2
Construction
Type & style
- Home type: SingleFamily
- Property subtype: Single Family Residence
Materials
- Board & Batten Siding, Stone, Vinyl Siding
- Roof: Shingle
Condition
- New construction: Yes
Utilities & green energy
- Electric: Town of Bedford
- Sewer: Septic Tank
- Water: County
- Utilities for property: Cable Available, Cable Connections
Community & HOA
Community
- Security: Smoke Detector(s)
- Subdivision: Fairview Meadows
Location
- Region: Bedford
Financial & listing details
- Price per square foot: $300/sqft
- Annual tax amount: $2,975
- Date on market: 6/7/2026
- Cumulative days on market: 98 days
Estimated market value
Not available
Estimated sales range
Not available
Not available
Price history
| Date | Event | Price |
|---|---|---|
| 6/7/2026 | Listed for sale | $479,900$300/sqft |
Source:  LMLS #367128 Report a problem LMLS #367128 Report a problem | ||
Public tax history
Tax history is unavailable.
Monthly payment
Est. payment
Payment breakdown
Explore the cost of this home by adjusting the details. Changes won't be saved.Climate risks
Neighborhood: 24523
Similar homes
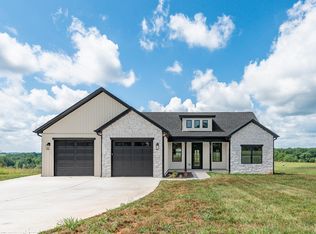
- $489,9003 bd2 ba1.6k sqft1711 Wells Rd, Bedford, VA 24523New Construction
 MLS ID #367695, Vickie A. Hull-Gilliland, BHHS Dawson Ford Garbee-Forest. LMLS
 - $399,9003 bd2 ba1.4k sqft3015 McDaniel Rd, Bedford, VA 24523For Sale

 MLS ID #930174, PAT BAILEY. RVAR
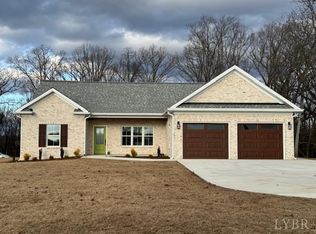
 - $459,9003 bd2 ba1.5k sqft2340 Virginia Byway, Bedford, VA 24523New Construction
 MLS ID #363679, Kevin Turner, Century 21 ALL-SERVICE-BED. LMLS
 - $342,5003 bd2 ba2.3k sqft3931 Virginia Byway, Bedford, VA 24523For Sale
 MLS ID #367910, Chris Stokes, Alliance Realty Group. LMLS
 - $420,0003 bd3 ba1.6k sqft1080 Floyd Dr, Goodview, VA 24095For SaleMLS ID #930876, SHAUN LEONARD. RVAR
