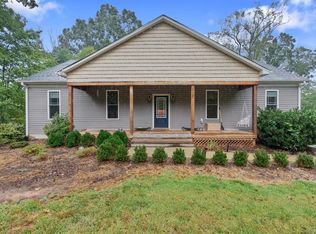
Beautiful new-construction farmhouse ranch in a very private setting in Campbell County, next to everything Lynchburg has to offer-shopping, dining, schools, and major conveniences. A welcoming rocking-chair front porch leads into an elegant open-concept design featuring a stunning floor-to-ceiling brick and shiplap electric fireplace. The chef's kitchen offers shaker cabinetry, a large island, quartz countertops, custom hood, and an oversized walk-in pantry. Enjoy seamless indoor-outdoor living with access to a private deck overlooking peaceful surroundings. The spacious primary suite features a tray ceiling, luxury tiled walk-in shower, dual quartz-topped vanities, and a large walk-in closet. Two additional bedrooms share a full bath. A separate laundry room with custom cabinetry, and folding section adds convenience and functionality. The walk-out terrace level is unfinished, offering excellent future expansion potential. Exceptional craftsmanship and finishes throughout.
New construction
$499,900
3 Missionary Mnr, Lynchburg, VA 24501
3beds
1,641sqft
Single Family Residence
Built in 2026
0.54 Acres Lot
$496,800 Zestimate®
$305/sqft
$-- HOA
What's special
Elegant open-concept designCustom hoodTwo additional bedroomsRocking-chair front porchLarge islandTray ceilingQuartz countertops
- 23 days
- 374
- 18
Zillow last checked:
Listing updated:
Listed by:
Irina Moldavskaya 434-485-3353 irinamoldavsky@yahoo.com,
Ted Counts Realty & Auction 434-525-2991
Source: LMLS,MLS#: 369103 Originating MLS: Lynchburg Board of Realtors
Originating MLS: Lynchburg Board of RealtorsFacts & features
Interior
Bedrooms & bathrooms
- Bedrooms: 3
- Bathrooms: 2
- Full bathrooms: 2
Primary bedroom
- Level: First
- Area: 201.28
- Dimensions: 14.8 x 13.6
Bedroom
- Dimensions: 0 x 0
Bedroom 2
- Level: First
- Area: 134.52
- Dimensions: 11.4 x 11.8
Bedroom 3
- Level: First
- Area: 134.52
- Dimensions: 11.4 x 11.8
Bedroom 4
- Area: 0
- Dimensions: 0 x 0
Bedroom 5
- Area: 0
- Dimensions: 0 x 0
Dining room
- Level: First
- Area: 124.32
- Dimensions: 11.2 x 11.1
Family room
- Area: 0
- Dimensions: 0 x 0
Great room
- Area: 0
- Dimensions: 0 x 0
Kitchen
- Level: First
- Area: 89.91
- Dimensions: 8.1 x 11.1
Living room
- Area: 0
- Dimensions: 0 x 0
Office
- Area: 0
- Dimensions: 0 x 0
Heating
- Heat Pump
Cooling
- Heat Pump
Appliances
- Included: Cooktop, Dishwasher, Disposal, Microwave, Refrigerator, Wall Oven, Electric Water Heater
- Laundry: Dryer Hookup, Laundry Room, Separate Laundry Rm., Washer Hookup
Features
- Ceiling Fan(s), Drywall, Great Room, Main Level Bedroom, Primary Bed w/Bath, Pantry, Tile Bath(s), Walk-In Closet(s)
- Flooring: Vinyl Plank
- Basement: Exterior Entry,Interior Entry,Bath/Stubbed,Walk-Out Access
- Attic: Access
- Number of fireplaces: 1
- Fireplace features: 1 Fireplace, Great Room
Interior area
- Total structure area: 1,641
- Total interior livable area: 1,641 sqft
- Finished area above ground: 1,641
- Finished area below ground: 0
Video & virtual tour
Property
Parking
- Parking features: Concrete Drive
- Has uncovered spaces: Yes
Features
- Levels: One
- Patio & porch: Porch, Front Porch, Rear Porch
- Has view: Yes
- View description: Mountain(s)
Lot
- Size: 0.54 Acres
- Features: Undergrnd Utilities
Details
- Zoning: R-1
Construction
Type & style
- Home type: SingleFamily
- Architectural style: Farm House,Ranch
- Property subtype: Single Family Residence
Materials
- Stone, Vinyl Siding
- Roof: Shingle
Condition
- New construction: Yes
- Year built: 2026
Utilities & green energy
- Electric: AEP/Appalachian Powr
- Sewer: Septic Tank
- Water: County
Community & HOA
Location
- Region: Lynchburg
Financial & listing details
- Price per square foot: $305/sqft
- Annual tax amount: $2,000
- Date on market: 9/8/2026
Estimated market value
$496,800
$472,000 - $522,000
$2,138/mo
Price history
| Date | Event | Price |
|---|---|---|
| 9/8/2026 | Listed for sale | $499,900$305/sqft |
Source:  LMLS #369103 Report a problem LMLS #369103 Report a problem | ||
| 9/8/2026 | Listing removed | $499,900$305/sqft |
Source: LMLS #367736 Report a problem | ||
| 7/1/2026 | Listed for sale | $499,900$305/sqft |
Source: LMLS #367736 Report a problem | ||
Public tax history
Tax history is unavailable.
Monthly payment
Est. payment
Payment breakdown
Explore the cost of this home by adjusting the details. Changes won't be saved.Climate risks
Neighborhood: 24501
Similar homes
- $499,9003 bd2 ba1.7k sqft175 Missionary Mnr, Lynchburg, VA 24501New Construction
 MLS ID #369100, Irina Moldavskaya, Ted Counts Realty & Auction. LMLS
 - $399,9003 bd2 ba1.8k sqft117 Victor Dr, Lynchburg, VA 24501For Sale
 MLS ID #369476, Joshua Polston, Keller Williams. LMLS
 - $509,9004 bd3 ba1.8k sqft3958 Campbell Hwy, Lynchburg, VA 24501For Sale
 MLS ID #368646, Callie Shorter, Mark A. Dalton & Co., Inc.. LMLS
 - $509,9004 bd2 ba2k sqft105 Zion Pl, Rustburg, VA 24588New Construction
 MLS ID #367671, Charlie Watts, Watts Auction Realty Appra Inc. LMLS
