Some homes simply make you want to slow down and stay awhile. Built in 1930, 1305 Park Street has been thoughtfully renovated while preserving the warmth, craftsmanship, and character that make homes of this era so enduring. Imagine gathering around the cozy fireplace on cool evenings, sharing meals in the welcoming dining room, or enjoying quiet mornings with a cup of coffee on the spacious front porch. Beautiful hardwood floors and timeless details create inviting living spaces throughout. Upstairs offers three comfortable bedrooms and an updated full bath. The unfinished basement includes a toilet and sink with plumbing roughed in for a future tub or shower. The finished attic bonus room provides flexible space for a home office, den, studio, or playroom. Relax on the large rear deck overlooking the backyard. Come experience the warmth, character, and possibilities this home has to offer.
For sale
Price cut: $11K (7/20)
$358,900
1305 Park St, Bedford, VA 24523
3beds
1,820sqft
:
Get pre-qualified$3,032/mo
Single Family Residence
Built in 1930
0.46 Acres Lot
$-- Zestimate®
$197/sqft
$-- HOA
What's special
Cozy fireplaceFinished attic bonus roomWelcoming dining roomTimeless detailsThree comfortable bedroomsSpacious front porchBeautiful hardwood floors
- 49 days |
- 482 |
- 17 |
Zillow last checked:
Listing updated:
Listed by:
Amy Carter 540-874-4113 accarter2011@gmail.com,
Divine Fog Realty Company LLC 434-237-3777
Source: LMLS,MLS#: 367197 Originating MLS: Lynchburg Board of Realtors
Originating MLS: Lynchburg Board of RealtorsFacts & features
Interior
Bedrooms & bathrooms
- Bedrooms: 3
- Bathrooms: 2
- Full bathrooms: 2
Primary bedroom
- Level: Second
- Area: 208
- Dimensions: 16 x 13
Bedroom
- Dimensions: 0 x 0
Bedroom 2
- Level: Second
- Area: 195
- Dimensions: 13 x 15
Bedroom 3
- Level: Second
- Area: 195
- Dimensions: 15 x 13
Bedroom 4
- Area: 0
- Dimensions: 0 x 0
Bedroom 5
- Area: 0
- Dimensions: 0 x 0
Dining room
- Level: First
- Area: 200
- Dimensions: 16 x 12.5
Family room
- Area: 0
- Dimensions: 0 x 0
Great room
- Area: 0
- Dimensions: 0 x 0
Kitchen
- Level: First
- Area: 182
- Dimensions: 13 x 14
Living room
- Level: First
- Area: 300
- Dimensions: 20 x 15
Office
- Area: 0
- Dimensions: 0 x 0
Heating
- Heat Pump, Two-Zone, Other
Cooling
- Heat Pump
Appliances
- Included: Dishwasher, Microwave, Refrigerator, Self Cleaning Oven, Electric Water Heater
- Laundry: Dryer Hookup, Washer Hookup
Features
- Ceiling Fan(s), Pantry, Separate Dining Room
- Flooring: Carpet, Hardwood, Tile
- Windows: Insulated Windows, Drapes
- Basement: Full,Interior Entry,Bath/Stubbed,Walk-Out Access
- Attic: Finished,Walk-up,Windows
- Number of fireplaces: 1
- Fireplace features: 1 Fireplace, Gas Log, Living Room
Interior area
- Total structure area: 1,820
- Total interior livable area: 1,820 sqft
- Finished area above ground: 1,820
- Finished area below ground: 0
Property
Parking
- Parking features: Off Street
Features
- Levels: Two,See Remarks
- Stories: 2
- Patio & porch: Porch, Front Porch, Rear Porch
- Fencing: Fenced
Lot
- Size: 0.46 Acres
Details
- Additional structures: Storage
- Parcel number: 1961B1T
Construction
Type & style
- Home type: SingleFamily
- Architectural style: Two Story
- Property subtype: Single Family Residence
Materials
- Brick
- Roof: Shingle
Condition
- Year built: 1930
Utilities & green energy
- Electric: Town of Bedford
- Sewer: City
- Water: City
- Utilities for property: Cable Connections
Community & HOA
Community
- Security: Smoke Detector(s)
Location
- Region: Bedford
Financial & listing details
- Price per square foot: $197/sqft
- Tax assessed value: $166,900
- Annual tax amount: $1,037
- Date on market: 6/16/2026
- Cumulative days on market: 46 days
Estimated market value
Not available
Estimated sales range
Not available
Not available
Price history
| Date | Event | Price |
|---|---|---|
| 7/20/2026 | Price change | $358,900-3%$197/sqft |
Source:  LMLS #367197 Report a problem LMLS #367197 Report a problem | ||
| 6/19/2026 | Listed for sale | $369,900$203/sqft |
Source: LMLS #367197 Report a problem | ||
Public tax history
| Year | Property taxes | Tax assessment |
|---|---|---|
| 2025 | -- | -- |
| 2024 | -- | -- |
| 2023 | -- | -- |
| 2022 | $835 | $166,900 |
| 2021 | $835 | $166,900 |
| 2020 | $835 -3.8% | $166,900 |
| 2019 | $868 +12.1% | $166,900 +12% |
| 2018 | $774 -0.1% | $149,000 |
| 2017 | $775 | $149,000 |
| 2016 | $775 | $149,000 |
| 2015 | $775 +3.2% | $149,000 +3.2% |
| 2014 | $751 | $144,400 |
Find assessor info on the county website
Monthly payment
Est. payment
Payment breakdown
Explore the cost of this home by adjusting the details. Changes won't be saved.Climate risks
Neighborhood: 24523
Nearby schools
GreatSchools rating
- 3/10Bedford Primary SchoolGrades: PK-1Distance: 1 mi
- 7/10Bedford Middle SchoolGrades: 6-8Distance: 2.4 mi
- 2/10Liberty High SchoolGrades: 9-12Distance: 2.4 mi
- $271,2003 bd1 ba1.2k sqft1307 Park St, Bedford, VA 24523Off Market
- $163,4002 bd1 ba908 sqft1314 Norfolk Ave, Bedford, VA 24523Off Market
- $321,9004 bd1 ba1.7k sqft1309 Park St, Bedford, VA 24523Off Market
- $322,1004 bd2 ba2.1k sqft1309 Park St, Bedford, VA 24523Off Market
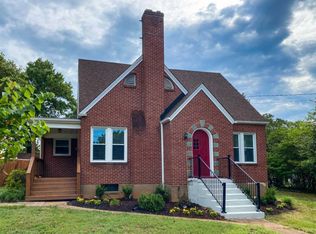
- $308,2004 bd2 ba2.1k sqft1309 Park St LOT S-7-9, Bedford, VA 24523Off Market
- $214,4003 bd1 ba1.2k sqft1211 Park St, Bedford, VA 24523Off Market
- $146,3002 bd1 ba802 sqft1316 Norfolk Ave, Bedford, VA 24523Off Market
- $185,2004 bd1 ba1.2k sqft1207 Park St, Bedford, VA 24523Off Market
A local agent can set up tours, give advice and negotiate with sellers.
A local lender can help you make sure your offer is ready when you are.
Similar homes
- $--4 bd3 ba2.3k sqft102 Berkley Pl, Forest, VA 24551Auction
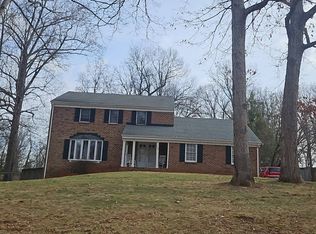 Auction.com 1
 - $--3 bd1 ba1.1k sqft305 Woodway Dr, Lynchburg, VA 24501Auction
 Xome
Xome - $239,0005 bd2 ba1.6k sqft1116 Brandon Rd, Lynchburg, VA 24502For Sale
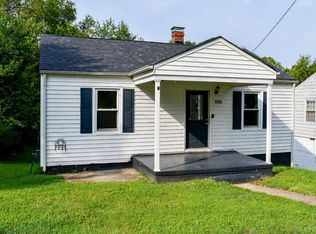 MLS ID #367559, Alison Pettit, Mark A. Dalton & Co., Inc.. LMLS
 - $364,5003 bd2 ba1.7k sqft1605 Whitfield Dr, Bedford, VA 24523For Sale
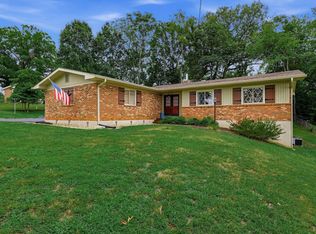 MLS ID #367985, Tammi Moore, TMoore Real Estate Group LLC. LMLS
 - $349,0004 bd2 ba2.4k sqft5040 Fort Ave, Lynchburg, VA 24502For SaleMLS ID #368280, Jeffrey Eugene Sims, Legacy Realty. LMLS
- $275,0003 bd2 ba1.5k sqft1008 Moreview Dr, Lynchburg, VA 24502For SaleMLS ID #368275, Tammy Marsh, Long & Foster-Forest. LMLS
- $315,0003 bd3 ba2k sqft1243 Thornbird Pl, Huddleston, VA 24104For SaleMLS ID #367662, Cheryl Daffner, Realty ONE Group Leading Edge. LMLS
- $325,0003 bd3 ba1.6k sqft21 Berkeley Ln, Evington, VA 24550For SaleMLS ID #366956, DeAnn P Brown, Long & Foster-Forest. LMLS
- $199,9993 bd1 ba1.6k sqft144 Church Ln, Evington, VA 24550For SaleMLS ID #365946, Matthew Knabb, Elite Realty. LMLS
- $219,0004 bd2 ba1.5k sqft4605 Greenwood Dr, Lynchburg, VA 24502For SaleMLS ID #367434, Chris Johnson, Long & Foster-Forest. LMLS
- $364,9003 bd3 ba2k sqft135 Cheyenne Dr, Lynchburg, VA 24502For SaleMLS ID #368366, Heather Watson, Keller Williams. LMLS
- $315,0003 bd2 ba2k sqft2920 Goode Station Rd, Goode, VA 24556For SaleMLS ID #368185, Sterling Stroud, Keller Williams. LMLS
- $349,9004 bd3 ba2.1k sqft287 Catalpa Rd, Lynchburg, VA 24502For Sale By Owner
- $279,9004 bd2 ba1.8k sqft50 Village Rd, Lynchburg, VA 24502For SaleMLS ID #368397, Jonathan McKinney, BHHS Dawson Ford Garbee-Forest. LMLS
- $249,9003 bd3 ba1.6k sqft1120 Highland Dr, Lynchburg, VA 24502For SaleMLS ID #368184, Randy Higgins, Cornerstone Realty Group Inc.. LMLS
- $384,9504 bd2 ba1.6k sqft77 Mountain Pass Rd, Blue Ridge, VA 24064For Sale
 MLS ID #929607, JAY KILBY. RVAR
 - $334,4003 bd2 ba2.1k sqft308 Robin Dr, Lynchburg, VA 24502For SaleMLS ID #366428, Chris Johnson, Long & Foster-Forest. LMLS
- $329,9503 bd2 ba2.3k sqft12213 Hardy Rd, Hardy, VA 24101For SaleMLS ID #930050, DOUG A TREXELL. RVAR
- $282,5003 bd2 ba2.5k sqft7116 Peachtree Rd, Lynchburg, VA 24502For SaleMLS ID #365980, Marlene Shelton-Giles, Re/Max 1st Olympic. LMLS
- $184,9002 bd1 ba1.5k sqft1725 Wards Ferry Rd, Lynchburg, VA 24502For SaleMLS ID #366946, Stephen Garrett Mock, John Stewart Walker, Inc. LMLS
- $469,9004 bd3 ba2.2k sqft544 Lady Slipper Ln, Lynchburg, VA 24502For SaleMLS ID #367369, Doris Brammer, John Stewart Walker, Inc. LMLS
- $259,8003 bd1 ba1.1k sqft1298 Sunburst Rd, Evington, VA 24550For Sale By Owner
- $389,9006 bd2 ba2.6k sqft1223 Cedar Hill Dr, Lynchburg, VA 24502For SaleMLS ID #366739, Tim Johannsen, Mark A. Dalton & Co., Inc.. LMLS
- $305,0003 bd2 ba1.5k sqft180 Blue Ridge Dr, Blue Ridge, VA 24064For SaleMLS ID #929943, TIFFANY MAJKOWSKI. RVAR
- $224,9004 bd2 ba1.5k sqft4818 Windsor Ave, Lynchburg, VA 24502For SaleMLS ID #367525, Schyler Coleman Higgins, Cornerstone Realty Group Inc.. LMLS
- $325,0003 bd1 ba2k sqft2217 Blue Ridge Springs Rd, Blue Ridge, VA 24064For SaleMLS ID #929747, ZACK MCCOY. RVAR
- $435,0003 bd2 ba2.2k sqft18697 Forest Rd, Lynchburg, VA 24502For SaleMLS ID #366436, David Russell Evans, Mark A. Dalton & Co., Inc.. LMLS
- $319,9004 bd2 ba2.3k sqft105 Gaddy Rd, Lynchburg, VA 24502For SaleMLS ID #368382, John L. Garber, DeWitt Real Estate & Auctions. LMLS
- $179,9003 bd1 ba1.2k sqft5625 White Oak Dr, Lynchburg, VA 24502For SaleMLS ID #367357, Mike Misjuns, Century 21 ALL-SERVICE. LMLS
- $290,0004 bd3 ba2.1k sqft1214 W Hill Dr, Bedford, VA 24523For SaleMLS ID #368249, Preston Thomas Davidson, Mark A. Dalton & Co., Inc.. LMLS
- $297,0002 bd2 ba1.3k sqft97 Cedar Bluff Ln, Hardy, VA 24101For SaleMLS ID #925259, GLENDA D MCDANIEL. RVAR
- $489,9003 bd2 ba1.5k sqft1560 Quarles Rd, Thaxton, VA 24174For SaleMLS ID #368205, Carson Heckman, Keller Williams. LMLS
- $185,0002 bd1 ba1.1k sqft4702 Myrtle St, Lynchburg, VA 24502For SaleMLS ID #368143, Jeremiah Cochenour, Mark A. Dalton & Co., Inc.. LMLS
- $279,9002 bd1 ba970 sqft512 Westview Ave, Bedford, VA 24523For SaleMLS ID #364668, Ronald Lee Gross, Lyons Team Realtors. LMLS
- $264,9004 bd2 ba2.4k sqft4413 Goodview St, Lynchburg, VA 24502For SaleMLS ID #367623, Kaylin N. Moore, Keller Williams. LMLS
- $349,9003 bd2 ba2.3k sqft3931 Virginia Byway, Bedford, VA 24523For SaleMLS ID #367910, Chris Stokes, Alliance Realty Group. LMLS
- $385,0004 bd2 ba1.8k sqft129 Foxwood Dr, Goode, VA 24556For SaleMLS ID #367365, Wendy Witt, Wendy Witt Realty Co. LMLS
- $319,0004 bd2 ba1.9k sqft7100 Morton Dr, Lynchburg, VA 24502For SaleMLS ID #366275, Ted Jordan, Realty ONE Group Leading Edge. LMLS
- $245,0003 bd2 ba1.5k sqft1009 Westview Dr, Lynchburg, VA 24502For SaleMLS ID #366961, Gibson Rufus, eXp Realty LLC-Stafford. LMLS
- $225,0003 bd1 ba1.2k sqft5129 Boonsboro Rd, Lynchburg, VA 24503For SaleMLS ID #929957, NORM PULLEN. RVAR
