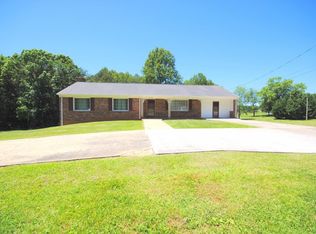
2 bedroom 1 Bath Lynchburg home within minutes to Wards Road & Timberlake Rd., within a 5 minute drive of many churches, restaurants and stores to include Walmart, Target, River Ridge Mall, 5 minutes from Liberty University, Heritage Elementary & High Schools and only 6 minutes from Sandusky Middle School and Liberty Christian Academy. This home would be great for a first time homebuyer, those looking to downsize or for an investor looking for a tenant already in place. This has been a long term Rental for many years and could continue to be just that with long term tenant who would like to stay. Main level Living with large living room, two large bedrooms, 1 full bath, and kitchen with eat in breakfast area. Basement has two extra rooms that with a little TLC could be used for office, den or game room. Basement also has unfinished area with laundry and more storage. Basement Waterproofing just completed by Aquabarrier, Inc. Current owners selling "As Is".
Pending
$184,900
1725 Wards Ferry Rd, Lynchburg, VA 24502
2beds
1,521sqft
Single Family Residence
Built in 1950
0.46 Acres Lot
$-- Zestimate®
$122/sqft
$-- HOA
What's special
Two large bedrooms
- 118 days
- 202
- 7
Zillow last checked:
Listing updated:
Listed by:
Stephen Garrett Mock 434-222-8145 stephengmock@gmail.com,
John Stewart Walker, Inc 434-385-6655
Source: LMLS,MLS#: 366946 Originating MLS: Lynchburg Board of Realtors
Originating MLS: Lynchburg Board of RealtorsFacts & features
Interior
Bedrooms & bathrooms
- Bedrooms: 2
- Bathrooms: 1
- Full bathrooms: 1
Primary bedroom
- Level: First
- Area: 182
- Dimensions: 13 x 14
Bedroom
- Dimensions: 0 x 0
Bedroom 2
- Level: First
- Area: 156
- Dimensions: 12 x 13
Bedroom 3
- Area: 0
- Dimensions: 0 x 0
Bedroom 4
- Area: 0
- Dimensions: 0 x 0
Bedroom 5
- Area: 0
- Dimensions: 0 x 0
Dining room
- Area: 0
- Dimensions: 0 x 0
Family room
- Area: 0
- Dimensions: 0 x 0
Great room
- Area: 0
- Dimensions: 0 x 0
Kitchen
- Level: First
- Area: 156
- Dimensions: 12 x 13
Living room
- Level: First
- Area: 208
- Dimensions: 13 x 16
Office
- Area: 0
- Dimensions: 0 x 0
Heating
- Heat Pump
Cooling
- Heat Pump
Appliances
- Included: Electric Range, Refrigerator, Electric Water Heater
- Laundry: In Basement, Dryer Hookup, Washer Hookup
Features
- Ceiling Fan(s), Main Level Bedroom
- Flooring: Hardwood, Vinyl
- Windows: Storm Window(s)
- Basement: Exterior Entry,Full,Heated,Interior Entry,Sump Pump
- Attic: None
Interior area
- Total structure area: 1,521
- Total interior livable area: 1,521 sqft
- Finished area above ground: 918
- Finished area below ground: 603
Property
Parking
- Parking features: Off Street
Features
- Levels: One
- Patio & porch: Front Porch
Lot
- Size: 0.46 Acres
Details
- Additional structures: Storage
- Parcel number: 24704001
- Zoning: R3
Construction
Type & style
- Home type: SingleFamily
- Architectural style: Ranch
- Property subtype: Single Family Residence
Materials
- Vinyl Siding
- Roof: Shingle
Condition
- Year built: 1950
Utilities & green energy
- Electric: AEP/Appalachian Powr
- Sewer: Septic Tank
- Water: City
- Utilities for property: Cable Connections
Community & HOA
Community
- Security: Smoke Detector(s)
- Subdivision: Wards Ferry
Location
- Region: Lynchburg
Financial & listing details
- Price per square foot: $122/sqft
- Tax assessed value: $132,400
- Annual tax amount: $1,113
- Date on market: 5/29/2026
- Cumulative days on market: 119 days
Estimated market value
Not available
Estimated sales range
Not available
Not available
Price history
| Date | Event | Price |
|---|---|---|
| 9/10/2026 | Pending sale | $184,900$122/sqft |
Source:  LMLS #366946 Report a problem LMLS #366946 Report a problem | ||
| 5/29/2026 | Listed for sale | $184,900+184.5%$122/sqft |
Source: LMLS #366946 Report a problem | ||
| 5/14/2017 | Listing removed | $795$1/sqft |
Source: Norma Stein Inc. Report a problem | ||
| 2/7/2017 | Listed for rent | $795$1/sqft |
Source: Zillow Rental Manager Report a problem | ||
| 11/21/1995 | Sold | $65,000$43/sqft |
Source: Agent Provided Report a problem | ||
Public tax history
| Year | Property taxes | Tax assessment |
|---|---|---|
| 2025 | $1,112 -1.1% | $132,400 +4.8% |
| 2024 | $1,124 | $126,300 |
| 2023 | $1,124 +5.4% | $126,300 +31.4% |
| 2022 | $1,067 | $96,100 |
| 2021 | $1,067 -5.1% | $96,100 -5.1% |
| 2020 | $1,124 | $101,300 |
| 2019 | $1,124 +3.6% | $101,300 +3.6% |
| 2018 | $1,086 +300% | $97,800 |
| 2017 | $271 | $97,800 |
| 2016 | $271 | $97,800 |
| 2015 | $271 -50% | $97,800 |
| 2014 | $543 | $97,800 |
| 2012 | -- | $97,800 |
| 2011 | -- | $97,800 |
| 2009 | -- | $97,800 +2.7% |
| 2008 | -- | $95,200 +20.2% |
| 2007 | -- | $79,200 |
| 2006 | -- | $79,200 |
| 2005 | -- | $79,200 +8.5% |
| 2004 | -- | $73,000 |
| 2003 | -- | $73,000 |
| 2002 | -- | $73,000 |
| 2001 | -- | $73,000 |
Find assessor info on the county website
Monthly payment
Est. payment
Payment breakdown
Explore the cost of this home by adjusting the details. Changes won't be saved.Climate risks
Neighborhood: 24502
Similar homes
- $173,0002 bd1 ba795 sqft4926 Myrtle St, Lynchburg, VA 24502For Sale
 MLS ID #369051, Bryan Allen, John Stewart Walker, Inc. LMLS
 - $189,0003 bd1 ba1.3k sqft1913 Florida Ave, Lynchburg, VA 24501For Sale
 MLS ID #368844, Trevor Reed Gillispie, Elite Realty. LMLS
 - $204,9004 bd2 ba1.5k sqft4818 Windsor Ave, Lynchburg, VA 24502For Sale
 MLS ID #367525, Schyler Coleman Higgins, Cornerstone Realty Group Inc.. LMLS
 - $221,5003 bd1 ba1.5k sqft1212 Saint Cloud Ave, Lynchburg, VA 24502For Sale
 MLS ID #367462, Ed Parker, Mustard Seed Realty. LMLS
