Welcome to Boxwood! This Four Bedroom one owner Home featuring Living Rm, Dining Rm, Huge Main Floor Kitchen Open To Breakfast Area & Den W/ Fireplace & Built-ins is waiting for the perfect buyer!! Second level with Master suite, 3 BRS, laundry room. The 3rd level has a fully floored walk up attic ready for future expansion! Need more space? Full Basement With Bath Rough-in. There is more!! 1st Floor 2-car Garage - Brick Exterior - 2-zone Heat And Air - Relax at the end of your busy day in the Beautiful sunroom overlooking your Private Rear Yard With Serene Wooded Setting.
For sale
$469,900
544 Lady Slipper Ln, Lynchburg, VA 24502
4beds
2,240sqft
:
Get pre-qualified$2,959/mo
Single Family Residence
Built in 2002
0.44 Acres Lot
$-- Zestimate®
$210/sqft
$45/mo HOA
What's special
Brick exteriorMaster suiteLaundry room
- 48 days |
- 581 |
- 28 |
Likely to sell faster than
Zillow last checked:
Listing updated:
Listed by:
Doris Brammer 434-944-7653 dorisbrammer@gmail.com,
John Stewart Walker, Inc 434-385-6655
Source: LMLS,MLS#: 367369 Originating MLS: Lynchburg Board of Realtors
Originating MLS: Lynchburg Board of RealtorsFacts & features
Interior
Bedrooms & bathrooms
- Bedrooms: 4
- Bathrooms: 3
- Full bathrooms: 2
- 1/2 bathrooms: 1
Primary bedroom
- Level: Second
- Area: 221
- Dimensions: 17 x 13
Bedroom
- Dimensions: 0 x 0
Bedroom 2
- Level: Second
- Area: 140
- Dimensions: 14 x 10
Bedroom 3
- Level: Second
- Area: 130
- Dimensions: 13 x 10
Bedroom 4
- Level: Second
- Area: 132
- Dimensions: 12 x 11
Bedroom 5
- Area: 0
- Dimensions: 0 x 0
Dining room
- Level: First
- Area: 182
- Dimensions: 14 x 13
Family room
- Area: 0
- Dimensions: 0 x 0
Great room
- Area: 0
- Dimensions: 0 x 0
Kitchen
- Level: First
- Area: 286
- Dimensions: 22 x 13
Living room
- Level: First
- Area: 130
- Dimensions: 13 x 10
Office
- Area: 0
- Dimensions: 0 x 0
Heating
- Heat Pump, Two-Zone
Cooling
- Heat Pump, Two-Zone
Appliances
- Included: Dishwasher, Microwave, Electric Range, Refrigerator, Self Cleaning Oven, Electric Water Heater
- Laundry: Dryer Hookup, Second Floor, Separate Laundry Rm., Washer Hookup
Features
- Ceiling Fan(s), Drywall, Main Level Den, Primary Bed w/Bath, Pantry, Separate Dining Room, Tile Bath(s)
- Flooring: Carpet, Hardwood, Vinyl
- Basement: Exterior Entry,Full,Heated,Interior Entry,Bath/Stubbed,Walk-Out Access
- Attic: Floored,Walk-up,Windows
- Number of fireplaces: 1
- Fireplace features: 1 Fireplace, Den, Gas Log, Screen
Interior area
- Total structure area: 2,240
- Total interior livable area: 2,240 sqft
- Finished area above ground: 2,240
- Finished area below ground: 0
Property
Parking
- Parking features: Off Street, Paved Drive
- Has uncovered spaces: Yes
Features
- Levels: Two
- Stories: 2
- Patio & porch: Patio, Screened Porch
- Exterior features: Tennis Courts Nearby
- Pool features: Pool Nearby
- Has spa: Yes
- Spa features: Bath
Lot
- Size: 0.44 Acres
- Features: Landscaped, Undergrnd Utilities
Details
- Parcel number: 21308020
- Zoning: R1
Construction
Type & style
- Home type: SingleFamily
- Architectural style: Two Story
- Property subtype: Single Family Residence
Materials
- Block
- Roof: Shingle
Condition
- Year built: 2002
Utilities & green energy
- Electric: AEP/Appalachian Powr
- Sewer: City
- Water: City
- Utilities for property: Cable Available
Community & HOA
Community
- Security: Smoke Detector(s)
- Subdivision: Boxwood
HOA
- Has HOA: Yes
- Amenities included: Pool
- Services included: Neighborhood Lights
- HOA fee: $45 monthly
Location
- Region: Lynchburg
Financial & listing details
- Price per square foot: $210/sqft
- Tax assessed value: $469,600
- Annual tax amount: $3,558
- Date on market: 6/17/2026
- Cumulative days on market: 48 days
Estimated market value
Not available
Estimated sales range
Not available
Not available
Price history
| Date | Event | Price |
|---|---|---|
| 6/17/2026 | Listed for sale | $469,900+91.9%$210/sqft |
Source:  LMLS #367369 Report a problem LMLS #367369 Report a problem | ||
| 4/30/2003 | Sold | $244,900$109/sqft |
Source: LMLS #203264 Report a problem | ||
Public tax history
| Year | Property taxes | Tax assessment |
|---|---|---|
| 2025 | $3,945 +10.9% | $469,600 +17.5% |
| 2024 | $3,558 | $399,800 |
| 2023 | $3,558 +6.4% | $399,800 +32.7% |
| 2022 | $3,343 | $301,200 |
| 2021 | $3,343 +10.9% | $301,200 +10.9% |
| 2020 | $3,014 | $271,500 |
| 2019 | $3,014 +1.9% | $271,500 +1.9% |
| 2018 | $2,958 | $266,500 |
| 2017 | $2,958 | $266,500 |
| 2016 | $2,958 | $266,500 -0.6% |
| 2015 | $2,958 -0.6% | $268,000 -3.4% |
| 2014 | $2,975 | $277,300 |
| 2012 | -- | $277,300 |
| 2011 | -- | $277,300 -5% |
| 2009 | -- | $291,800 +8.5% |
| 2008 | -- | $269,000 +11.7% |
| 2007 | -- | $240,900 |
| 2006 | -- | $240,900 |
| 2005 | -- | $240,900 +4.5% |
| 2004 | -- | $230,600 |
| 2003 | -- | $230,600 +1053% |
| 2002 | -- | $20,000 |
| 2001 | -- | $20,000 |
Find assessor info on the county website
Monthly payment
Est. payment
Payment breakdown
Explore the cost of this home by adjusting the details. Changes won't be saved.Climate risks
Neighborhood: 24502
Nearby schools
GreatSchools rating
- 4/10Bedford Hills Elementary SchoolGrades: PK-5Distance: 1.7 mi
- 2/10Linkhorne Middle SchoolGrades: 6-8Distance: 2.7 mi
- 3/10E.C. Glass High SchoolGrades: 9-12Distance: 4.2 mi
- $491,300-- bd2 ba2.3k sqft601 Susannah Pl, Lynchburg, VA 24502Off Market
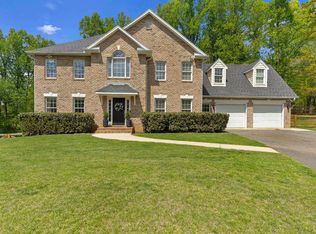
- $525,0005 bd3 ba2.9k sqft548 Lady Slipper Ln, Lynchburg, VA 24502Sold
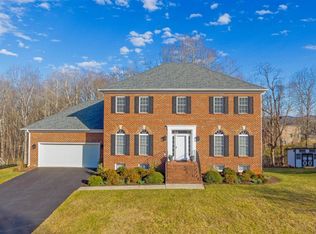
- $539,0004 bd4 ba3.7k sqft607 Susannah Pl, Lynchburg, VA 24502Sold
- $483,900-- bd3 ba2.3k sqft611 Susannah Pl, Lynchburg, VA 24502Off Market
- $458,2004 bd3 ba2.7k sqft600 Susannah Pl, Lynchburg, VA 24502Off Market
- $542,9005 bd4 ba3.2k sqft545 Lady Slipper Ln, Lynchburg, VA 24502Sold
- $466,600-- bd2 ba2.4k sqft604 Susannah Pl, Lynchburg, VA 24502Off Market
- $564,600-- bd4 ba3.1k sqft549 Lady Slipper Ln, Lynchburg, VA 24502Off Market
A local agent can set up tours, give advice and negotiate with sellers.
A local lender can help you make sure your offer is ready when you are.
Similar homes
- $419,0004 bd3 ba2.8k sqft480 Greenwell Ct, Lynchburg, VA 24502For Sale
 MLS ID #368395, Alison Pettit, Mark A. Dalton & Co., Inc.. LMLS
 - $385,0003 bd3 ba2.7k sqft101 Cambridge Dr, Lynchburg, VA 24502For Sale
 MLS ID #368316, Melissa Lynn Hill, Keller Williams. LMLS
 - $364,9004 bd3 ba2.4k sqft1002 Oxford Point Rd, Lynchburg, VA 24502For Sale
 MLS ID #367745, Matt Coleman, eXp Realty LLC-Stafford. LMLS
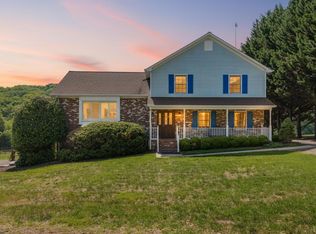
 - $499,9004 bd3 ba2.2k sqft115 Meadowridge Dr, Lynchburg, VA 24503For Sale
 MLS ID #366775, Jeremiah Cochenour, Mark A. Dalton & Co., Inc.. LMLS
 - $319,9004 bd2 ba2.3k sqft105 Gaddy Rd, Lynchburg, VA 24502For SaleMLS ID #368382, John L. Garber, DeWitt Real Estate & Auctions. LMLS
- $489,9004 bd3 ba2.6k sqft206 Paulette Cir, Lynchburg, VA 24502For SaleMLS ID #367472, Stephen Garrett Mock, John Stewart Walker, Inc. LMLS
- $459,9004 bd3 ba3k sqft3605 Willow Lawn Dr, Lynchburg, VA 24503For SaleMLS ID #367151, Cindy Kavana, Lauren Bell Real Estate, Inc.. LMLS
- $435,0003 bd2 ba2.2k sqft18697 Forest Rd, Lynchburg, VA 24502For SaleMLS ID #366436, David Russell Evans, Mark A. Dalton & Co., Inc.. LMLS
- $312,5003 bd4 ba1.8k sqft125 Willard Way, Lynchburg, VA 24502For SaleMLS ID #368213, Tracy Ellett, Keller Williams. LMLS
- $399,9004 bd3 ba2.7k sqft3700 Otter Pl, Lynchburg, VA 24503For SaleMLS ID #366141, Hope Davis Metzger, Magnolia Mountain Realty. LMLS
- $369,9004 bd3 ba2.9k sqft2305 Hawthorne Rd, Lynchburg, VA 24503For SaleMLS ID #368252, Sky N. Pacot, LPT Realty, Inc. LMLS
- $359,9003 bd3 ba1.8k sqft125 Wyndview Dr, Lynchburg, VA 24502For SaleMLS ID #368384, Noah Peter Gatto, Keller Williams. LMLS
- $414,9004 bd3 ba2k sqft104 Wyndpark Cir, Lynchburg, VA 24502For SaleMLS ID #366935, Norman S. Domingo, XRealty.net LLC. LMLS
- $324,9004 bd3 ba2.3k sqft7128 Meadowbrook Rd, Lynchburg, VA 24502For SaleMLS ID #368090, Adam M. Stinespring, Keller Williams. LMLS
- $379,9003 bd2 ba2.2k sqft1217 Wood Rd, Lynchburg, VA 24502For SaleMLS ID #367237, Jeff Cunningham, BHHS Dawson Ford Garbee-Forest. LMLS
- $364,9954 bd3 ba2.5k sqft205 Robin Dr, Lynchburg, VA 24502For SaleMLS ID #365678, Sarah Rauf, Stacey Angel Real Estate LLC. LMLS
- $399,9004 bd4 ba2.2k sqft607 Wellington Dr, Forest, VA 24551For SaleMLS ID #367804, Tina Friar, Keller Williams. LMLS
- $349,0004 bd2 ba2.4k sqft5040 Fort Ave, Lynchburg, VA 24502For SaleMLS ID #368280, Jeffrey Eugene Sims, Legacy Realty. LMLS
- $459,0002 bd3 ba3.1k sqft171 Stoney Creek Dr, Madison Heights, VA 24572For SaleMLS ID #368317, Glen Kitzman, Cornerstone Realty Group Inc.. LMLS
- $369,9003 bd2 ba2.5k sqft103 Old Post Rd, Lynchburg, VA 24502For SaleMLS ID #368270, Jade McElroy, City Properties 2 LLC. LMLS
