Looking for a brick two-story with neighborhood pool, playground, and lots of activities? Look no further because everything is updated, and this classic Boxwood home is just the thing! The main floor has lots of flexible space. Currently the formal living room is a music room, and the formal dining room is a media room, and either one could be an office or a playroom. The eat-in kitchen has been remodeled with newer appliances and has lots of counter space. It adjoins the family room with gas fireplace and built-ins. On the way to the garage, you'll pass the laundry room and the large pantry. Entertain a crowd on the large trex deck and the patio below. Upstairs are four bedrooms, including a large primary with whirlpool tub and separate shower. The terrace level has a separate entrance for the 5th bedroom--great for Airbnb or guests- full bath, and large family room, along with workout room or office. Trex deck 2020, roof 2021, and aluminum trim equal a no-maintenance exterior.
Sold for $542,900
$542,900
545 Lady Slipper Ln, Lynchburg, VA 24502
5beds
3,286sqft
Single Family Residence
Built in 2000
0.79 Acres Lot
$528,700 Zestimate®
$165/sqft
$3,242 Estimated rent
Home value
$528,700
$476,000 - $587,000
$3,242/mo
Zestimate® history
Owner options
List your home for rent
$3,242/mo
Rent Zestimate®
Find your next renter with Zillow Rental Manager. Plus, with online applications, you can quickly screen prospective tenants – for free.
$3,242/mo
Rent Zestimate®
Refinance and save
$3,373/mo
Est. payment
Refinancing to a lower rate could help reduce your monthly payments and save thousands over the life of the loan.
$3,373/mo
Est. payment
Explore your selling options
Work with a Zillow partner agent
Leverage their expertise and Zillow's premium Showcase listings to get your home seen by more buyers.
Get startedList with your own agent
Get your home in front of millions of buyers by listing it on Zillow.
Learn how to do itSell it yourself
Take full control of how buyers see your home on Zillow by listing For Sale by Owner (FSBO).
List your homeWhat's special
Gas fireplaceLarge family roomNeighborhood poolLarge pantryWorkout roomNewer appliancesLarge trex deck
Zillow last checked:
Listing updated:
Listed by:
Laura Hengerer 434-384-0873 Laura@LSHrealestate.com,
John Stewart Walker, Inc
Bought with:
Moyanne Harding, 0225239748
Keller Williams
Source: LMLS,MLS#: 359141 Originating MLS: Lynchburg Board of Realtors
Originating MLS: Lynchburg Board of RealtorsFacts & features
Interior
Bedrooms & bathrooms
- Bedrooms: 5
- Bathrooms: 4
- Full bathrooms: 3
- 1/2 bathrooms: 1
Primary bedroom
- Level: Second
- Area: 255
- Dimensions: 17 x 15
Bedroom
- Dimensions: 0 x 0
Bedroom 2
- Level: Second
- Area: 156
- Dimensions: 12 x 13
Bedroom 3
- Level: Second
- Area: 156
- Dimensions: 12 x 13
Bedroom 4
- Level: Second
- Area: 108
- Dimensions: 12 x 9
Bedroom 5
- Level: Below Grade
- Area: 168
- Dimensions: 14 x 12
Dining room
- Level: First
- Area: 156
- Dimensions: 13 x 12
Family room
- Area: 0
- Dimensions: 0 x 0
Great room
- Level: First
- Area: 169
- Dimensions: 13 x 13
Kitchen
- Area: 0
- Dimensions: 0 x 0
Living room
- Level: First
- Area: 180
- Dimensions: 15 x 12
Office
- Level: Below Grade
- Area: 160
- Dimensions: 10 x 16
Heating
- Heat Pump, Two-Zone
Cooling
- Heat Pump, Two-Zone
Appliances
- Included: Dishwasher, Disposal, Microwave, Electric Range, Self Cleaning Oven, Electric Water Heater
- Laundry: Laundry Closet, Main Level, Separate Laundry Rm.
Features
- Apartment, Ceiling Fan(s), Drywall, High Speed Internet, Main Level Den, Primary Bed w/Bath, Pantry, Separate Dining Room, Tile Bath(s)
- Flooring: Laminate, Tile, Wood
- Windows: Insulated Windows
- Basement: Apartment,Exterior Entry,Finished,Full,Game Room,Heated,Interior Entry,Walk-Out Access
- Attic: Access
- Number of fireplaces: 1
- Fireplace features: 1 Fireplace, Gas Log, Leased Propane Tank, Basement
Interior area
- Total structure area: 3,286
- Total interior livable area: 3,286 sqft
- Finished area above ground: 2,286
- Finished area below ground: 1,000
Property
Parking
- Parking features: Off Street, Paved Drive
- Has garage: Yes
- Has uncovered spaces: Yes
Features
- Levels: Two
- Stories: 2
- Patio & porch: Patio, Front Porch, Rear Porch
- Exterior features: Garden
- Pool features: Pool Nearby
- Has spa: Yes
- Spa features: Bath
Lot
- Size: 0.79 Acres
- Features: Landscaped, Undergrnd Utilities
Details
- Additional structures: Workshop
- Parcel number: 21308032
- Zoning: R1
Construction
Type & style
- Home type: SingleFamily
- Architectural style: Two Story
- Property subtype: Single Family Residence
Materials
- Brick
- Roof: Shingle
Condition
- Year built: 2000
Utilities & green energy
- Electric: AEP/Appalachian Powr
- Sewer: City
- Water: City
- Utilities for property: Cable Available
Community & HOA
Community
- Subdivision: Boxwood
HOA
- Has HOA: Yes
- Amenities included: Playground, Pool
- HOA fee: $125 quarterly
Location
- Region: Lynchburg
Financial & listing details
- Price per square foot: $165/sqft
- Tax assessed value: $496,900
- Annual tax amount: $3,728
- Date on market: 5/8/2025
- Cumulative days on market: 4 days
Price history
| Date | Event | Price |
|---|---|---|
| 6/30/2025 | Sold | $542,900+0.6%$165/sqft |
Source:  LMLS #359141 Report a problem LMLS #359141 Report a problem | ||
| 5/12/2025 | Pending sale | $539,900$164/sqft |
Source: LMLS #359141 Report a problem | ||
| 5/8/2025 | Listed for sale | $539,900+83%$164/sqft |
Source: LMLS #359141 Report a problem | ||
| 5/6/2013 | Sold | $295,000-1.6%$90/sqft |
Source: LMLS #276353 Report a problem | ||
| 2/16/2013 | Price change | $299,900-6.3%$91/sqft |
Source: Long & Foster Real Estate #276353 Report a problem | ||
| 1/15/2013 | Listed for sale | $319,900-13.5%$97/sqft |
Source: Homepath Report a problem | ||
| 5/4/2008 | Listing removed | $369,900$113/sqft |
Source: NCI Report a problem | ||
| 2/7/2008 | Listed for sale | $369,900+60.9%$113/sqft |
Source: NCI Report a problem | ||
| 5/14/2001 | Sold | $229,900$70/sqft |
Source: LMLS #123584 Report a problem | ||
Public tax history
| Year | Property taxes | Tax assessment |
|---|---|---|
| 2025 | $4,174 +12% | $496,900 +18.7% |
| 2024 | $3,726 | $418,700 |
| 2023 | $3,726 +3% | $418,700 +28.5% |
| 2022 | $3,616 | $325,800 |
| 2021 | $3,616 +11.3% | $325,800 +11.3% |
| 2020 | $3,249 | $292,700 |
| 2019 | $3,249 +1.7% | $292,700 +1.7% |
| 2018 | $3,193 | $287,700 |
| 2017 | $3,193 | $287,700 |
| 2016 | $3,193 | $287,700 -0.9% |
| 2015 | $3,193 -0.9% | $290,400 -3.4% |
| 2014 | $3,223 | $300,600 |
| 2012 | -- | $300,600 |
| 2011 | -- | $300,600 -4.7% |
| 2009 | -- | $315,500 +8.9% |
| 2008 | -- | $289,700 +26% |
| 2007 | -- | $230,000 |
| 2006 | -- | $230,000 |
| 2005 | -- | $230,000 +2.2% |
| 2004 | -- | $225,000 |
| 2003 | -- | $225,000 |
| 2002 | -- | $225,000 |
| 2001 | -- | $225,000 |
Find assessor info on the county website
Neighborhood: 24502
Nearby homes
- $454,9004 bd3 ba2.1k sqft541 Lady Slipper Ln, Lynchburg, VA 24502Off Market
- $564,200-- bd4 ba3.1k sqft549 Lady Slipper Ln, Lynchburg, VA 24502Off Market
- $465,7004 bd4 ba2.9k sqft539 Lady Slipper Ln, Lynchburg, VA 24502Off Market
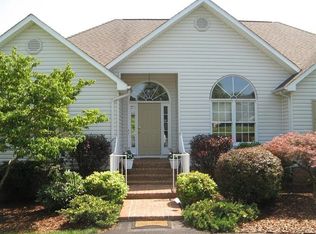
- $48,0001.146 Acres555 Lady Slipper Ln, Lynchburg, VA 24502Off Market
- $461,2004 bd3 ba3.1k sqft344 Wild Turkey Rd, Lynchburg, VA 24502Off Market
- $534,0005 bd4 ba3.7k sqft535 Lady Slipper Ln, Lynchburg, VA 24502Sold
- $469,9004 bd3 ba2.2k sqft544 Lady Slipper Ln, Lynchburg, VA 24502For Sale
- $525,0005 bd3 ba2.9k sqft548 Lady Slipper Ln, Lynchburg, VA 24502Sold
Nearby schools
GreatSchools rating
- 4/10Bedford Hills Elementary SchoolGrades: PK-5Distance: 1.8 mi
- 2/10Linkhorne Middle SchoolGrades: 6-8Distance: 2.7 mi
- 3/10E.C. Glass High SchoolGrades: 9-12Distance: 4.2 mi


Get pre-qualified for a loan
At Zillow Home Loans, we can pre-qualify you in as little as 5 minutes with no impact to your credit score.An equal housing lender. NMLS #10287.
Sell for more on Zillow
Get a Zillow Showcase℠ listing at no additional cost and you could sell for .
$528,700
2% more
+$10,574
With Zillow Showcase(estimated)
$539,274
- Virginia
- Lynchburg City
- Lynchburg
- 24502
- 545 Lady Slipper Ln
Nearby cities
Nearby zip codes
Other Lynchburg Topics
