Welcome to 171 Stoney Creek Drive, a beautifully maintained ranch home on an oversized landscaped lot with Blue Ridge Mountain views from the front porch swing. Move-in-ready home, offers one-level living and a split-bedroom floor plan. Cherry hardwood and tile floors add warmth, while the open eat-in kitchen, dining area, and family room are ideal for living and entertaining. Easy-care Corian countertops enhance the kitchen and baths. The primary bath features a walk-in shower with safety grab rails, while the spare bath offers a garden tub. Enjoy radiant floor heating, a gas fireplace, and a distinctive stained-glass accent. Front and rear porches and a two-car garage add comfort and convenience. The expansive finished basement includes a full bath and added bedroom potential. Updates include a 2023 tankless water heater, 2020 roof and fully owned, paid-off solar system that GREATLY reduces electricity costs, new 2026 HVAC system. All appliances convey; buyer pre-inspection available
For sale
$459,000
171 Stoney Creek Dr, Madison Heights, VA 24572
2beds
3,152sqft
Single Family Residence
Built in 2007
1.72 Acres Lot
$449,500 Zestimate®
$146/sqft
$-- HOA
What's special
Gas fireplaceRadiant floor heatingTwo-car garageOne-level livingOversized landscaped lotSplit-bedroom floor planOpen eat-in kitchen
- 15 days |
- 875 |
- 29 |
Likely to sell faster than
Zillow last checked:
Listing updated:
Listed by:
Glen Kitzman 321-230-2133 glen@thecornerstonerealty.com,
Cornerstone Realty Group Inc. 434-810-6732
Source: LMLS,MLS#: 368317 Originating MLS: Lynchburg Board of Realtors
Originating MLS: Lynchburg Board of RealtorsFacts & features
Interior
Bedrooms & bathrooms
- Bedrooms: 2
- Bathrooms: 3
- Full bathrooms: 3
Primary bedroom
- Level: First
- Area: 201.74
- Dimensions: 13.1 x 15.4
Bedroom
- Dimensions: 0 x 0
Bedroom 2
- Level: First
- Area: 140.28
- Dimensions: 13.11 x 10.7
Bedroom 3
- Area: 0
- Dimensions: 0 x 0
Bedroom 4
- Area: 0
- Dimensions: 0 x 0
Bedroom 5
- Area: 0
- Dimensions: 0 x 0
Dining room
- Area: 0
- Dimensions: 0 x 0
Family room
- Level: First
- Area: 240.12
- Dimensions: 20.7 x 11.6
Great room
- Level: Below Grade
- Area: 924.8
- Dimensions: 27.2 x 34
Kitchen
- Level: First
- Area: 224.7
- Dimensions: 21 x 10.7
Living room
- Level: First
- Area: 269.86
- Dimensions: 20.6 x 13.1
Office
- Area: 0
- Dimensions: 0 x 0
Heating
- Active Solar, Heat Pump, Hot Water-Gas, Radiant
Cooling
- Central Air, Heat Pump
Appliances
- Included: Dishwasher, Dryer, Microwave, Electric Range, Refrigerator, Washer, Gas Water Heater, Tankless Water Heater
- Laundry: Dryer Hookup, Laundry Room, Main Level, Washer Hookup
Features
- Ceiling Fan(s), Drywall, Soaking Tub, Great Room, High Speed Internet, Main Level Bedroom, Primary Bed w/Bath, Rods, Tile Bath(s), TV Mount(s), Walk-In Closet(s)
- Flooring: Heated, Laminate, Tile, Vinyl Plank, Wood
- Windows: Insulated Windows, Drapes
- Basement: Exterior Entry,Finished,Full,Game Room,Heated,Interior Entry
- Attic: Scuttle
- Number of fireplaces: 1
- Fireplace features: 1 Fireplace, Gas Log
Interior area
- Total structure area: 3,152
- Total interior livable area: 3,152 sqft
- Finished area above ground: 1,702
- Finished area below ground: 1,450
Property
Parking
- Parking features: Off Street, Paved Drive
- Has uncovered spaces: Yes
Accessibility
- Accessibility features: Grab Bar(s), Shower
Features
- Levels: One
- Patio & porch: Porch, Front Porch, Rear Porch
- Has spa: Yes
- Spa features: Bath
- Has view: Yes
- View description: Mountain(s)
Lot
- Size: 1.72 Acres
- Features: Landscaped, Undergrnd Utilities
Details
- Parcel number: 149218
- Zoning: R-1
Construction
Type & style
- Home type: SingleFamily
- Architectural style: Ranch
- Property subtype: Single Family Residence
Materials
- Stone, Vinyl Siding
- Roof: Shingle
Condition
- Year built: 2007
Utilities & green energy
- Electric: AEP/Appalachian Powr
- Sewer: Septic Tank
- Water: County
- Utilities for property: Cable Available, Cable Connections
Community & HOA
Community
- Security: Smoke Detector(s)
- Subdivision: Stoney Creek
Location
- Region: Madison Heights
Financial & listing details
- Price per square foot: $146/sqft
- Tax assessed value: $264,900
- Annual tax amount: $1,616
- Date on market: 8/3/2026
- Cumulative days on market: 16 days
Estimated market value
$449,500
$427,000 - $472,000
$1,898/mo
Price history
| Date | Event | Price |
|---|---|---|
| 8/3/2026 | Listed for sale | $459,000+1295.1%$146/sqft |
Source:  LMLS #368317 Report a problem LMLS #368317 Report a problem | ||
| 3/1/2006 | Sold | $32,900$10/sqft |
Source: Public Record Report a problem | ||
Public tax history
| Year | Property taxes | Tax assessment |
|---|---|---|
| 2024 | $1,616 | $264,900 |
| 2023 | $1,616 | $264,900 |
| 2022 | $1,616 | $264,900 |
| 2021 | $1,616 | $264,900 |
| 2020 | $1,616 +2.3% | $264,900 +2.3% |
| 2018 | $1,579 0% | $258,900 |
| 2017 | $1,579 | $258,900 |
| 2016 | $1,579 +8.9% | $258,900 |
| 2015 | $1,450 | $258,900 |
| 2014 | $1,450 +2.8% | $258,900 -4.6% |
| 2013 | $1,411 | $271,300 |
| 2012 | $1,411 | $271,300 |
| 2011 | $1,411 | $271,300 |
| 2010 | $1,411 | $271,300 |
| 2009 | $1,411 -20% | $271,300 |
| 2008 | $1,763 +2231.4% | $271,300 +2087.9% |
| 2007 | $76 | $12,400 |
| 2006 | $76 | $12,400 |
| 2005 | $76 | $12,400 |
Find assessor info on the county website
Monthly payment
Est. payment
Payment breakdown
Explore the cost of this home by adjusting the details. Changes won't be saved.Climate risks
Neighborhood: 24572
Getting around
0 / 100
Car-DependentNearby schools
GreatSchools rating
- 3/10Amelon Elementary SchoolGrades: PK-5Distance: 2.9 mi
- 4/10Monelison Middle SchoolGrades: 6-8Distance: 3 mi
- 3/10Amherst County High SchoolGrades: 9-12Distance: 6.5 mi
Schools provided by the listing agent
- Elementary: Amelon Elem
- Middle: Monelison Midl
- High: Amherst High
Source: LMLS. This data may not be complete. We recommend contacting the local school district to confirm school assignments for this home.
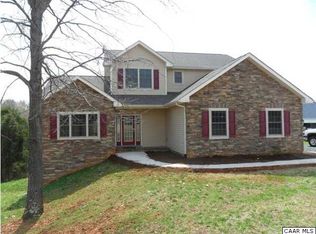
- $402,1004 bd2 ba2.3k sqft193 Stoney Creek Dr, Madison Heights, VA 24572Off Market
- $355,7003 bd2 ba1.6k sqft165 Stoney Creek Dr, Madison Heights, VA 24572Off Market
- $382,8003 bd2 ba2.4k sqft201 Stoney Creek Dr, Madison Heights, VA 24572Off Market
- $48,0003.33 acres184 Stoney Creek Dr LOT 6, Madison Heights, VA 24572Sold

- $426,1005 bd3 ba3k sqft211 Stoney Creek Dr, Madison Heights, VA 24572Off Market
- $535,0005 bd3 ba2.9k sqft147 Stoney Creek Dr, Madison Heights, VA 24572Sold
- $350,2003 bd2 ba1.7k sqft188 Stoney Creek Dr, Madison Heights, VA 24572Off Market
- $480,6004 bd4 ba4.3k sqft227 Stoney Creek Dr, Madison Heights, VA 24572Off Market
A local agent can set up tours, give advice and negotiate with sellers.
A local lender can help you make sure your offer is ready when you are.
Similar homes
- $439,9005 bd4 ba3.2k sqft167 Archers Pl, Madison Heights, VA 24572For Sale
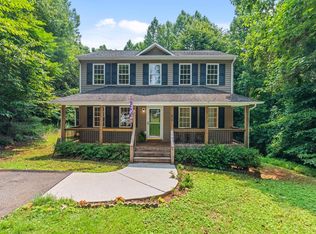 MLS ID #368263, Dan Callaway, Cornerstone Realty Group Inc.. LMLS
 - $459,9003 bd2 ba1.5k sqft2294 High Peak Rd, Monroe, VA 24574For Sale
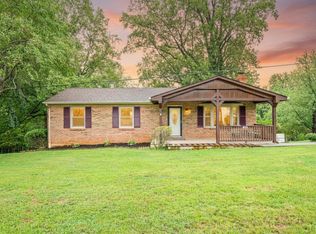 MLS ID #368283, Randy Higgins, Cornerstone Realty Group Inc.. LMLS
 - $335,9003 bd2 ba1.9k sqft117 Amwood Pl, Madison Heights, VA 24572For Sale
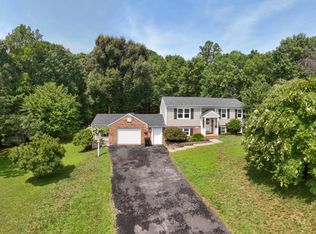 MLS ID #368462, Jeanne Morcom, BHHS-Dawson Ford Garbee-Amh. LMLS
 - $650,0004 bd4 ba3.4k sqft176 Ralls Apple Rd, Madison Heights, VA 24572For Sale
 MLS ID #368496, Angela Smith, NextHome TwoFourFive. LMLS
 - $474,9004 bd3 ba2.6k sqft3809 Sheringham Pl, Lynchburg, VA 24503For SaleMLS ID #368630, David Marks, John Stewart Walker, Inc. LMLS
- $289,9003 bd1 ba1.8k sqft180 Fairfax Cir, Madison Heights, VA 24572For SaleMLS ID #368328, Michele Howard Jordan, Realty ONE Group Leading Edge. LMLS
- $495,0003 bd3 ba2.9k sqft1285 Cedar Gate Rd, Monroe, VA 24574For SaleMLS ID #365336, Jeremy Bruce Phillips Sr., BHHS Dawson Ford Garbee-Forest. LMLS
- $439,9003 bd2 ba1.7k sqft1249 Cedar Gate Rd, Monroe, VA 24574For SaleMLS ID #366330, Christina Holmes, Keller Williams. LMLS
- $439,9004 bd3 ba3k sqft3605 Willow Lawn Dr, Lynchburg, VA 24503For SaleMLS ID #368580, Cindy Kavana, Lauren Bell Real Estate, Inc.. LMLS
- $499,9004 bd3 ba3.3k sqft169 Laurel Ln, Concord, VA 24538For SaleMLS ID #367895, Allen Houston Addair, eXp Realty LLC-Lynchburg. LMLS
- $415,0004 bd3 ba3k sqft3417 Sky View Pl, Lynchburg, VA 24503For SaleMLS ID #368614, Amy B. Scott, John Stewart Walker, Inc. LMLS
- $489,9004 bd3 ba2.2k sqft115 Meadowridge Dr, Lynchburg, VA 24503For SaleMLS ID #366775, Jeremiah Cochenour, Mark A. Dalton & Co., Inc.. LMLS
- $499,0004 bd3 ba1.9k sqft119 Old Mill Ct, Amherst, VA 24521For SaleMLS ID #368037, Tina Friar, Keller Williams. LMLS
- $489,0004 bd3 ba2.4k sqft136 Montfair Dr, Amherst, VA 24521For SaleMLS ID #366427, Lynn Bowling, Montague Miller And Co.-Amher. LMLS
- $329,0004 bd2 ba1.9k sqft59 Patrick Ct, Madison Heights, VA 24572For SaleMLS ID #367841, Liz Pino, Real Broker, LLC. LMLS
- $499,9003 bd3 ba2.2k sqft268 Cedar Hill Dr, Amherst, VA 24521For SaleMLS ID #366492, Kristin Wood, Montague Miller And Co.-Amher. LMLS
- $499,9004 bd4 ba3k sqft117 Marguerite Dr, Lynchburg, VA 24502For SaleMLS ID #368304, Cole T. Phillips, Mark A. Dalton & Co., Inc.. LMLS
- $499,9005 bd5 ba3.4k sqft189 Irvington Springs Rd, Lynchburg, VA 24503For SaleMLS ID #367626, Chase Vaden, Key to Your Heart Realty. LMLS
- $489,9004 bd3 ba2.4k sqft509 Wyndhurst Dr, Lynchburg, VA 24502For Sale By Owner
- $349,9003 bd3 ba2.6k sqft122 Majestic Cir, Amherst, VA 24521For SaleMLS ID #366818, Stephen Garrett Mock, John Stewart Walker, Inc. LMLS
