Welcome to 122 Majestic Circle! This 3 BR, 2.5 half bath home on almost 1 acre is just down the road from the town of Amherst & is conveniently located less than 4 minutes to both Central Elementary & Amherst Middle Schools, Less than 10 minutes to Amherst High School, 10 minutes to Sweet Briar College & Less than 30 minutes to Randolph College, University of Lynchburg & Liberty University. Open concept main level floor plan great for entertaining with Large family room that flows into the kitchen/breakfast area. Main level Primary BR w/walk in closet and Full bath w/double vanities, Jacuzzi tub and separate shower. 1/2 Bath & Laundry on the main level as well as back deck that overlooks the private backyard. Enjoy your rocking chair front porch that stretches the width of the home. Upstairs has two generous size bedrooms & a full bath! Basement area has family room with exterior access as well as another room for office, game room or acclimated storage. Schedule your showing today!
For sale
Price cut: $5.1K (9/25)
$339,900
122 Majestic Cir, Amherst, VA 24521
3beds
2,660sqft
Single Family Residence
Built in 2008
0.95 Acres Lot
$-- Zestimate®
$128/sqft
$-- HOA
What's special
- 144 days
- 517
- 31
Zillow last checked:
Listing updated:
Listed by:
Stephen Garrett Mock 434-222-8145 stephengmock@gmail.com,
John Stewart Walker, Inc 434-385-6655
Source: LMLS,MLS#: 366818 Originating MLS: Lynchburg Board of Realtors
Originating MLS: Lynchburg Board of RealtorsFacts & features
Interior
Bedrooms & bathrooms
- Bedrooms: 3
- Bathrooms: 3
- Full bathrooms: 2
- 1/2 bathrooms: 1
Primary bedroom
- Level: First
- Area: 208
- Dimensions: 16 x 13
Bedroom
- Dimensions: 0 x 0
Bedroom 2
- Level: Second
- Area: 225
- Dimensions: 15 x 15
Bedroom 3
- Level: Second
- Area: 182
- Dimensions: 14 x 13
Bedroom 4
- Area: 0
- Dimensions: 0 x 0
Bedroom 5
- Area: 0
- Dimensions: 0 x 0
Dining room
- Area: 0
- Dimensions: 0 x 0
Family room
- Level: Below Grade
- Area: 520
- Dimensions: 26 x 20
Great room
- Area: 0
- Dimensions: 0 x 0
Kitchen
- Level: First
- Area: 121
- Dimensions: 11 x 11
Living room
- Level: First
- Area: 357
- Dimensions: 21 x 17
Office
- Area: 0
- Dimensions: 0 x 0
Heating
- Electric Baseboard, Heat Pump
Cooling
- Heat Pump
Appliances
- Included: Dishwasher, Dryer, Microwave, Electric Range, Refrigerator, Washer, Electric Water Heater
- Laundry: Dryer Hookup, Main Level, Separate Laundry Rm., Washer Hookup
Features
- Ceiling Fan(s), Drywall, Main Level Bedroom, Primary Bed w/Bath, Walk-In Closet(s)
- Flooring: Carpet, Laminate, Vinyl
- Windows: Insulated Windows
- Basement: Exterior Entry,Finished,Full,Heated,Interior Entry,Walk-Out Access
- Attic: Scuttle
Interior area
- Total structure area: 2,660
- Total interior livable area: 2,660 sqft
- Finished area above ground: 1,596
- Finished area below ground: 1,064
Property
Parking
- Parking features: Off Street
Features
- Levels: One and One Half
- Patio & porch: Front Porch
- Has spa: Yes
- Spa features: Bath
Lot
- Size: 0.95 Acres
- Features: Landscaped, Undergrnd Utilities, Near Golf Course
Details
- Parcel number: 9666
- Zoning: R1
Construction
Type & style
- Home type: SingleFamily
- Architectural style: Cape Cod
- Property subtype: Single Family Residence
Materials
- Stone, Vinyl Siding
- Roof: Shingle
Condition
- Year built: 2008
Utilities & green energy
- Electric: AEP/Appalachian Powr
- Sewer: Septic Tank
- Water: County
- Utilities for property: Cable Connections
Community & HOA
Community
- Security: Smoke Detector(s)
- Subdivision: Majestic Hills
Location
- Region: Amherst
Financial & listing details
- Price per square foot: $128/sqft
- Tax assessed value: $195,800
- Annual tax amount: $1,200
- Date on market: 5/26/2026
- Cumulative days on market: 145 days
Estimated market value
Not available
Estimated sales range
Not available
Not available
Price history
| Date | Event | Price |
|---|---|---|
| 9/25/2026 | Price change | $339,900-1.5%$128/sqft |
Source:  LMLS #366818 Report a problem LMLS #366818 Report a problem | ||
| 8/20/2026 | Price change | $345,000-1.4%$130/sqft |
Source: LMLS #366818 Report a problem | ||
| 7/6/2026 | Price change | $349,900-2.8%$132/sqft |
Source: LMLS #366818 Report a problem | ||
| 6/19/2026 | Price change | $359,900-2.7%$135/sqft |
Source: LMLS #366818 Report a problem | ||
| 5/26/2026 | Listed for sale | $369,900+111.4%$139/sqft |
Source: LMLS #366818 Report a problem | ||
| 8/8/2012 | Sold | $175,000$66/sqft |
Source: LMLS #271106 Report a problem | ||
Public tax history
| Year | Property taxes | Tax assessment |
|---|---|---|
| 2025 | $1,194 | $195,800 |
| 2024 | $1,194 | $195,800 |
| 2023 | $1,194 | $195,800 |
| 2022 | $1,194 | $195,800 |
| 2021 | $1,194 | $195,800 |
| 2020 | $1,194 +2.2% | $195,800 +2.2% |
| 2018 | $1,169 | $191,600 |
| 2017 | $1,169 | $191,600 |
| 2016 | $1,169 +8.9% | $191,600 |
| 2015 | $1,073 | $191,600 +8.7% |
| 2014 | $1,073 +10.7% | $176,300 -5.4% |
| 2013 | $969 | $186,400 |
| 2012 | $969 | $186,400 |
| 2011 | $969 | $186,400 |
| 2010 | $969 +19.6% | $186,400 +19.6% |
| 2009 | $810 +353.2% | $155,800 +466.5% |
| 2008 | $179 +244.7% | $27,500 +223.5% |
| 2007 | $52 | $8,500 |
Find assessor info on the county website
Monthly payment
Est. payment
Payment breakdown
Explore the cost of this home by adjusting the details. Changes won't be saved.Climate risks
Neighborhood: 24521
Nearby schools
Schools provided by the listing agent
- Elementary: Central Elem
- Middle: Amherst Midl
- High: Amherst High
Source: LMLS. This data may not be complete. We recommend contacting the local school district to confirm school assignments for this home.
Similar homes
- $339,0003 bd2 ba1.6k sqft1697 S Amherst Hwy, Amherst, VA 24521For Sale
 MLS ID #369683, Lynn Bowling, Montague Miller And Co.-Amher. LMLS
 - $489,0004 bd3 ba2.4k sqft136 Montfair Dr, Amherst, VA 24521For Sale
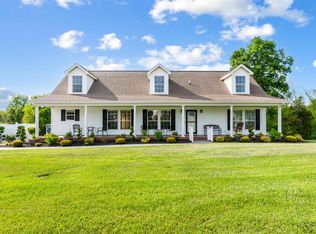 MLS ID #366427, Lynn Bowling, Montague Miller And Co.-Amher. LMLS
 - $464,9006 bd5 ba3.8k sqft158 Garland Ave, Amherst, VA 24521For Sale
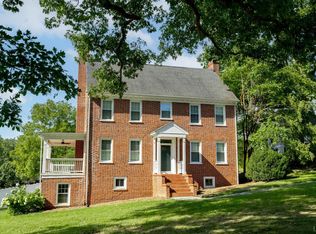 MLS ID #369133, Karl Miller, Karl Miller Realty LLC. LMLS
 - $310,0003 bd3 ba2.7k sqft101 Cambridge Dr, Lynchburg, VA 24502For Sale
 MLS ID #369840, Melissa Lynn Hill, Keller Williams. LMLS
