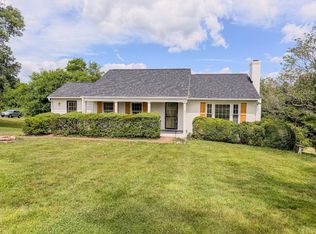
This spacious 6 bedroom home offers a first-floor primary bedroom and ramped rear entrance for potential main-level living. Four bedrooms are upstairs, including one with a private half bath, while the finished basement provides flexible space for guests, an in-law suite, or other uses. A walk-up attic adds storage and expansion potential. All of this with a two-car garage and in-ground pool. Built with craftsmanship rarely found in modern construction, including distinctive Flemish-bond brickwork and traditional brick jack arches.
For sale
$479,900
158 Garland Ave, Amherst, VA 24521
6beds
3,844sqft
Single Family Residence
Built in 1935
0.58 Acres Lot
$-- Zestimate®
$125/sqft
$-- HOA
What's special
In-ground poolFirst-floor primary bedroomTwo-car garageDistinctive flemish-bond brickworkPrivate half bathTraditional brick jack arches
- 6 days
- 1,582
- 73
Likely to sell faster than
Zillow last checked:
Listing updated:
Listed by:
Karl Miller 434-942-7009 karl@karlmillerteam.com,
Karl Miller Realty LLC 434-239-2394,
Ben Hinson 434-509-2674,
Karl Miller Realty LLC
Source: LMLS,MLS#: 369133 Originating MLS: Lynchburg Board of Realtors
Originating MLS: Lynchburg Board of RealtorsFacts & features
Interior
Bedrooms & bathrooms
- Bedrooms: 6
- Bathrooms: 5
- Full bathrooms: 3
- 1/2 bathrooms: 2
Primary bedroom
- Level: First
- Area: 192
- Dimensions: 12 x 16
Bedroom
- Level: Below Grade
- Dimensions: 12 x 14
Bedroom 2
- Level: Second
- Area: 130
- Dimensions: 10 x 13
Bedroom 3
- Level: Second
- Area: 196
- Dimensions: 14 x 14
Bedroom 4
- Level: Second
- Area: 182
- Dimensions: 13 x 14
Bedroom 5
- Level: Second
- Area: 140
- Dimensions: 10 x 14
Dining room
- Level: First
- Area: 195
- Dimensions: 13 x 15
Family room
- Area: 0
- Dimensions: 0 x 0
Great room
- Area: 0
- Dimensions: 0 x 0
Kitchen
- Level: First
- Area: 156
- Dimensions: 12 x 13
Living room
- Level: First
- Area: 336
- Dimensions: 16 x 21
Office
- Area: 0
- Dimensions: 0 x 0
Heating
- Heat Pump
Cooling
- Heat Pump
Appliances
- Included: Dishwasher, Microwave, Electric Range, Refrigerator, Electric Water Heater
- Laundry: Dryer Hookup, Laundry Room, Main Level, Washer Hookup
Features
- Ceiling Fan(s), Main Level Bedroom, Primary Bed w/Bath, Tile Bath(s)
- Flooring: Ceramic Tile, Tile, Wood
- Windows: Skylight(s)
- Basement: Apartment,Exterior Entry,Finished,Full,Heated,Interior Entry,Walk-Out Access
- Attic: Floored,Walk-up,Windows
- Number of fireplaces: 2
- Fireplace features: 2 Fireplaces, Gas Log, Living Room, Basement
Interior area
- Total structure area: 3,844
- Total interior livable area: 3,844 sqft
- Finished area above ground: 2,744
- Finished area below ground: 1,100
Property
Parking
- Total spaces: 2
- Parking features: Off Street, 2 Car Detached Garage
- Garage spaces: 2
Accessibility
- Accessibility features: Accessible Approach with Ramp
Features
- Levels: Two,Three Or More
- Stories: 2
- Patio & porch: Porch, Rear Porch
- Has private pool: Yes
- Pool features: In Ground
Lot
- Size: 0.58 Acres
Details
- Parcel number: 96A7A1
- Zoning: R2
Construction
Type & style
- Home type: SingleFamily
- Architectural style: Two Story
- Property subtype: Single Family Residence
Materials
- Brick
- Roof: Shingle
Condition
- Year built: 1935
Utilities & green energy
- Sewer: City
- Water: City
- Utilities for property: Cable Connections
Community & HOA
Location
- Region: Amherst
Financial & listing details
- Price per square foot: $125/sqft
- Tax assessed value: $299,600
- Annual tax amount: $2,937
- Date on market: 9/11/2026
- Cumulative days on market: 7 days
Estimated market value
Not available
Estimated sales range
Not available
Not available
Price history
| Date | Event | Price |
|---|---|---|
| 9/11/2026 | Listed for sale | $479,900+71.5%$125/sqft |
Source:  LMLS #369133 Report a problem LMLS #369133 Report a problem | ||
| 12/14/2015 | Sold | $279,900$73/sqft |
Source: LMLS #292618 Report a problem | ||
Public tax history
| Year | Property taxes | Tax assessment |
|---|---|---|
| 2024 | $1,828 | $299,600 |
| 2023 | $1,828 | $299,600 |
| 2022 | $1,828 | $299,600 |
| 2021 | $1,828 | $299,600 |
| 2020 | $1,828 +8.9% | $299,600 +8.9% |
| 2018 | $1,678 0% | $275,100 |
| 2017 | $1,678 | $275,100 |
| 2016 | $1,678 +8.9% | $275,100 |
| 2015 | $1,541 +100% | $275,100 |
| 2014 | $770 -41.8% | $275,100 +8.1% |
| 2013 | $1,324 | $254,600 |
| 2012 | $1,324 | $254,600 |
| 2011 | $1,324 | $254,600 |
| 2010 | $1,324 | $254,600 |
| 2009 | $1,324 -20% | $254,600 |
| 2008 | $1,655 +97.9% | $254,600 +85.7% |
| 2007 | $836 | $137,100 |
| 2006 | $836 | $137,100 |
| 2005 | $836 +1029.7% | $137,100 |
| 2004 | $74 | $137,100 |
| 2003 | $74 -90.4% | $137,100 |
| 2002 | $768 -7.8% | $137,100 +15.2% |
| 2001 | $833 | $119,000 |
Find assessor info on the county website
Monthly payment
Est. payment
Payment breakdown
Explore the cost of this home by adjusting the details. Changes won't be saved.Climate risks
Neighborhood: 24521
Nearby schools
Schools provided by the listing agent
- Elementary: Amherst Elem
- Middle: Amherst Midl
- High: Amherst High
Source: LMLS. This data may not be complete. We recommend contacting the local school district to confirm school assignments for this home.
Similar homes
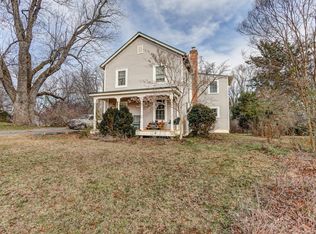
- $489,0004 bd3 ba2.4k sqft136 Montfair Dr, Amherst, VA 24521For Sale
 MLS ID #366427, Lynn Bowling, Montague Miller And Co.-Amher. LMLS
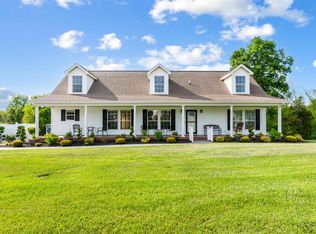
 - $530,0003 bd2 ba2k sqft966 Cherry Hill Rd, Amherst, VA 24521For Sale
 MLS ID #368146, Kristin Wood, Montague Miller And Co.-Amher. LMLS
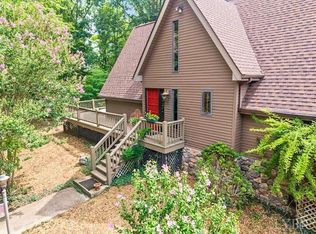
 - $499,0004 bd3 ba1.9k sqft119 Old Mill Ct, Amherst, VA 24521For Sale
 MLS ID #368037, Tina Friar, Keller Williams. LMLS
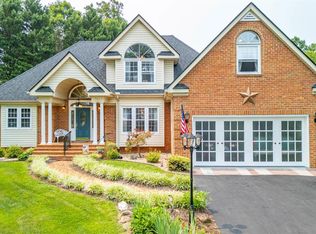
 - $299,9003 bd3 ba2.4k sqft143 Christian Springs Rd, Amherst, VA 24521For Sale
 MLS ID #368855, Schyler Coleman Higgins, Cornerstone Realty Group Inc.. LMLS
