Located in sought-after Historic Rivermont area, this character-filled property offers exceptional flexibility and opportunity. Live in the main residence while generating income from two separate apartments, or restore the home to its original grandeur as a stunning single-family estate. The interior features elegant entertaining spaces, comfortable everyday living areas, an updated kitchen and several renovated baths. A main-level kitchenette adds flexibility for guests or multi-generational living. Outside, enjoy a level yard, detached garage/workshop and a bonus room above (21' x 15'). Additional highlights include multiple storage/workspaces, basement storage and an attic with incredible potential, including a 41' x 39' unfinished area plus an 18' x 11' bedroom space. A second deck and detached studio/potting shed- perfect for hobbies, gardening or creative pursuits- complete this unique property blending historic charm, income potential and endless possibilities.
For sale
Price cut: $25K (8/20)
$475,000
2106 Rivermont Ave, Lynchburg, VA 24503
6beds
3,968sqft
Single Family Residence
Built in 1901
0.69 Acres Lot
$-- Zestimate®
$120/sqft
$-- HOA
What's special
Level yardSeveral renovated bathsSecond deckMain-level kitchenetteBasement storageElegant entertaining spacesUpdated kitchen
- 94 days |
- 864 |
- 42 |
Zillow last checked:
Listing updated:
Listed by:
Robert Dawson 434-841-0890 robertdawsonrealtor@outlook.com,
BHHS Dawson Ford Garbee 434-385-0015
Source: LMLS,MLS#: 366682 Originating MLS: Lynchburg Board of Realtors
Originating MLS: Lynchburg Board of RealtorsFacts & features
Interior
Bedrooms & bathrooms
- Bedrooms: 6
- Bathrooms: 5
- Full bathrooms: 4
- 1/2 bathrooms: 1
Primary bedroom
- Level: Second
- Area: 285
- Dimensions: 19 x 15
Bedroom
- Level: First
- Dimensions: 18 x 15
Bedroom 2
- Level: Second
- Area: 360
- Dimensions: 20 x 18
Bedroom 3
- Level: Second
- Area: 270
- Dimensions: 18 x 15
Bedroom 4
- Level: Second
- Area: 196
- Dimensions: 14 x 14
Bedroom 5
- Level: First
- Area: 192
- Dimensions: 16 x 12
Dining room
- Level: First
- Area: 285
- Dimensions: 19 x 15
Family room
- Area: 0
- Dimensions: 0 x 0
Great room
- Area: 0
- Dimensions: 0 x 0
Kitchen
- Level: First
- Area: 225
- Dimensions: 15 x 15
Living room
- Level: First
- Area: 228
- Dimensions: 19 x 12
Office
- Level: Second
- Area: 121
- Dimensions: 11 x 11
Heating
- Hot Water-Gas
Cooling
- Central Air, Three-Zone or More
Appliances
- Included: Trash Compactor, Dishwasher, Microwave, Electric Range, Gas Range, Refrigerator, Gas Water Heater
- Laundry: Dryer Hookup, Second Floor, Washer Hookup
Features
- Apartment, Ceiling Fan(s), Drywall, High Speed Internet, Main Level Bedroom, Main Level Den, Primary Bed w/Bath, Paneling, Plaster, Separate Dining Room, Tile Bath(s), Workshop
- Flooring: Carpet, Ceramic Tile, Hardwood, Pine, Vinyl
- Doors: Storm Door(s)
- Windows: Storm Window(s)
- Basement: Exterior Entry,Interior Entry,Partial,Walk-Out Access
- Attic: Access,Floored,Partially Finished,Walk-In,Walk-up,Windows
- Number of fireplaces: 1
- Fireplace features: 1 Fireplace
Interior area
- Total structure area: 3,968
- Total interior livable area: 3,968 sqft
- Finished area above ground: 3,968
- Finished area below ground: 0
Property
Parking
- Parking features: Off Street, Paved Drive
- Has uncovered spaces: Yes
Features
- Levels: Two
- Stories: 2
- Patio & porch: Porch, Front Porch
- Exterior features: Gas Line, Garden, Tennis Courts Nearby
- Has spa: Yes
- Spa features: Bath
Lot
- Size: 0.69 Acres
- Features: Landscaped
Details
- Additional structures: Storage, Workshop, Other
- Parcel number: 02002008
- Zoning: R-3
- Special conditions: Historical District
Construction
Type & style
- Home type: SingleFamily
- Architectural style: Two Story
- Property subtype: Single Family Residence
Materials
- Aluminum Siding
- Roof: Metal,Shingle,Slate
Condition
- Year built: 1901
Utilities & green energy
- Electric: AEP/Appalachian Powr
- Sewer: City
- Water: City
Community & HOA
Location
- Region: Lynchburg
Financial & listing details
- Price per square foot: $120/sqft
- Tax assessed value: $398,600
- Annual tax amount: $3,177
- Date on market: 5/20/2026
- Cumulative days on market: 95 days
Estimated market value
Not available
Estimated sales range
Not available
Not available
Price history
| Date | Event | Price |
|---|---|---|
| 8/20/2026 | Price change | $475,000-5%$120/sqft |
Source:  LMLS #366682 Report a problem LMLS #366682 Report a problem | ||
| 5/20/2026 | Listed for sale | $500,000$126/sqft |
Source: LMLS #366682 Report a problem | ||
Public tax history
| Year | Property taxes | Tax assessment |
|---|---|---|
| 2025 | $3,348 +5.4% | $398,600 +11.7% |
| 2024 | $3,177 | $357,000 |
| 2023 | $3,177 -13.8% | $357,000 +7.5% |
| 2022 | $3,686 | $332,100 |
| 2021 | $3,686 +10% | $332,100 +10% |
| 2020 | $3,351 | $301,900 |
| 2019 | $3,351 +9.6% | $301,900 +9.6% |
| 2018 | $3,058 | $275,500 |
| 2017 | $3,058 | $275,500 |
| 2016 | $3,058 | $275,500 |
| 2015 | $3,058 | $275,500 |
| 2014 | $3,058 | $275,500 |
| 2012 | -- | $275,500 |
| 2011 | -- | $275,500 -6.8% |
| 2009 | -- | $295,600 +2.9% |
| 2008 | -- | $287,300 +28.7% |
| 2007 | -- | $223,200 |
| 2006 | -- | $223,200 |
| 2005 | -- | $223,200 +14.1% |
| 2004 | -- | $195,700 |
| 2003 | -- | $195,700 +3% |
| 2002 | -- | $190,000 |
| 2001 | -- | $190,000 |
Find assessor info on the county website
Monthly payment
Est. payment
Payment breakdown
Explore the cost of this home by adjusting the details. Changes won't be saved.Climate risks
Neighborhood: 24503
Nearby schools
GreatSchools rating
- 4/10Bedford Hills Elementary SchoolGrades: PK-5Distance: 2.8 mi
- 2/10Linkhorne Middle SchoolGrades: 6-8Distance: 2.2 mi
- 3/10E.C. Glass High SchoolGrades: 9-12Distance: 2 mi
- $--1 bd1 ba-- sqft2106 Rivermont Ave APT B, Lynchburg, VA 24503Off Market
- $258,2003 bd1 ba1.5k sqft2108 Rivermont Ave, Lynchburg, VA 24503Off Market
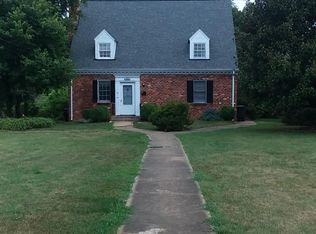
- $539,8005 bd3 ba3.9k sqft2102 Rivermont Ave, Lynchburg, VA 24503Off Market
- $388,2005 bd4 ba3.8k sqft2110 Rivermont Ave, Lynchburg, VA 24503Off Market
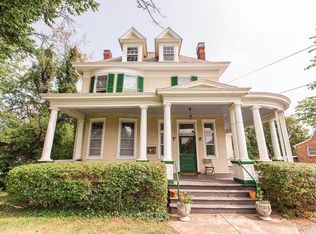
- $--1 bd1 ba700 sqft2110 Rivermont Ave APT 2, Lynchburg, VA 24503Off Market
- $335,0001 bd1 ba900 sqft2110 Rivermont Ave APT 3, Lynchburg, VA 24503Off Market
- $366,5002 bd1 ba950 sqft2110 Rivermont Ave APT 1, Lynchburg, VA 24503Off Market
- $304,9001 bd1 ba1k sqft2110 Rivermont Ave APT 4, Lynchburg, VA 24503Off Market
A local agent can set up tours, give advice and negotiate with sellers.
Similar homes
- $474,9005 bd3 ba2.8k sqft3609 Tanglewood Ln, Lynchburg, VA 24503For Sale
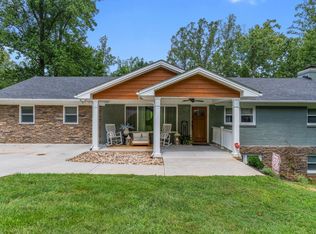 MLS ID #368363, Sky N. Pacot, LPT Realty, Inc. LMLS
 - $474,9004 bd3 ba2.6k sqft3809 Sheringham Pl, Lynchburg, VA 24503For Sale
 MLS ID #368630, David Marks, John Stewart Walker, Inc. LMLS
 - $499,9006 bd4 ba4.4k sqft3521 Willow Lawn Dr, Lynchburg, VA 24503For Sale
 MLS ID #366925, Julie Pierce, John Stewart Walker, Inc. LMLS
 - $642,5005 bd4 ba4k sqft9 Riverview Pl, Lynchburg, VA 24503For Sale
 MLS ID #368254, Thomas G. Wolcott, NextHome TwoFourFive. LMLS
 - $349,9005 bd5 ba3.6k sqft2311 Rivermont Ave, Lynchburg, VA 24503For SaleMLS ID #368370, Adam C. Hopkins, Virginia Homes & Land Realty. LMLS
- $499,9005 bd5 ba3.4k sqft189 Irvington Springs Rd, Lynchburg, VA 24503For SaleMLS ID #367626, Chase Vaden, Key to Your Heart Realty. LMLS
- $499,9003 bd3 ba3.7k sqft1476 Glenbrooke Dr, Lynchburg, VA 24503For SaleMLS ID #367222, Kathy Bohlman-Ladd, Karl Miller Realty LLC. LMLS
- $579,9005 bd5 ba3.9k sqft3459 Ivylink Pl, Lynchburg, VA 24503For SaleMLS ID #366929, Robert Dawson, BHHS Dawson Ford Garbee. LMLS
- $449,9005 bd3 ba3.6k sqft1408 Church St, Lynchburg, VA 24504For SaleMLS ID #365693, Teresa Grant, Keller Williams. LMLS
- $349,9007 bd4 ba3.2k sqft1609 Rivermont Ave, Lynchburg, VA 24503For SaleMLS ID #368610, Noah Kessler, Keller Williams. LMLS
- $489,9004 bd3 ba2.2k sqft115 Meadowridge Dr, Lynchburg, VA 24503For SaleMLS ID #366775, Jeremiah Cochenour, Mark A. Dalton & Co., Inc.. LMLS
- $415,0004 bd3 ba3k sqft3417 Sky View Pl, Lynchburg, VA 24503For SaleMLS ID #368614, Amy B. Scott, John Stewart Walker, Inc. LMLS
- $365,0005 bd3 ba2k sqft2044 Indian Hill Rd, Lynchburg, VA 24503For SaleMLS ID #366676, Jeremy Bruce Phillips Sr., BHHS Dawson Ford Garbee-Forest. LMLS
- $459,0003 bd2 ba2k sqft1164 Boonsboro Meadows Dr, Lynchburg, VA 24503For SaleMLS ID #368627, Greg Lucado, Real Broker, LLC. LMLS
- $350,0004 bd3 ba2k sqft308 Rowland Dr, Lynchburg, VA 24503For SaleMLS ID #367205, Amy B. Scott, John Stewart Walker, Inc. LMLS
- $399,9004 bd3 ba2.7k sqft3700 Otter Pl, Lynchburg, VA 24503For SaleMLS ID #366141, Hope Davis Metzger, Magnolia Mountain Realty. LMLS
- $359,9004 bd3 ba2.9k sqft2305 Hawthorne Rd, Lynchburg, VA 24503For SaleMLS ID #368252, Sky N. Pacot, LPT Realty, Inc. LMLS
- $399,9005 bd4 ba3.8k sqft711 Chinook Pl, Lynchburg, VA 24502For SaleMLS ID #368482, William Matthew Barrett IV, Elite Realty. LMLS
- $439,9005 bd4 ba3.2k sqft167 Archers Pl, Madison Heights, VA 24572For SaleMLS ID #368263, Dan Callaway, Cornerstone Realty Group Inc.. LMLS
- $359,9004 bd3 ba2.7k sqft2935 Ravenwood Dr, Lynchburg, VA 24503For SaleMLS ID #366648, Doris Brammer, John Stewart Walker, Inc. LMLS
