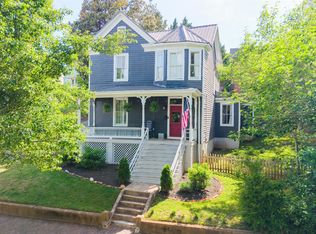
Charming Historic Home - Enjoy city & mountain views, Nearby walking trails, & glimpses of the James River from your own covered balcony in this timeless home located in the heart of Lynchburg. Nestled in the historic Diamond Hill neighborhood, this beautifully spacious residence offers over 3,600 sq. ft. of living space, featuring 5 bedrooms and 2.5 bathrooms. Rich in character, the home showcases classic architectural details, hardwood floors, & large, light-filled rooms that are increasingly rare to find. The updated kitchen and bathrooms (2018) seamlessly blend modern convenience w/ historic charm, while the flexible floor plan provides plenty of space to gather, work, or unwind. Step outside to enjoy outdoor living, ample off-street parking, & the convenience of being within walking distance to downtown amenities, dining, & entertainment. Located near Liberty University, this property is perfect as an investment opportunity or forever home! Exterior & Interior updates!
For sale
Price cut: $30K (6/2)
$449,900
1408 Church St, Lynchburg, VA 24504
5beds
3,618sqft
Single Family Residence
Built in 1878
10,759 Square Feet Lot
$-- Zestimate®
$124/sqft
$-- HOA
What's special
City and mountain viewsCovered balconyAmple off-street parkingFlexible floor planLarge light-filled roomsClassic architectural detailsHardwood floors
- 99 days |
- 356 |
- 12 |
Zillow last checked:
Listing updated:
Listed by:
Teresa Grant 434-546-3202 tbgrant.kw@gmail.com,
Keller Williams 434-534-9113
Source: LMLS,MLS#: 365693 Originating MLS: Lynchburg Board of Realtors
Originating MLS: Lynchburg Board of RealtorsFacts & features
Interior
Bedrooms & bathrooms
- Bedrooms: 5
- Bathrooms: 3
- Full bathrooms: 2
- 1/2 bathrooms: 1
Primary bedroom
- Level: Second
- Area: 256
- Dimensions: 16 x 16
Bedroom
- Dimensions: 0 x 0
Bedroom 2
- Level: Second
- Area: 256
- Dimensions: 16 x 16
Bedroom 3
- Level: Second
- Area: 272
- Dimensions: 16 x 17
Bedroom 4
- Level: Below Grade
- Area: 238.4
- Dimensions: 14.9 x 16
Bedroom 5
- Level: Below Grade
- Area: 262.5
- Dimensions: 15 x 17.5
Dining room
- Level: First
- Area: 313.23
- Dimensions: 15.9 x 19.7
Family room
- Level: First
- Area: 323
- Dimensions: 17 x 19
Great room
- Area: 0
- Dimensions: 0 x 0
Kitchen
- Level: First
- Area: 302.1
- Dimensions: 15.9 x 19
Living room
- Area: 0
- Dimensions: 0 x 0
Office
- Area: 0
- Dimensions: 0 x 0
Heating
- Forced Warm Air-Gas
Cooling
- Central Air
Appliances
- Included: Dishwasher, Dryer, Microwave, Electric Range, Refrigerator, Washer, Electric Water Heater
- Laundry: Laundry Room, Main Level
Features
- Great Room, High Speed Internet, Main Level Den, Pantry, Plaster, Separate Dining Room, Tile Bath(s), Walk-In Closet(s)
- Flooring: Hardwood, Laminate, Tile
- Basement: Finished,Full,Heated,Interior Entry,Walk-Out Access
- Attic: Access
- Number of fireplaces: 2
- Fireplace features: 2 Fireplaces
Interior area
- Total structure area: 3,618
- Total interior livable area: 3,618 sqft
- Finished area above ground: 2,508
- Finished area below ground: 1,110
Property
Parking
- Parking features: Off Street
Features
- Levels: Two
- Stories: 2
- Patio & porch: Porch, Front Porch, Rear Porch
- Exterior features: Balcony, Garden
- Has view: Yes
- View description: City, Mountain(s)
Lot
- Size: 10,759 Square Feet
- Features: Landscaped, Near Golf Course
Details
- Parcel number: 04610011
- Zoning: B1
Construction
Type & style
- Home type: SingleFamily
- Architectural style: Two Story
- Property subtype: Single Family Residence
Materials
- Wood Siding
- Roof: Shingle
Condition
- Year built: 1878
Utilities & green energy
- Electric: AEP/Appalachian Powr
- Sewer: City
- Water: City
- Utilities for property: Cable Available
Community & HOA
Community
- Subdivision: Downtown-central Business Dist
Location
- Region: Lynchburg
Financial & listing details
- Price per square foot: $124/sqft
- Tax assessed value: $290,000
- Annual tax amount: $1,976
- Date on market: 4/14/2026
- Cumulative days on market: 100 days
Estimated market value
Not available
Estimated sales range
Not available
Not available
Price history
| Date | Event | Price |
|---|---|---|
| 6/2/2026 | Price change | $449,900-6.3%$124/sqft |
Source:  LMLS #365693 Report a problem LMLS #365693 Report a problem | ||
| 4/14/2026 | Listed for sale | $479,900+772.5%$133/sqft |
Source: LMLS #365693 Report a problem | ||
| 1/7/2010 | Sold | $55,000$15/sqft |
Source: LMLS #255871 Report a problem | ||
Public tax history
| Year | Property taxes | Tax assessment |
|---|---|---|
| 2025 | $2,436 +23.3% | $290,000 +30.6% |
| 2024 | $1,976 | $222,000 |
| 2023 | $1,976 +7.5% | $222,000 +34.1% |
| 2022 | $1,838 | $165,600 |
| 2021 | $1,838 | $165,600 |
| 2020 | -- | $165,600 |
| 2019 | -- | $165,600 +12.3% |
| 2018 | -- | $147,400 |
| 2017 | $409 | $147,400 |
| 2016 | $409 | $147,400 |
| 2015 | $409 -75% | $147,400 |
| 2014 | $1,636 | $147,400 |
| 2012 | -- | $147,400 |
| 2011 | -- | $147,400 |
| 2009 | -- | $147,400 +3.5% |
| 2008 | -- | $142,400 +88.6% |
| 2007 | -- | $75,500 |
| 2006 | -- | $75,500 |
| 2005 | -- | $75,500 +19.8% |
| 2004 | -- | $63,000 |
| 2003 | -- | $63,000 +5% |
| 2002 | -- | $60,000 |
| 2001 | -- | $60,000 |
Find assessor info on the county website
Monthly payment
Est. payment
Payment breakdown
Explore the cost of this home by adjusting the details. Changes won't be saved.Climate risks
Neighborhood: 24504
Nearby schools
GreatSchools rating
- 4/10Sandusky Elementary SchoolGrades: PK-5Distance: 4.1 mi
- 1/10Sandusky Middle SchoolGrades: 6-8Distance: 4.1 mi
- 2/10Heritage High SchoolGrades: 9-12Distance: 5 mi
- $274,900-- bd2 ba2.2k sqft1414 Church St, Lynchburg, VA 24504Off Market
- $246,5002 bd1 ba1.3k sqft1418 Church St, Lynchburg, VA 24504Off Market
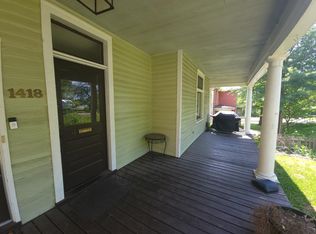
- $--2 bd1 ba1.3k sqft1418 Church St APT 2, Lynchburg, VA 24504Off Market
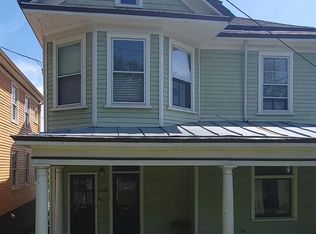
- $--1 bd1 ba1.8k sqft1405 Main St APT 1, Lynchburg, VA 24504Off Market
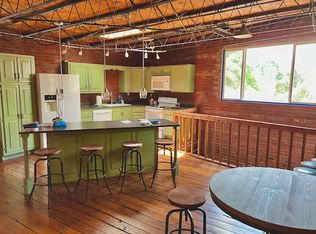
- $--1 bd1 ba740 sqft1405 Main St APT 2, Lynchburg, VA 24504Off Market
- $305,8003 bd3 ba3.5k sqft1405 Main St APT 3, Lynchburg, VA 24504Off Market
- $269,600-- bd-- ba2.1k sqft1420 Church St, Lynchburg, VA 24504Off Market
- $363,1007 bd6 ba4.4k sqft302 Washington St, Lynchburg, VA 24504Off Market
A local agent can set up tours, give advice and negotiate with sellers.
A local lender can help you make sure your offer is ready when you are.
Similar homes
- $575,0004 bd3 ba4.1k sqft1415 Harrison St, Lynchburg, VA 24504For Sale
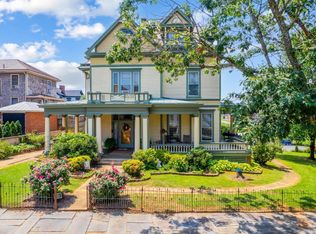 MLS ID #366914, Victoria Elise Bartholomew, John Stewart Walker, Inc. LMLS
 - $359,9004 bd4 ba2.7k sqft923 Harrison St, Lynchburg, VA 24504For Sale
 MLS ID #366168, Matthew A. Grant, Mark A. Dalton & Co., Inc.. LMLS
 - $459,9004 bd3 ba3k sqft3605 Willow Lawn Dr, Lynchburg, VA 24503For Sale
 MLS ID #367151, Cindy Kavana, Lauren Bell Real Estate, Inc.. LMLS
 - $500,0006 bd5 ba3.9k sqft2106 Rivermont Ave, Lynchburg, VA 24503For Sale
 MLS ID #366682, Robert Dawson, BHHS Dawson Ford Garbee. LMLS
 - $399,9004 bd3 ba2.8k sqft14 Riverview Pl, Lynchburg, VA 24503For SaleMLS ID #367273, Mark Thomas LaMontagne, Mark A. Dalton & Co., Inc.. LMLS
- $464,9005 bd3 ba3.1k sqft5104 Wedgewood Rd, Lynchburg, VA 24503For SaleMLS ID #367710, Mason A. Kiffmeyer, LPT Realty, Inc. LMLS
- $485,0003 bd3 ba3.4k sqft137 Marguerite Dr, Lynchburg, VA 24502For SaleMLS ID #368092, Florence Kilonzo, John Stewart Walker, Inc. LMLS
- $649,0005 bd3 ba5.4k sqft211 Cabell St, Lynchburg, VA 24504For SaleMLS ID #364939, Jason Jones, LPT Realty, Inc. LMLS
- $369,9005 bd5 ba3.6k sqft2311 Rivermont Ave, Lynchburg, VA 24503For SaleMLS ID #366664, Adam C. Hopkins, Virginia Homes & Land Realty. LMLS
- $429,9004 bd3 ba1.9k sqft523 Elmwood Ave, Lynchburg, VA 24503For SaleMLS ID #366613, Amy B. Scott, John Stewart Walker, Inc. LMLS
- $274,9005 bd2 ba2k sqft619 Madison St, Lynchburg, VA 24504For SaleMLS ID #367261, William Matthew Barrett IV, Elite Realty. LMLS
- $445,0006 bd4 ba3.3k sqft101 Watkins Pl, Lynchburg, VA 24502For SaleMLS ID #365161, Caroline Kay Crowder, eXp Realty LLC-Lynchburg. LMLS
- $403,0004 bd3 ba2.7k sqft3700 Otter Pl, Lynchburg, VA 24503For SaleMLS ID #366141, Hope Davis Metzger, Magnolia Mountain Realty. LMLS
- $399,0004 bd4 ba3.1k sqft3228 Azalea Pl, Lynchburg, VA 24503For SaleMLS ID #367300, Kelly Davis Mann, Lynchburg's Finest Team LLC. LMLS
- $374,9005 bd3 ba2.6k sqft216 Kensington Ave, Lynchburg, VA 24503For SaleMLS ID #367436, Daniel Keeton, Keeton & Co Real Estate. LMLS
- $410,0005 bd3 ba3k sqft1139 Moreview Dr, Lynchburg, VA 24502For SaleMLS ID #367772, Gary McCullough, Lynchburg's Finest Team LLC. LMLS
- $499,9005 bd5 ba3.4k sqft189 Irvington Springs Rd, Lynchburg, VA 24503For SaleMLS ID #367626, Chase Vaden, Key to Your Heart Realty. LMLS
- $399,9004 bd4 ba2.1k sqft240 Warwick Ln, Lynchburg, VA 24503For SaleMLS ID #367245, Mason A. Kiffmeyer, LPT Realty, Inc. LMLS
- $399,9003 bd3 ba2.6k sqft222 Holiday Ln, Lynchburg, VA 24504For SaleMLS ID #367198, Stephen J Acree, Keller Williams. LMLS
- $260,0003 bd3 ba2k sqft1515 Monroe St, Lynchburg, VA 24504For SaleMLS ID #367206, Janelle Basham, eXp Realty LLC-Lynchburg. LMLS
