Wow - this home truly has it all! Nestled in a private setting bordering Ivy Creek, this exceptional property blends comfort, style and functionality. A rare highlight is the two bedroom suites, including a spacious main-level suite with private bath, FP and deck access - ideal for guests or multi-generational living. Upstairs offers a second suite plus 3 additional bedrooms filled with natural light. Hardwood floors span the main and upper levels (carpet in ML BR and family room), while formal living and dining rooms create inviting gathering spaces. The gourmet kitchen features marble countertops, stainless appliances, custom cabinetry, stylish backsplash, updated lighting, center island with breakfast bar and casual dining area. The lower level offers a rec room with FP, full bath, storage and attached 1-car garage. Outside, enjoy the landscaped yard, in-ground pool and private deck with wood-burning FP. Convenient to shopping, dining, schools and commuter routes.
For sale
Price cut: $20K (7/16)
$579,900
3459 Ivylink Pl, Lynchburg, VA 24503
5beds
3,941sqft
:
Get pre-qualified$3,595/mo
Single Family Residence
Built in 1967
0.76 Acres Lot
$-- Zestimate®
$147/sqft
$-- HOA
What's special
In-ground poolStainless appliancesTwo bedroom suitesUpdated lightingLandscaped yardCustom cabinetryGourmet kitchen
- 62 days |
- 1,006 |
- 63 |
Zillow last checked:
Listing updated:
Listed by:
Robert Dawson 434-841-0890 robertdawsonrealtor@outlook.com,
BHHS Dawson Ford Garbee 434-385-0015
Source: LMLS,MLS#: 366929 Originating MLS: Lynchburg Board of Realtors
Originating MLS: Lynchburg Board of RealtorsFacts & features
Interior
Bedrooms & bathrooms
- Bedrooms: 5
- Bathrooms: 5
- Full bathrooms: 4
- 1/2 bathrooms: 1
Primary bedroom
- Level: First
- Area: 280
- Dimensions: 20 x 14
Bedroom
- Dimensions: 0 x 0
Bedroom 2
- Level: Second
- Area: 143
- Dimensions: 13 x 11
Bedroom 3
- Level: Second
- Area: 154
- Dimensions: 14 x 11
Bedroom 4
- Level: Second
- Area: 132
- Dimensions: 12 x 11
Bedroom 5
- Level: Second
- Area: 121
- Dimensions: 11 x 11
Dining room
- Level: First
- Area: 132
- Dimensions: 12 x 11
Family room
- Level: First
- Area: 325
- Dimensions: 25 x 13
Great room
- Area: 0
- Dimensions: 0 x 0
Kitchen
- Level: First
- Area: 168
- Dimensions: 14 x 12
Living room
- Level: First
- Area: 308
- Dimensions: 22 x 14
Office
- Area: 0
- Dimensions: 0 x 0
Heating
- Heat Pump, Two-Zone
Cooling
- Heat Pump, Two-Zone
Appliances
- Included: Dishwasher, Microwave, Gas Range, Refrigerator, Electric Water Heater
- Laundry: Dryer Hookup, Laundry Room, Main Level, Separate Laundry Rm., Washer Hookup
Features
- Ceiling Fan(s), Drywall, Great Room, Main Level Bedroom, Primary Bed w/Bath, Separate Dining Room, Tile Bath(s)
- Flooring: Carpet, Hardwood, Tile, Vinyl Plank
- Doors: Storm Door(s)
- Windows: Storm Window(s), Insulated Windows
- Basement: Exterior Entry,Finished,Full,Game Room,Heated,Interior Entry,Walk-Out Access
- Attic: Access,Storage Only
- Number of fireplaces: 3
- Fireplace features: 3 Fireplaces, Gas Log, Great Room, Wood Burning, Basement
Interior area
- Total structure area: 3,941
- Total interior livable area: 3,941 sqft
- Finished area above ground: 3,163
- Finished area below ground: 778
Property
Parking
- Parking features: Off Street, Paved Drive
- Has uncovered spaces: Yes
Features
- Levels: Two
- Stories: 2
- Patio & porch: Porch, Front Porch
- Has private pool: Yes
- Pool features: In Ground
- Fencing: Fenced
Lot
- Size: 0.76 Acres
- Features: Landscaped
Details
- Additional structures: Storage
- Parcel number: 03602044
- Zoning: R1/RC
Construction
Type & style
- Home type: SingleFamily
- Architectural style: Two Story
- Property subtype: Single Family Residence
Materials
- Brick, Wood Siding
- Roof: Shingle
Condition
- Year built: 1967
Utilities & green energy
- Electric: AEP/Appalachian Powr
- Sewer: City
- Water: City
Community & HOA
Location
- Region: Lynchburg
Financial & listing details
- Price per square foot: $147/sqft
- Tax assessed value: $570,800
- Annual tax amount: $4,795
- Date on market: 5/29/2026
- Cumulative days on market: 63 days
Estimated market value
Not available
Estimated sales range
Not available
Not available
Price history
| Date | Event | Price |
|---|---|---|
| 7/16/2026 | Price change | $579,900-3.3%$147/sqft |
Source:  LMLS #366929 Report a problem LMLS #366929 Report a problem | ||
| 5/29/2026 | Listed for sale | $599,900+87.5%$152/sqft |
Source: LMLS #366929 Report a problem | ||
| 6/2/2016 | Sold | $319,900$81/sqft |
Source: LMLS #297753 Report a problem | ||
| 4/11/2016 | Listed for sale | $319,900+40.3%$81/sqft |
Source: John Stewart Walker, Inc #297753 Report a problem | ||
| 6/28/2002 | Sold | $228,000$58/sqft |
Source: LMLS #200695 Report a problem | ||
Public tax history
| Year | Property taxes | Tax assessment |
|---|---|---|
| 2025 | $4,795 +10.4% | $570,800 +17% |
| 2024 | $4,343 | $488,000 |
| 2023 | $4,343 +8.8% | $488,000 +35.7% |
| 2022 | $3,992 | $359,600 |
| 2021 | $3,992 +14.4% | $359,600 +14.4% |
| 2020 | $3,490 | $314,400 |
| 2019 | $3,490 +5.3% | $314,400 +5.3% |
| 2018 | $3,313 | $298,500 |
| 2017 | $3,313 | $298,500 |
| 2016 | $3,313 | $298,500 -4.5% |
| 2015 | $3,313 -4.5% | $312,700 -4.3% |
| 2014 | $3,471 | $326,900 |
| 2012 | -- | $326,900 |
| 2011 | -- | $326,900 -1.5% |
| 2009 | -- | $332,000 +10.3% |
| 2008 | -- | $301,100 +5.3% |
| 2007 | -- | $286,000 |
| 2006 | -- | $286,000 |
| 2005 | -- | $286,000 +7.7% |
| 2004 | -- | $265,500 |
| 2003 | -- | $265,500 +39.7% |
| 2002 | -- | $190,000 |
| 2001 | -- | $190,000 |
Find assessor info on the county website
Monthly payment
Est. payment
Payment breakdown
Explore the cost of this home by adjusting the details. Changes won't be saved.Climate risks
Neighborhood: 24503
Nearby schools
GreatSchools rating
- 2/10Linkhorne Elementary SchoolGrades: PK-5Distance: 0.6 mi
- 2/10Linkhorne Middle SchoolGrades: 6-8Distance: 0.8 mi
- 3/10E.C. Glass High SchoolGrades: 9-12Distance: 2.3 mi
- $430,400-- bd3 ba2.3k sqft3455 Ivylink Pl, Lynchburg, VA 24503Off Market
- $366,000-- bd3 ba1.7k sqft3463 Ivylink Pl, Lynchburg, VA 24503Off Market
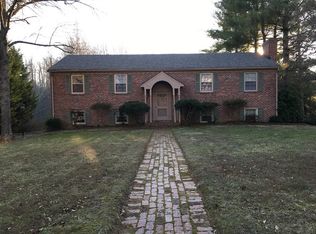
- $485,9004 bd3 ba2.8k sqft3451 Ivylink Pl, Lynchburg, VA 24503Off Market

- $516,0004 bd4 ba3.6k sqft3467 Ivylink Pl, Lynchburg, VA 24503Off Market
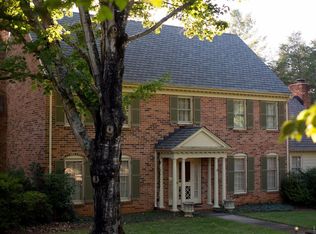
- $400,0004 bd3 ba2k sqft3449 Ivylink Pl, Lynchburg, VA 24503Sold
- $639,0005 bd4 ba4.7k sqft120 Overlink Ct, Lynchburg, VA 24503Off Market
- $445,100-- bd3 ba2.1k sqft3460 Ivylink Pl, Lynchburg, VA 24503Off Market
- $422,7003 bd3 ba2.4k sqft3456 Ivylink Pl, Lynchburg, VA 24503Off Market
A local agent can set up tours, give advice and negotiate with sellers.
Similar homes
- $574,9004 bd4 ba3.6k sqft3853 Peakland Pl, Lynchburg, VA 24503For Sale
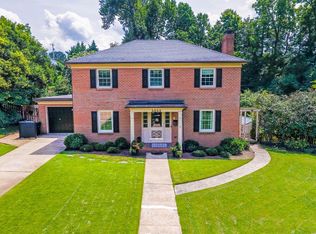 MLS ID #365154, Kensie W. Johnson, John Stewart Walker, Inc. LMLS
 - $499,9006 bd4 ba4.4k sqft3521 Willow Lawn Dr, Lynchburg, VA 24503For Sale
 MLS ID #366925, Julie Pierce, John Stewart Walker, Inc. LMLS
 - $459,9004 bd3 ba3k sqft3605 Willow Lawn Dr, Lynchburg, VA 24503For Sale
 MLS ID #367151, Cindy Kavana, Lauren Bell Real Estate, Inc.. LMLS
 - $369,9004 bd3 ba2.9k sqft2305 Hawthorne Rd, Lynchburg, VA 24503For Sale
 MLS ID #368252, Sky N. Pacot, LPT Realty, Inc. LMLS
 - $499,9005 bd5 ba3.4k sqft189 Irvington Springs Rd, Lynchburg, VA 24503For SaleMLS ID #367626, Chase Vaden, Key to Your Heart Realty. LMLS
- $499,9004 bd4 ba3k sqft117 Marguerite Dr, Lynchburg, VA 24502For SaleMLS ID #368304, Cole T. Phillips, Mark A. Dalton & Co., Inc.. LMLS
- $500,0006 bd5 ba3.9k sqft2106 Rivermont Ave, Lynchburg, VA 24503For SaleMLS ID #366682, Robert Dawson, BHHS Dawson Ford Garbee. LMLS
- $409,5004 bd3 ba3k sqft3405 Landon St, Lynchburg, VA 24503For SaleMLS ID #368178, Jonathan McKinney, BHHS Dawson Ford Garbee-Forest. LMLS
- $399,9004 bd3 ba2.7k sqft3700 Otter Pl, Lynchburg, VA 24503For SaleMLS ID #366141, Hope Davis Metzger, Magnolia Mountain Realty. LMLS
- $524,9504 bd3 ba2.7k sqft8 Snowfield Cir, Lynchburg, VA 24503New ConstructionLMLS
- $359,9004 bd3 ba2.7k sqft2935 Ravenwood Dr, Lynchburg, VA 24503For SaleMLS ID #366648, Doris Brammer, John Stewart Walker, Inc. LMLS
- $614,9005 bd3 ba4.1k sqft421 Rothwood Rd, Monroe, VA 24574For SaleMLS ID #368182, Benjamin T. Shropshire, Keller Williams. LMLS
- $725,0004 bd3 ba3.6k sqft101 Oakmont Ct, Lynchburg, VA 24503For SaleMLS ID #365311, Jill Rufus, eXp Realty LLC-Stafford. LMLS
- $365,0005 bd3 ba2k sqft2044 Indian Hill Rd, Lynchburg, VA 24503For SaleMLS ID #366676, Jeremy Bruce Phillips Sr., BHHS Dawson Ford Garbee-Forest. LMLS
- $455,0006 bd4 ba3.3k sqft101 Watkins Pl, Lynchburg, VA 24502For SaleMLS ID #368289, Caroline Kay Crowder, eXp Realty LLC-Lynchburg. LMLS
- $499,9004 bd3 ba2.2k sqft115 Meadowridge Dr, Lynchburg, VA 24503For SaleMLS ID #366775, Jeremiah Cochenour, Mark A. Dalton & Co., Inc.. LMLS
- $599,9005 bd4 ba4.1k sqft1175 Helmsdale Dr, Forest, VA 24551For SaleMLS ID #368186, Tina Friar, Keller Williams. LMLS
- $549,9005 bd4 ba3.4k sqft209 Quail Ridge Dr, Forest, VA 24551For SaleMLS ID #367622, Robert Dawson, BHHS Dawson Ford Garbee. LMLS
- $749,9004 bd4 ba5k sqft1107 Boonsboro Pl, Lynchburg, VA 24503For SaleMLS ID #367055, Karl Miller, Karl Miller Realty LLC. LMLS
- $485,0003 bd3 ba3.4k sqft137 Marguerite Dr, Lynchburg, VA 24502For SaleMLS ID #368092, Florence Kilonzo, John Stewart Walker, Inc. LMLS
