Welcome to the kind of home that checks all the boxes! Enjoy easy one-level living in a beautiful country setting in Bedford Co, with shopping and the hospital just minutes away. There's NO HOA and low Bedford County taxes! Inside, you'll find a bright, open layout with vaulted ceilings, stunning floor-to-ceiling shiplap, a remote-controlled color-changing electric fireplace, and luxury vinyl plank flooring throughoutno carpet! The stylish kitchen shines with quartz countertops, stainless appliances, abundant cabinetry, and a pantry. The spacious primary suite features a tray ceiling and a gorgeous bath with double vanities, soaking tub, oversized tiled walk-in shower, and large walk-in closet. The laundry room offers quartz counters and a sink. Downstairs, the full walkout basement provides 10-ft ceilings and endless potential for future living. An oversized 2-car garage adds convenience, while the Starlink dish and router convey for fast internet and streaming. This one will impress
For sale
$549,900
Goode, VA 24556
3beds
1,765sqft
Single Family Residence
Built in 2024
1 Acres Lot
$-- Zestimate®
$312/sqft
$-- HOA
What's special
Easy one-level livingRemote-controlled color-changing electric fireplaceGorgeous bathBeautiful country settingBright open layoutStainless appliancesVaulted ceilings
- 5 hours
- 88
- 8
Zillow last checked:
Listing updated:
Listed by:
Randy Higgins 434-509-9679 randy@thecornerstonerealty.com,
Cornerstone Realty Group Inc. 434-810-6732
Source: LMLS,MLS#: 369191 Originating MLS: Lynchburg Board of Realtors
Originating MLS: Lynchburg Board of RealtorsFacts & features
Interior
Bedrooms & bathrooms
- Bedrooms: 3
- Bathrooms: 2
- Full bathrooms: 2
Primary bedroom
- Level: First
- Area: 169
- Dimensions: 13 x 13
Bedroom
- Dimensions: 0 x 0
Bedroom 2
- Level: First
- Area: 143
- Dimensions: 13 x 11
Bedroom 3
- Level: First
- Area: 143
- Dimensions: 13 x 11
Bedroom 4
- Area: 0
- Dimensions: 0 x 0
Bedroom 5
- Area: 0
- Dimensions: 0 x 0
Dining room
- Area: 0
- Dimensions: 0 x 0
Family room
- Area: 0
- Dimensions: 0 x 0
Great room
- Area: 0
- Dimensions: 0 x 0
Kitchen
- Level: First
- Area: 143
- Dimensions: 11 x 13
Living room
- Level: First
- Area: 342
- Dimensions: 19 x 18
Office
- Area: 0
- Dimensions: 0 x 0
Heating
- Heat Pump
Cooling
- Heat Pump
Appliances
- Included: Dishwasher, Dryer, Microwave, Electric Range, Washer, Electric Water Heater
- Laundry: Dryer Hookup, Laundry Room, Main Level, Separate Laundry Rm., Washer Hookup
Features
- Ceiling Fan(s), Drywall, Free-Standing Tub, High Speed Internet, Main Level Bedroom, Primary Bed w/Bath, Tile Bath(s), Walk-In Closet(s)
- Flooring: Ceramic Tile, Vinyl Plank
- Windows: Insulated Windows
- Basement: Exterior Entry,Full,Interior Entry,Bath/Stubbed,Walk-Out Access
- Attic: Access
- Number of fireplaces: 1
- Fireplace features: 1 Fireplace, Living Room
Interior area
- Total structure area: 1,765
- Total interior livable area: 1,765 sqft
- Finished area above ground: 1,765
- Finished area below ground: 0
Property
Parking
- Parking features: Off Street, Concrete Drive
- Has uncovered spaces: Yes
Features
- Levels: One
- Patio & porch: Patio, Front Porch
- Exterior features: Garden
Lot
- Size: 1 Acres
- Features: Landscaped, Undergrnd Utilities
Details
- Parcel number: 132A25D
Construction
Type & style
- Home type: SingleFamily
- Property subtype: Single Family Residence
Materials
- Brick, Vinyl Siding
- Roof: Shingle
Condition
- Year built: 2024
Utilities & green energy
- Sewer: Septic Tank
- Water: Well
Community & HOA
Community
- Security: Smoke Detector(s)
Location
- Region: Goode
Financial & listing details
- Price per square foot: $312/sqft
- Annual tax amount: $1,475
- Date on market: 9/29/2026
Estimated market value
Not available
Estimated sales range
Not available
Not available
Price history
| Date | Event | Price |
|---|---|---|
| 9/29/2026 | Listed for sale | $549,900+4.8%$312/sqft |
Source:  LMLS #369191 Report a problem LMLS #369191 Report a problem | ||
| 7/14/2026 | Sold | $524,900$297/sqft |
Source: LMLS #366472 Report a problem | ||
| 6/5/2026 | Pending sale | $524,900-1.7%$297/sqft |
Source: LMLS #366472 Report a problem | ||
| 6/4/2026 | Price change | $533,900+1.7%$302/sqft |
Source: LMLS #366472 Report a problem | ||
| 5/26/2026 | Price change | $524,900-2.2%$297/sqft |
Source: LMLS #366472 Report a problem | ||
| 5/13/2026 | Price change | $536,900-2.4%$304/sqft |
Source: LMLS #366472 Report a problem | ||
| 5/9/2026 | Listed for sale | $549,900+3.8%$312/sqft |
Source: LMLS #366472 Report a problem | ||
| 8/30/2025 | Listing removed | $529,777$300/sqft |
Source: LMLS #361369 Report a problem | ||
| 8/29/2025 | Price change | $529,777-2.8%$300/sqft |
Source: LMLS #361369 Report a problem | ||
| 8/26/2025 | Listed for sale | $545,000+13.6%$309/sqft |
Source: LMLS #361369 Report a problem | ||
| 10/22/2024 | Sold | $479,900$272/sqft |
Source: LMLS #354752 Report a problem | ||
| 9/20/2024 | Pending sale | $479,900$272/sqft |
Source: LMLS #354752 Report a problem | ||
| 9/19/2024 | Listed for sale | $479,900$272/sqft |
Source: LMLS #354752 Report a problem | ||
Public tax history
| Year | Property taxes | Tax assessment |
|---|---|---|
| 2025 | -- | $404,300 +1247.7% |
| 2024 | $123 | $30,000 |
| 2023 | -- | $30,000 +20% |
| 2022 | $125 | $25,000 |
| 2021 | $125 | $25,000 |
| 2020 | $125 -3.8% | $25,000 |
| 2019 | $130 +66.7% | $25,000 +66.7% |
| 2018 | $78 | $15,000 |
| 2017 | $78 | $15,000 |
| 2016 | $78 | $15,000 |
| 2015 | $78 +50% | $15,000 +50% |
| 2014 | $52 +4% | $10,000 |
| 2013 | $50 | $10,000 |
| 2012 | $50 | $10,000 |
| 2011 | $50 | $10,000 |
| 2010 | $50 | $10,000 |
| 2009 | $50 | $10,000 |
| 2008 | $50 | $10,000 |
| 2007 | $50 -40.8% | $10,000 -23.1% |
| 2006 | $85 | $13,000 |
| 2005 | $85 | $13,000 |
| 2004 | $85 | $13,000 |
Monthly payment
Est. payment
Payment breakdown
Explore the cost of this home by adjusting the details. Changes won't be saved.Climate risks
Neighborhood: 24556
Similar homes
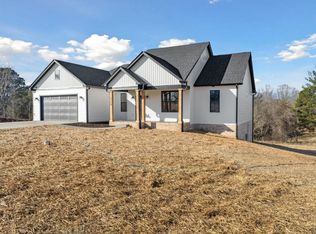
- $619,9003 bd3 ba2.1k sqft3741 Lowry Rd, Goode, VA 24556New Construction
 MLS ID #363701, Kevin Turner, Century 21 ALL-SERVICE-BED. LMLS
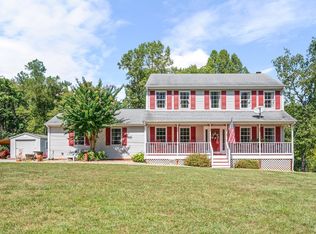
 - $509,9003 bd2 ba1.8k sqft9726 Leesville Rd, Evington, VA 24550For Sale
 MLS ID #369492, Irina Moldavskaya, Ted Counts Realty & Auction. LMLS
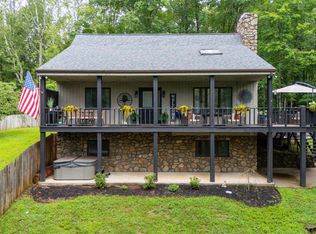
 - $449,9003 bd3 ba1.9k sqft6707 Coffee Rd, Forest, VA 24551For Sale
 MLS ID #369305, Allen Houston Addair, eXp Realty LLC-Lynchburg. LMLS
 - $407,9003 bd3 ba2.1k sqft5600 Old Cifax Rd, Goode, VA 24556For Sale
 MLS ID #368314, Nadine Blakely, Re/Max 1st Olympic. LMLS
