Welcome to this stunning 5-bedroom, 3-bathroom colonial masterpiece, perfectly situated in a highly sought-after neighborhood. Designed with convenience in mind, this home features rare main-level living paired with the timeless elegance of traditional craftsmanship.
The main floor welcomes you with a sophisticated living room centered around a luxurious marble fireplace, alongside a formal dining room accented with classic chair rail molding. he eat-in kitchen serves as the heart of the home, flowing seamlessly into a breathtaking sunroom. Enclosed by glass walls, the sunroom offers panoramic, unobstructed views of the surrounding mountains. A private den with custom built-ins provides the perfect space for a home office or library, while a dedicated laundry and mudroom area connects directly to the attached 2-car garage for ultimate functionality.
Step outside into your private, fenced backyard oasis. The outdoor living space features a spectacular saltwater in-ground pool alongside a covered patio, both are perfectly positioned to capture magnificent, uninterrupted mountain views. Complete with your own private basketball court, this exceptional property offers the ultimate setting for summer recreation, relaxation, and upscale entertaining.
Pending
$669,900
212 N North Branch Rd, Bedford, VA 24523
5beds
3,273sqft
Single Family Residence
Built in 1988
1.12 Acres Lot
$671,500 Zestimate®
$205/sqft
$-- HOA
What's special
Magnificent uninterrupted mountain viewsBreathtaking sunroomSpectacular saltwater in-ground poolLuxurious marble fireplaceMain-level livingCovered patioPrivate fenced backyard oasis
- 48 days
- 132
- 1
Zillow last checked:
Listing updated:
Listed by:
KRISTA LEIGHTON 434-221-8851,
KELLER WILLIAMS REALTY LYNCHBURG 434-534-9113
Source: RVAR,MLS#: 930031
Facts & features
Interior
Bedrooms & bathrooms
- Bedrooms: 5
- Bathrooms: 3
- Full bathrooms: 3
- Main level bathrooms: 1
- Main level bedrooms: 1
Primary bedroom
- Level: Upper
Bedroom 1
- Level: Upper
Bedroom 2
- Level: Upper
Bedroom 3
- Level: Upper
Bedroom 5
- Level: Entry
Other
- Level: Entry
Dining room
- Level: Entry
Family room
- Level: Entry
Foyer
- Level: Entry
Kitchen
- Level: Entry
Living room
- Level: Entry
Sun room
- Level: Entry
Heating
- Heat Pump Electric, Zoned
Cooling
- Heat Pump Electric, Zoned
Appliances
- Included: Microwave Oven (Built In)
Features
- Storage, Walk-In Closet(s)
- Flooring: Tile, Wood
- Basement: Full,Walk-Out Access
- Number of fireplaces: 1
- Fireplace features: Living Room, Gas Log
Interior area
- Total structure area: 3,273
- Total interior livable area: 3,273 sqft
Property
Parking
- Total spaces: 2
- Parking features: Paved Driveway
- Covered spaces: 2
- Has uncovered spaces: Yes
Features
- Levels: Two
- Stories: 2
- Patio & porch: Deck
- Exterior features: Sunroom
- Pool features: In Ground
- Has view: Yes
- View description: Mountain(s)
Lot
- Size: 1.12 Acres
- Features: Cleared, Gentle Sloping
Details
- Parcel number: 110 9 12T
- Zoning: R1
Construction
Type & style
- Home type: SingleFamily
- Architectural style: Colonial
- Property subtype: Single Family Residence
Materials
- Brick
Condition
- Year built: 1988
Utilities & green energy
- Sewer: Private Septic
- Water: Public
Community & HOA
HOA
- Has HOA: No
Location
- Region: Bedford
Financial & listing details
- Price per square foot: $205/sqft
- Annual tax amount: $2,100
- Date on market: 8/3/2026
- Cumulative days on market: 36 days
Estimated market value
$671,500
$638,000 - $705,000
$3,148/mo
Price history
| Date | Event | Price |
|---|---|---|
| 8/4/2026 | Pending sale | $669,900$205/sqft |
Source:  RVAR #930031 Report a problem RVAR #930031 Report a problem | ||
| 8/3/2026 | Listed for sale | $669,900$205/sqft |
Source: RVAR #930031 Report a problem | ||
Public tax history
Tax history is unavailable.
Monthly payment
Est. payment
Payment breakdown
Explore the cost of this home by adjusting the details. Changes won't be saved.Climate risks
Neighborhood: 24523
Nearby schools
Schools provided by the listing agent
- Elementary: Bedford
- Middle: Liberty Middle
- High: Liberty High
Source: RVAR. This data may not be complete. We recommend contacting the local school district to confirm school assignments for this home.
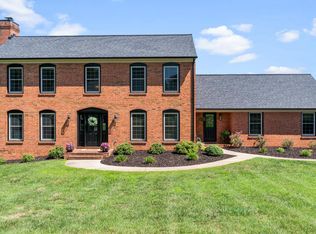
Similar homes
- $620,9003 bd2 ba2.2k sqft200 N Branch Rd, Bedford, VA 24523For Sale
 MLS ID #366360, Kevin Turner, Century 21 ALL-SERVICE-BED. LMLS
 - $629,0004 bd3 ba3.9k sqft1505 Wellington Dr, Bedford, VA 24523For Sale
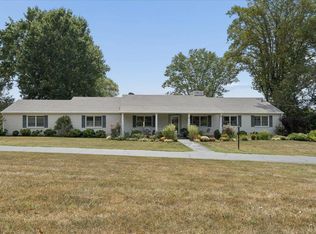 MLS ID #369093, Amy Carter, Divine Fog Realty Company LLC. LMLS
 - $369,9004 bd2 ba1.9k sqft3332 Forbes Mill Rd, Bedford, VA 24523For Sale
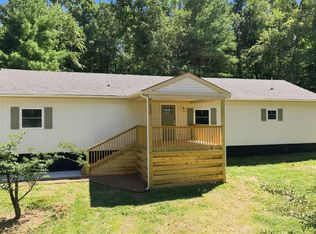 MLS ID #369256, Stephen J Acree, Keller Williams. LMLS
 - $659,9003 bd3 ba3k sqft4755 Old Country Rd, Bedford, VA 24523For Sale
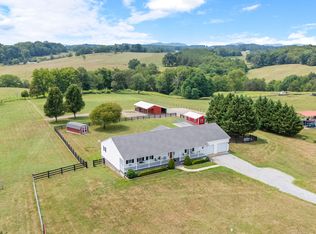
 MLS ID #929852, CHERYL ANN DAFFNER. RVAR
 - $639,9504 bd3 ba2.4k sqft250 Thornblade Way, Blue Ridge, VA 24064For SaleMLS ID #927118, JAY KILBY. RVAR
- $998,0004 bd4 ba3.3k sqft1483 Morgans Church Rd, Bedford, VA 24523For SaleMLS ID #920229, DANA D MONTGOMERY. RVAR
