Beautiful, brick ranch in Bedford County on 1.58 acres! This 3-bedroom, 1-bath home offers a spacious main level with a living room featuring a gas log fireplace, dining area, large kitchen, den with wet bar, and laundry. Hardwood floors are located beneath the carpets in the main living areas and bedrooms. The basement includes a second fireplace, workshop, laundry hookups, bathroom rough-in, and a wood stove for extra heat. The home is wheelchair accessible with ramps, grab bars, and a chair lift. Enjoy outdoor living on the slate patio with a brick fireplace that you can grill on, koi pond and landscaped yard. Ample parking includes a detached 2-car garage w/ bathroom, 48x42 garage for RV parking on one side & multiple cars on the other. Garage has a rough-in for bath & RV hookup right outside w/ water access. The whole-house generator gives added peace of mind.
For sale
Price cut: $25.1K (6/1)
$399,900
1128 Snead Cir, Bedford, VA 24523
3beds
1,702sqft
:
Get pre-qualified$3,378/mo
Single Family Residence
Built in 1964
1.58 Acres Lot
$-- Zestimate®
$235/sqft
$-- HOA
What's special
Koi pondBrick ranchSpacious main levelLarge kitchenDining areaDen with wet barLandscaped yard
- 117 days |
- 417 |
- 19 |
Zillow last checked:
Listing updated:
Listed by:
Cindy Snead 540-874-4329 csale4you@aol.com,
Century 21 ALL-SERVICE-BED 540-586-5500
Source: LMLS,MLS#: 365422 Originating MLS: Lynchburg Board of Realtors
Originating MLS: Lynchburg Board of RealtorsFacts & features
Interior
Bedrooms & bathrooms
- Bedrooms: 3
- Bathrooms: 2
- Full bathrooms: 1
- 1/2 bathrooms: 1
Primary bedroom
- Level: First
- Area: 154
- Dimensions: 11 x 14
Bedroom
- Dimensions: 0 x 0
Bedroom 2
- Level: First
- Area: 156
- Dimensions: 13 x 12
Bedroom 3
- Level: First
- Area: 121
- Dimensions: 11 x 11
Bedroom 4
- Area: 0
- Dimensions: 0 x 0
Bedroom 5
- Area: 0
- Dimensions: 0 x 0
Dining room
- Level: First
- Area: 144
- Dimensions: 12 x 12
Family room
- Area: 0
- Dimensions: 0 x 0
Great room
- Area: 0
- Dimensions: 0 x 0
Kitchen
- Level: First
- Area: 180
- Dimensions: 15 x 12
Living room
- Level: First
- Area: 252
- Dimensions: 18 x 14
Office
- Area: 0
- Dimensions: 0 x 0
Heating
- Forced Warm Air-Oil, Propane
Cooling
- Central Air
Appliances
- Included: Cooktop, Dishwasher, Microwave, Electric Range, Refrigerator, Self Cleaning Oven, Wall Oven, Electric Water Heater
- Laundry: In Basement, Dryer Hookup, Laundry Closet, Main Level, Separate Laundry Rm., Washer Hookup
Features
- Ceiling Fan(s), Drywall, Main Level Bedroom, Main Level Den, Pantry, Rods, Separate Dining Room, Wet Bar, Workshop
- Flooring: Carpet Over Hardwood, Vinyl
- Windows: Insulated Windows
- Basement: Exterior Entry,Heated,Interior Entry,Sump Pump,Walk-Out Access,Workshop
- Attic: Pull Down Stairs,Walk-up
- Number of fireplaces: 2
- Fireplace features: 2 Fireplaces, Living Room, Other, Basement
Interior area
- Total structure area: 1,702
- Total interior livable area: 1,702 sqft
- Finished area above ground: 1,702
- Finished area below ground: 0
Property
Parking
- Total spaces: 3
- Parking features: Off Street, Paved Drive
- Garage spaces: 3
- Has uncovered spaces: Yes
Features
- Levels: One
- Patio & porch: Patio
- Exterior features: Garden
Lot
- Size: 1.58 Acres
- Features: Landscaped
Details
- Additional structures: Storage, Workshop, Other
- Parcel number: 164110A
- Zoning: AR
- Other equipment: Whole House Generator
Construction
Type & style
- Home type: SingleFamily
- Architectural style: Ranch
- Property subtype: Single Family Residence
Materials
- Brick, Vinyl Siding
- Roof: Shingle
Condition
- Year built: 1964
Utilities & green energy
- Electric: Town of Bedford
- Sewer: Septic Tank
- Water: Well
Community & HOA
Location
- Region: Bedford
Financial & listing details
- Price per square foot: $235/sqft
- Tax assessed value: $294,500
- Annual tax amount: $1,207
- Date on market: 3/30/2026
- Cumulative days on market: 118 days
Estimated market value
Not available
Estimated sales range
Not available
Not available
Price history
| Date | Event | Price |
|---|---|---|
| 6/1/2026 | Price change | $399,900-5.9%$235/sqft |
Source:  LMLS #365422 Report a problem LMLS #365422 Report a problem | ||
| 3/30/2026 | Listed for sale | $425,000$250/sqft |
Source: LMLS #365422 Report a problem | ||
Public tax history
| Year | Property taxes | Tax assessment |
|---|---|---|
| 2025 | -- | $294,500 |
| 2024 | $1,207 | $294,500 |
| 2023 | $1,207 +13.1% | $294,500 +37.9% |
| 2022 | $1,068 | $213,500 |
| 2021 | $1,068 | $213,500 |
| 2020 | $1,068 -3.8% | $213,500 |
| 2019 | $1,110 +3.7% | $213,500 +3.7% |
| 2018 | $1,070 | $205,800 |
| 2017 | $1,070 | $205,800 |
| 2016 | $1,070 | $205,800 |
| 2015 | $1,070 | $205,800 |
| 2014 | $1,070 +4% | $205,800 |
| 2013 | $1,029 | $205,800 |
| 2012 | $1,029 | $205,800 |
| 2011 | $1,029 | $205,800 |
| 2010 | $1,029 | $205,800 |
| 2009 | $1,029 | $205,800 |
| 2008 | $1,029 | $205,800 |
| 2007 | $1,029 +6.1% | $205,800 +37.9% |
| 2006 | $970 | $149,200 |
| 2005 | $970 | $149,200 |
| 2004 | $970 -1.5% | $149,200 |
| 2003 | $985 -4.5% | $149,200 +5.7% |
| 2002 | $1,031 | $141,200 +27.2% |
| 2001 | -- | $111,000 |
Find assessor info on the county website
Monthly payment
Est. payment
Payment breakdown
Explore the cost of this home by adjusting the details. Changes won't be saved.Climate risks
Neighborhood: 24523
Nearby schools
GreatSchools rating
- 3/10Bedford Elementary SchoolGrades: 2-5Distance: 2.8 mi
- 7/10Bedford Middle SchoolGrades: 6-8Distance: 6.6 mi
- 2/10Liberty High SchoolGrades: 9-12Distance: 6.6 mi
- $110,0002 bd1 ba1.1k sqft1166 Snead Cir, Bedford, VA 24523Sold
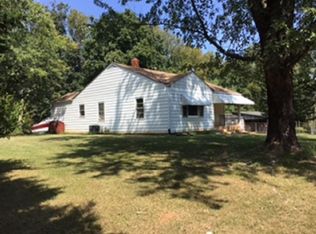
- $241,1003 bd1 ba1.3k sqft1118 Snead Cir, Bedford, VA 24523Off Market
- $30,0002 bd2 ba980 sqft1184 Snead Cir, Bedford, VA 24523Sold
- $283,4003 bd1 ba1.3k sqft1088 Snead Cir, Bedford, VA 24523Off Market
- $292,3003 bd2 ba1.2k sqft1205 Snead Cir, Bedford, VA 24523Off Market
- $148,2002 bd1 ba912 sqft1220 Snead Cir, Bedford, VA 24523Off Market
- $259,5002 bd1 ba-- sqft1220 Snead Cir, Bedford, VA 24523Off Market
- $310,2003 bd2 ba1.5k sqft1105 Snead Cir, Bedford, VA 24523Off Market
A local agent can set up tours, give advice and negotiate with sellers.
A local lender can help you make sure your offer is ready when you are.
Similar homes
- $359,9004 bd3 ba1.9k sqft1778 Parker Rd, Bedford, VA 24523For Sale
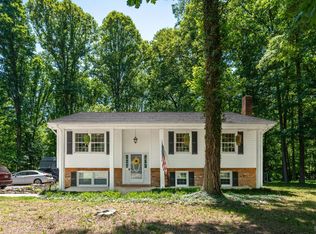 MLS ID #366758, Meagan Templeton, Magnolia Mountain Realty. LMLS
 - $269,9003 bd2 ba1.4k sqft1181 Huntington Dr, Bedford, VA 24523For Sale
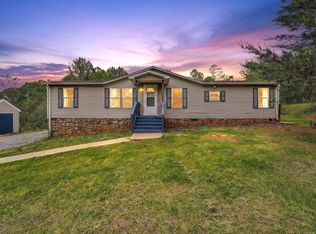
 MLS ID #927103, BRENDA FICHTNER BRATT. RVAR
 - $489,0005 bd2 ba2.1k sqft1145 Solanus Dr, Bedford, VA 24523For Sale
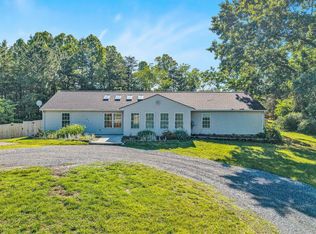 MLS ID #367248, Carlile Robertson, MKB, REALTORS. LMLS
 - $334,9002 bd2 ba1.2k sqft1583 Link Rd, Bedford, VA 24523For Sale
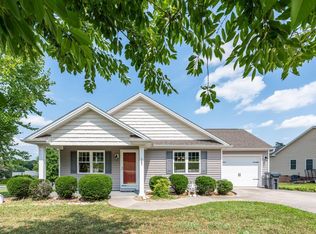 MLS ID #367721, Carol Patterson, Century 21 ALL-SERVICE-BED. LMLS
 - $489,9003 bd2 ba1.5k sqft1560 Quarles Rd, Thaxton, VA 24174For SaleMLS ID #368205, Carson Heckman, Keller Williams. LMLS
- $519,9003 bd4 ba1.7k sqft1925 Forbes Mill Rd, Bedford, VA 24523For SaleMLS ID #365445, Carol Patterson, Century 21 ALL-SERVICE-BED. LMLS
- $384,9504 bd2 ba1.6k sqft77 Mountain Pass Rd, Blue Ridge, VA 24064For SaleMLS ID #929607, JAY KILBY. RVAR
- $455,0003 bd2 ba1.9k sqft1240 Gladden Cir, Forest, VA 24551For SaleMLS ID #368243, Steven Koleno, Beycome Brokerage Realty LLC. LMLS
- $415,5003 bd1 ba932 sqft1084 Altice Rd, Moneta, VA 24121For SaleMLS ID #928902, MICHELLE LYNN VANDERGRIFT. RVAR
- $429,9003 bd2 ba1.4k sqft4348 Stewartsville Rd, Moneta, VA 24121For SaleMLS ID #920405, DANIEL TURK. RVAR
- $409,9003 bd2 ba2.3k sqft324 Charldon Rd, Lynchburg, VA 24501For SaleMLS ID #367337, Lynne Creasy, Karl Miller Realty LLC. LMLS
- $397,9004 bd2 ba1.4k sqft108 Piccadilly Ct, Goode, VA 24556For SaleMLS ID #366866, Amanda Marie Whorley, Wainwright & Co., Realtors. LMLS
- $549,9004 bd4 ba2.4k sqft904 Longwood Ave, Bedford, VA 24523For SaleMLS ID #364830, Wendy Witt, Wendy Witt Realty Co. LMLS
- $387,5003 bd2 ba1.9k sqft106 E Beaver Dam Ct, Goodview, VA 24095For SaleMLS ID #926040, RICH NORTHRUP. RVAR
- $385,9003 bd2 ba1.3k sqft1098 Saint Paul Church Cir, Forest, VA 24551For SaleMLS ID #365224, Betty Burch, John Stewart Walker, Inc. LMLS
- $415,0003 bd3 ba2.3k sqft2840 Sha Al Rd, Roanoke, VA 24014For SaleMLS ID #929336, ANGELA LEIGH MURPHY. RVAR
- $367,7003 bd2 ba1.7k sqft1392 Virginia Woods Dr, Moneta, VA 24121For SaleMLS ID #926823, MARLEE RUSSELL. RVAR
- $399,9503 bd3 ba1.8k sqft771 Oak Dr, Blue Ridge, VA 24064For SaleMLS ID #927134, LISA MARIE SANTACATERINA. RVAR
- $305,0003 bd2 ba1.2k sqft1283 Gladden Cir, Forest, VA 24551For SaleMLS ID #368128, Ellissa Bowen, Mark A. Dalton & Co., Inc.. LMLS
- $419,9503 bd3 ba2.2k sqft1067 Archway Rd, Blue Ridge, VA 24064For SaleMLS ID #928721, TAMMY L RICKMAN. RVAR
