Welcome to 1181 Huntington Drive in Bedford, VA! This 3-bedroom, 2-bath home offers a peaceful setting with room to spread out, all while being just minutes from everyday amenities. Inside, you'll find a spacious family room with a cozy wood-burning fireplace, perfect for relaxing or entertaining. The kitchen features new cabinets, along with new appliances including a refrigerator, microwave with hood, and dishwasher. Both bathrooms have been updated, and new flooring and fixtures throughout. System upgrades provide added peace of mind, including a brand-new HVAC system and a new roof installed in 2023. Outside, enjoy the privacy of your 4-acre lot, complete with a fenced area, gravel driveway, and a storage shed. Conveniently located just 15 minutes to downtown Bedford, 20 minutes to Smith Mountain Lake, and only 30 minutes to both downtown Roanoke and Lynchburg--this property offers the perfect balance of country living but still close to all amenities!
For sale
Price cut: $10K (6/29)
$269,900
1181 Huntington Dr, Bedford, VA 24523
3beds
1,404sqft
:
Get pre-qualified$2,296/mo
Single Family Residence
Built in 1996
4.01 Acres Lot
$266,100 Zestimate®
$192/sqft
$17/mo HOA
What's special
Cozy wood-burning fireplaceGravel drivewayStorage shedSpacious family roomKitchen features new cabinetsFenced area
- 98 days |
- 1,005 |
- 82 |
Zillow last checked:
Listing updated:
Listed by:
BRENDA FICHTNER BRATT 540-493-9544,
WAINWRIGHT & CO., REALTORS(r)- LAKE 540-719-5222,
IRENE MAY 540-488-4851
Source: RVAR,MLS#: 927103
Facts & features
Interior
Bedrooms & bathrooms
- Bedrooms: 3
- Bathrooms: 2
- Full bathrooms: 2
Primary bedroom
- Level: E
Bedroom 2
- Level: E
Bedroom 3
- Level: E
Other
- Level: E
Dining area
- Level: E
Kitchen
- Level: E
Laundry
- Level: E
Living room
- Level: E
Heating
- Forced Air
Cooling
- Central Air
Appliances
- Included: Electric Range, Refrigerator
Features
- Breakfast Area
- Flooring: Vinyl
- Doors: Insulated, Metal
- Has basement: No
- Number of fireplaces: 1
- Fireplace features: Living Room
Interior area
- Total structure area: 1,404
- Total interior livable area: 1,404 sqft
- Finished area above ground: 1,404
Video & virtual tour
Property
Features
- Levels: One
- Stories: 1
- Patio & porch: Deck
- Exterior features: Maint-Free Exterior
- Fencing: Fenced
Lot
- Size: 4.01 Acres
- Features: Horses Permitted, Manufac Home Allowed, Secluded, Wooded
Details
- Parcel number: 18101508
- Horses can be raised: Yes
Construction
Type & style
- Home type: SingleFamily
- Property subtype: Single Family Residence
Materials
- Stone, Vinyl
Condition
- Completed
- Year built: 1996
Utilities & green energy
- Electric: 0 Phase
- Water: Well
Community & HOA
Community
- Subdivision: Huntington Heights
HOA
- Has HOA: Yes
- HOA fee: $200 annually
Location
- Region: Bedford
Financial & listing details
- Price per square foot: $192/sqft
- Tax assessed value: $160,000
- Annual tax amount: $960
- Date on market: 4/30/2026
Estimated market value
$266,100
$253,000 - $279,000
$1,663/mo
Price history
| Date | Event | Price |
|---|---|---|
| 6/29/2026 | Price change | $269,900-3.6%$192/sqft |
Source:  RVAR #927103 Report a problem RVAR #927103 Report a problem | ||
| 5/18/2026 | Price change | $279,900-3.4%$199/sqft |
Source: RVAR #927103 Report a problem | ||
| 4/30/2026 | Listed for sale | $289,900+81.2%$206/sqft |
Source: RVAR #927103 Report a problem | ||
| 8/25/2023 | Sold | $160,000-3%$114/sqft |
Source:  LMLS #344837 Report a problem LMLS #344837 Report a problem | ||
| 7/17/2023 | Pending sale | $165,000$118/sqft |
Source: LMLS #344837 Report a problem | ||
| 6/26/2023 | Listed for sale | $165,000+159.9%$118/sqft |
Source: LMLS #344837 Report a problem | ||
| 3/1/2010 | Sold | $63,478$45/sqft |
Source: Public Record Report a problem | ||
Public tax history
| Year | Property taxes | Tax assessment |
|---|---|---|
| 2025 | -- | $160,000 |
| 2024 | $656 | $160,000 |
| 2023 | $656 +33.1% | $160,000 +62.3% |
| 2022 | $493 | $98,600 |
| 2021 | $493 | $98,600 |
| 2020 | $493 -3.8% | $98,600 |
| 2019 | $513 +6.7% | $98,600 +6.7% |
| 2018 | $480 | $92,400 |
| 2017 | $480 | $92,400 |
| 2016 | $480 | $92,400 |
| 2015 | $480 -4.4% | $92,400 -4.4% |
| 2014 | $503 +4% | $96,700 |
| 2013 | $484 | $96,700 |
| 2012 | $484 | $96,700 |
| 2011 | $484 -16.4% | $96,700 -16.4% |
| 2010 | $579 | $115,700 |
| 2009 | $579 | $115,700 |
| 2008 | $579 | $115,700 |
| 2007 | $579 +9.2% | $115,700 +42% |
| 2006 | $530 | $81,500 |
| 2005 | $530 | $81,500 |
| 2004 | $530 | $81,500 |
Find assessor info on the county website
Monthly payment
Est. payment
Payment breakdown
Explore the cost of this home by adjusting the details. Changes won't be saved.Climate risks
Neighborhood: 24523
Getting around
1 / 100
Car-DependentNearby schools
GreatSchools rating
- 9/10Moneta Elementary SchoolGrades: PK-5Distance: 5.1 mi
- 5/10Staunton River Middle SchoolGrades: 6-8Distance: 4.5 mi
- 2/10Staunton River High SchoolGrades: 9-12Distance: 4.3 mi
Schools provided by the listing agent
- Elementary: Moneta
- Middle: Staunton River
- High: Staunton River
Source: RVAR. This data may not be complete. We recommend contacting the local school district to confirm school assignments for this home.
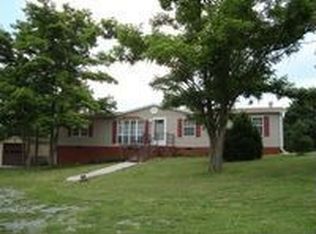
- $240,2003 bd2 ba1.6k sqft1161 Huntington Dr, Bedford, VA 24523Off Market
- $260,8004 bd2 ba2.1k sqft1159 Huntington Dr, Bedford, VA 24523Off Market
- $190,5503 bd2 ba1.9k sqft1267 Huntington Dr, Bedford, VA 24523Sold
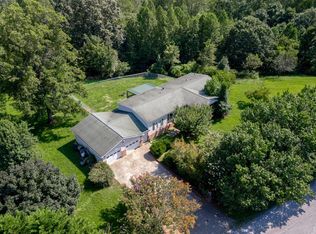
- $188,8003 bd2 ba1.3k sqft1266 Huntington Dr, Bedford, VA 24523Off Market
- $238,2003 bd2 ba1.5k sqft1111 Huntington Dr, Bedford, VA 24523Off Market
- $195,80032.64 acres1111 Huntington Dr, Bedford, VA 24523Off Market
- $279,0003 bd2 ba1.3k sqft6841 Moneta Rd, Bedford, VA 24523Off Market
- $343,7002 bd1 ba1.8k sqft1081 Huntington Dr, Bedford, VA 24523Off Market
A local agent can set up tours, give advice and negotiate with sellers.
A local lender can help you make sure your offer is ready when you are.
Similar homes
- $299,9003 bd2 ba1.4k sqft934 Burks Hill Rd, Bedford, VA 24523For Sale
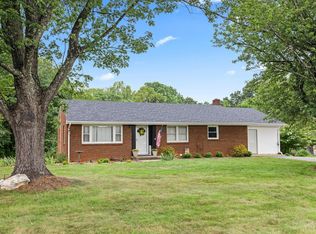 MLS ID #368258, Pat Whitehouse, Re/Max 1st Olympic. LMLS
 - $289,9903 bd2 ba1.1k sqft1518 Link Rd, Bedford, VA 24523For Sale
 MLS ID #368033, Jena Simpson, Long & Foster-Forest. LMLS
 - $290,0004 bd3 ba2.1k sqft1214 W Hill Dr, Bedford, VA 24523For Sale
 MLS ID #368249, Preston Thomas Davidson, Mark A. Dalton & Co., Inc.. LMLS
 - $334,9003 bd2 ba1.5k sqft1572 Village Ct, Bedford, VA 24523For Sale
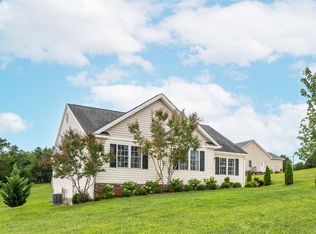 MLS ID #368457, Jacob Cox, Elite Realty. LMLS
 - $294,9003 bd2 ba1.4k sqft1904 Angel Pl, Huddleston, VA 24104For SaleMLS ID #368191, Bre Campbell, Keller Williams. LMLS
- $399,9003 bd2 ba1.7k sqft1128 Snead Cir, Bedford, VA 24523For SaleMLS ID #365422, Cindy Snead, Century 21 ALL-SERVICE-BED. LMLS
- $325,0005 bd3 ba2k sqft1844 Fiddler Creek Rd, Bedford, VA 24523For SaleMLS ID #366784, Stephen J Acree, Keller Williams. LMLS
- $338,0003 bd2 ba1.6k sqft1064 Lipscomb Rd, Moneta, VA 24121For Sale
 MLS ID #929706, KENDRA REED PORTER. RVAR
 - $249,0003 bd1 ba968 sqft1200 Rock Spring Rd, Goodview, VA 24095For SaleMLS ID #929838, ZACK MCCOY. RVAR
- $359,9004 bd3 ba1.9k sqft1778 Parker Rd, Bedford, VA 24523For SaleMLS ID #366758, Meagan Templeton, Magnolia Mountain Realty. LMLS
- $332,0004 bd2 ba2k sqft2088 Flint Hill Rd, Moneta, VA 24121For SaleMLS ID #929992, CHELSEA COBLER. RVAR
- $299,0002 bd2 ba1.3k sqft1589 Clearview Rd, Bedford, VA 24523For SaleMLS ID #366173, Denise Lyons, Century 21 ALL-SERVICE-BED. LMLS
- $224,0003 bd2 ba2k sqft1298 Walnut Shell Dr, Vinton, VA 24179For Sale
 MLS ID #VARK2000078, George Hareras, Samson Properties. Bright MLS
 - $285,0003 bd1 ba2k sqft1131 2nd St, Blue Ridge, VA 24064For SaleMLS ID #930024, KRISTI LEIGH BOWMAN. RVAR
- $299,9504 bd2 ba1.4k sqft1145 Farmington Rd, Hardy, VA 24101For SaleMLS ID #928668, ANGIE MCGHEE. RVAR
- $359,0003 bd2 ba1.1k sqft350 Stripers Ln, Moneta, VA 24121For SaleMLS ID #930109, GLENDA D MCDANIEL. RVAR
- $334,9002 bd2 ba1.2k sqft1583 Link Rd, Bedford, VA 24523For SaleMLS ID #367721, Carol Patterson, Century 21 ALL-SERVICE-BED. LMLS
- $305,0003 bd2 ba1.2k sqft1283 Gladden Cir, Forest, VA 24551For SaleMLS ID #368128, Ellissa Bowen, Mark A. Dalton & Co., Inc.. LMLS
- $224,0003 bd2 ba1.7k sqft1382 Walnut Shell Dr, Vinton, VA 24179For SaleMLS ID #VARK2000080, George Hareras, Samson Properties. Bright MLS
- $274,9503 bd2 ba1.7k sqft121 Irene Dr, Vinton, VA 24179For SaleMLS ID #928594, BARRY C COMPTON. RVAR
