Beautifully remodeled 3-bedroom, 2 full-bath home offering modern style and flexible living space. The main level features a new remodel kitchen, new stainless steel appliances, new cabinets along with a full remodeled bathroom. Luxury Vinyl Plank flooring flows as well as new paint and lighting throughout. The finished lower level expands the living area with an office or bedroom, and a second full bathroom for added convenience . Thoughtfully updated with contemporary finishes and designed for today's lifestyle, this move-in-ready home provides comfort, functionality, and versatile spaces for living. With 30 year arc roof. Detach double garage located one half an acre in a quiet cul-de-sac.
For sale
$279,950
121 Irene Dr, Vinton, VA 24179
3beds
1,740sqft
:
Get pre-qualified$1,642/mo
Single Family Residence
Built in 1975
0.61 Acres Lot
$-- Zestimate®
$161/sqft
$-- HOA
What's special
Modern styleFlexible living spaceLuxury vinyl plank flooringOne half an acreQuiet cul-de-sacFull remodeled bathroomNew cabinets
- 40 days |
- 947 |
- 89 |
Zillow last checked:
Listing updated:
Listed by:
BARRY C COMPTON 540-293-5294,
RED KEY REALTY INC 540-400-6449,
DAVID LEROY LUCAS 540-397-3283
Source: RVAR,MLS#: 928594
Facts & features
Interior
Bedrooms & bathrooms
- Bedrooms: 3
- Bathrooms: 2
- Full bathrooms: 2
Bedroom 1
- Level: E
Bedroom 2
- Level: E
Bedroom 3
- Level: E
Eat in kitchen
- Level: E
Family room
- Level: L
Laundry
- Level: L
Living room
- Level: E
Heating
- Heat Pump Electric
Cooling
- Heat Pump Electric
Features
- Has basement: Yes
- Has fireplace: No
Interior area
- Total structure area: 1,740
- Total interior livable area: 1,740 sqft
- Finished area above ground: 960
- Finished area below ground: 780
Property
Parking
- Total spaces: 2
- Parking features: Detached
- Has garage: Yes
- Covered spaces: 2
Lot
- Size: 0.61 Acres
- Features: Cleared
Details
- Parcel number: 156A 5 14
Construction
Type & style
- Home type: SingleFamily
- Architectural style: Ranch
- Property subtype: Single Family Residence
Materials
- Vinyl
Condition
- Completed
- Year built: 1975
Utilities & green energy
- Electric: 0 Phase
Community & HOA
Community
- Subdivision: Cherry Hill
HOA
- Has HOA: No
Location
- Region: Vinton
Financial & listing details
- Price per square foot: $161/sqft
- Tax assessed value: $137,400
- Annual tax amount: $687
- Date on market: 6/17/2026
Estimated market value
Not available
Estimated sales range
Not available
$1,972/mo
Price history
| Date | Event | Price |
|---|---|---|
| 6/17/2026 | Listed for sale | $279,950+170.7%$161/sqft |
Source:  RVAR #928594 Report a problem RVAR #928594 Report a problem | ||
| 10/5/2018 | Listing removed | $103,421+1.1%$59/sqft |
Source: Auction.com Report a problem | ||
| 9/19/2018 | Listed for sale | $102,264-0.2%$59/sqft |
Source: Auction.com Report a problem | ||
| 6/27/2018 | Listing removed | $102,504$59/sqft |
Source: Auction.com Report a problem | ||
| 6/12/2018 | Listed for sale | -- |
Source: Auction.com Report a problem | ||
Public tax history
| Year | Property taxes | Tax assessment |
|---|---|---|
| 2025 | -- | $137,400 |
| 2024 | $563 | $137,400 |
| 2023 | -- | $137,400 +25.4% |
| 2022 | $548 | $109,600 |
| 2021 | $548 | $109,600 |
| 2020 | $548 -3.8% | $109,600 |
| 2019 | $570 -1.5% | $109,600 -1.5% |
| 2018 | $579 | $111,300 |
| 2017 | $579 | $111,300 |
| 2016 | $579 | $111,300 |
| 2015 | $579 | $111,300 |
| 2014 | $579 +4% | $111,300 |
| 2013 | $557 | $111,300 |
| 2012 | $557 | $111,300 |
| 2011 | $557 +9.3% | $111,300 +9.3% |
| 2010 | $509 | $101,800 |
| 2009 | $509 | $101,800 |
Find assessor info on the county website
Monthly payment
Est. payment
Payment breakdown
Explore the cost of this home by adjusting the details. Changes won't be saved.Climate risks
Neighborhood: 24179
Getting around
0 / 100
Car-DependentNearby schools
GreatSchools rating
- 5/10Stewartsville Elementary SchoolGrades: PK-5Distance: 1.5 mi
- 5/10Staunton River Middle SchoolGrades: 6-8Distance: 10.7 mi
- 2/10Staunton River High SchoolGrades: 9-12Distance: 10.9 mi
Schools provided by the listing agent
- Elementary: Stewartsville
- Middle: Staunton River
- High: Staunton River
Source: RVAR. This data may not be complete. We recommend contacting the local school district to confirm school assignments for this home.
- $219,7003 bd1 ba960 sqft119 Irene Dr, Vinton, VA 24179Off Market

- $216,4003 bd1 ba960 sqft123 Irene Dr, Vinton, VA 24179Off Market
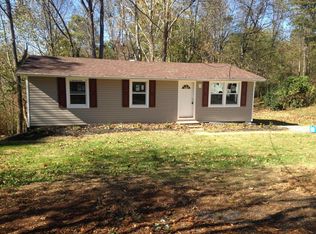
- $185,0003 bd2 ba960 sqft117 Irene Dr, Moneta, VA 24179Off Market
- $35,100-- bd-- ba-- sqft117 Irene Dr, Moneta, VA 24179Off Market
- $180,6003 bd1 ba960 sqft125 Irene Dr, Vinton, VA 24179Off Market
- $242,1003 bd1 ba960 sqft115 Irene Dr, Vinton, VA 24179Off Market
- $198,8003 bd1 ba960 sqft116 Irene Dr, Vinton, VA 24179Off Market
- $224,9003 bd1 ba960 sqft114 Irene Dr, Vinton, VA 24179Off Market
A local agent can set up tours, give advice and negotiate with sellers.
Similar homes
- $279,9004 bd3 ba1.5k sqft1072 Maywood Dr, Vinton, VA 24179For Sale

 MLS ID #927996, TYLER JORDAN BEGASSE. RVAR
 - $249,9003 bd2 ba1.9k sqft984 Colbourne Ave, Vinton, VA 24179For Sale
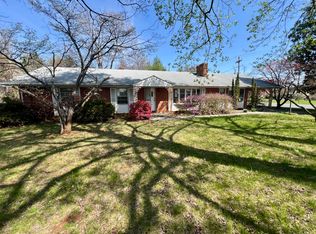 MLS ID #926182, BRADLEY VICTOR THOMAS. RVAR
 - $264,0003 bd2 ba2.1k sqft104 Fresh Meadow Ln, Vinton, VA 24179For Sale
 MLS ID #929387, TAYLOR YVONNE JOHNSON. RVAR
 - $339,9503 bd2 ba1.6k sqft959 Halifax Cir, Vinton, VA 24179For Sale
 MLS ID #929322, CHARISSE LYNETTE BREWER. RVAR
 - $294,9003 bd2 ba1.1k sqft326 Franklin Ave, Vinton, VA 24179For SaleMLS ID #367852, Kaylin N. Moore, Keller Williams. LMLS
- $249,9503 bd2 ba1.1k sqft610 Davidson St, Vinton, VA 24179For SaleMLS ID #927931, ESTHER JOY CERLE. RVAR
- $299,9503 bd2 ba1.7k sqft380 Lakeshore Terrace Rd, Hardy, VA 24101For SaleMLS ID #918445, ROSE M DUDLEY. RVAR
- $409,9504 bd2 ba1.9k sqft1055 Broad Hill Dr, Vinton, VA 24179For SaleMLS ID #928615, MARK D NICHOLS. RVAR
- $289,9503 bd2 ba1.8k sqft4626 Horseman Dr NE, Roanoke, VA 24019For SaleMLS ID #927737, BARRY C COMPTON. RVAR
- $274,9003 bd2 ba1.2k sqft321 Craig Ave, Vinton, VA 24179For SaleMLS ID #927315, DEBRA DEITRICH. RVAR
- $279,9503 bd1 ba1.2k sqft5338 Keffer Rd, Catawba, VA 24070For SaleMLS ID #929735, BARRY C COMPTON. RVAR
- $399,0003 bd3 ba2.1k sqft312 Ashley Ct, Vinton, VA 24179For SaleMLS ID #927945, TAMMY ENTSMINGER SHEPHERD. RVAR
- $319,0003 bd2 ba1.2k sqft101 Sunnydale Ct, Troutville, VA 24175For SaleMLS ID #928748, DAVID SPANGLER. RVAR
- $289,9503 bd1 ba1.4k sqft7007 La Marre Dr, Roanoke, VA 24019For SaleMLS ID #929386, MELISSA V BELCHER. RVAR
- $239,9003 bd2 ba1.3k sqft3501 Randall Dr, Roanoke, VA 24014For SaleMLS ID #928712, CARLA ELIZABETH BRINDLE. RVAR
- $269,9003 bd2 ba2k sqft159 Oaklawn Ave NE, Roanoke, VA 24012For SaleMLS ID #928832, TERESA A CRINER. RVAR
- $219,9003 bd2 ba1.3k sqft104 Bentwood Dr, Blue Ridge, VA 24064For Sale
 MLS ID #674554, DWAYNE CARICOFE, LPT REALTY, LLC. CAAR
 - $289,9503 bd2 ba1.4k sqft1127 Highland Rd, Salem, VA 24153For SaleMLS ID #928997, ESTHER JOY CERLE. RVAR
- $389,0003 bd3 ba1.5k sqft1070 Owl Ln, Hardy, VA 24101For SaleMLS ID #929428, MICHELLE H LANIER. RVAR
- $230,0003 bd3 ba1.5k sqft1035 Oyler Rd, Hardy, VA 24101For SaleMLS ID #920604, MICHELLE H LANIER. RVAR
