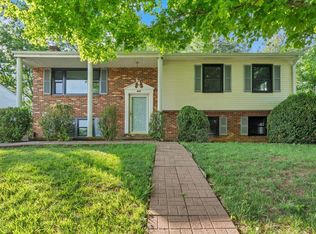
Welcome to 1072 Maywood Drive! This beautifully updated 4-bedroom, 2.5-bath home offers the comfort, style, and convenience everyone is looking for! Inside, you'll love the updated kitchen, refreshed bathrooms, new flooring, fresh paint, and modern fixtures that give the home a clean, welcoming feel from the moment you walk in. The functional layout makes everyday living easy, while the renovated finished basement adds valuable space for a second living area, hangout room, or private retreat. Step outside to a large walk-out back deck, perfect for relaxing, grilling, and gathering with friends and family. Set in a quiet Vinton neighborhood close to everyday amenities. Schedule your showing today!
For sale
Price cut: $4.9K (8/12)
$275,000
1072 Maywood Dr, Vinton, VA 24179
4beds
1,575sqft
:
Get pre-qualified$1,613/mo
Single Family Residence
Built in 1972
0.3 Acres Lot
$279,200 Zestimate®
$175/sqft
$-- HOA
What's special
Modern fixturesRenovated finished basementLarge walk-out back deckFunctional layoutNew flooringRefreshed bathroomsFresh paint
- 68 days |
- 989 |
- 87 |
Zillow last checked:
Listing updated:
Listed by:
TYLER JORDAN BEGASSE 973-303-8124,
KELLER WILLIAMS REALTY ROANOKE 540-208-6102
Source: RVAR,MLS#: 927996
Facts & features
Interior
Bedrooms & bathrooms
- Bedrooms: 4
- Bathrooms: 3
- Full bathrooms: 2
- 1/2 bathrooms: 1
Primary bedroom
- Level: E
Bedroom 2
- Level: E
Bedroom 3
- Level: E
Bedroom 4
- Level: L
Family room
- Level: L
Kitchen
- Level: E
Laundry
- Level: L
Living room
- Level: E
Heating
- Forced Air Gas
Cooling
- Central Air
Appliances
- Included: Dishwasher, Microwave, Electric Range, Refrigerator
Features
- Has basement: Yes
Interior area
- Total structure area: 1,575
- Total interior livable area: 1,575 sqft
- Finished area above ground: 1,025
- Finished area below ground: 550
Property
Parking
- Parking features: Paved
Features
- Patio & porch: Deck, Front Porch
- Fencing: Fenced
Lot
- Size: 0.3 Acres
- Features: Sloped Down, Level
Details
- Parcel number: 071.050439.000000
Construction
Type & style
- Home type: SingleFamily
- Architectural style: Ranch
- Property subtype: Single Family Residence
Materials
- Brick, Vinyl
Condition
- Completed
- Year built: 1972
Utilities & green energy
- Electric: 0 Phase
- Sewer: Public Sewer
Community & HOA
Community
- Subdivision: Maywood
HOA
- Has HOA: No
Location
- Region: Vinton
Financial & listing details
- Price per square foot: $175/sqft
- Tax assessed value: $197,100
- Annual tax amount: $2,113
- Date on market: 6/5/2026
- Road surface type: Paved
Estimated market value
$279,200
$265,000 - $293,000
$2,417/mo
Price history
| Date | Event | Price |
|---|---|---|
| 8/12/2026 | Price change | $275,000-1.8%$175/sqft |
Source:  RVAR #927996 Report a problem RVAR #927996 Report a problem | ||
| 7/18/2026 | Price change | $279,9000%$178/sqft |
Source: RVAR #927996 Report a problem | ||
| 7/7/2026 | Price change | $280,000-1.8%$178/sqft |
Source: RVAR #927996 Report a problem | ||
| 6/16/2026 | Price change | $285,000-3.4%$181/sqft |
Source: RVAR #927996 Report a problem | ||
| 6/11/2026 | Price change | $295,000-1.7%$187/sqft |
Source: RVAR #927996 Report a problem | ||
| 6/5/2026 | Listed for sale | $300,000+81.8%$190/sqft |
Source: RVAR #927996 Report a problem | ||
| 4/28/2026 | Sold | $165,000$105/sqft |
Source: Public Record Report a problem | ||
Public tax history
| Year | Property taxes | Tax assessment |
|---|---|---|
| 2025 | $2,030 +5.9% | $197,100 +6.9% |
| 2024 | $1,918 +14.1% | $184,400 +16.3% |
| 2023 | $1,681 +1.7% | $158,600 +4.5% |
| 2022 | $1,654 +12.5% | $151,700 +12.5% |
| 2021 | $1,469 +6.6% | $134,800 +6.6% |
| 2020 | $1,378 +3.5% | $126,400 +3.5% |
| 2019 | $1,331 +1484.4% | $122,100 +1.8% |
| 2018 | $84 -96.8% | $120,000 +1.7% |
| 2017 | $2,655 +106.2% | $118,000 -0.1% |
| 2016 | $1,287 | $118,100 -0.1% |
| 2015 | $1,287 -0.2% | $118,200 -0.1% |
| 2014 | $1,289 -2% | $118,300 -2% |
| 2012 | $1,316 | $120,700 |
| 2011 | $1,316 +0.1% | $120,700 +0.1% |
| 2010 | $1,315 -2.5% | $120,600 +0.2% |
| 2009 | $1,348 +0.8% | $120,400 +0.8% |
| 2008 | $1,338 +4.7% | $119,500 |
| 2007 | $1,278 +4.1% | -- |
| 2006 | $1,228 +4% | -- |
| 2005 | $1,181 +3.6% | -- |
| 2004 | $1,140 | -- |
Find assessor info on the county website
Monthly payment
Est. payment
Payment breakdown
Explore the cost of this home by adjusting the details. Changes won't be saved.Climate risks
Neighborhood: 24179
Nearby schools
GreatSchools rating
- 8/10W.E. Cundiff Elementary SchoolGrades: PK-5Distance: 0.5 mi
- 7/10William Byrd Middle SchoolGrades: 6-8Distance: 1.7 mi
- 5/10William Byrd High SchoolGrades: 9-12Distance: 1.7 mi
Schools provided by the listing agent
- Elementary: W. E. Cundiff
- Middle: William Byrd
- High: William Byrd
Source: RVAR. This data may not be complete. We recommend contacting the local school district to confirm school assignments for this home.
- $238,8003 bd1 ba1k sqft1066 Maywood Dr, Vinton, VA 24179Off Market
- $201,0003 bd1 ba1k sqft1078 Maywood Dr, Vinton, VA 24179Off Market
- $275,3003 bd2 ba1.6k sqft1060 Maywood Dr, Vinton, VA 24179Off Market

- $275,0003 bd3 ba2.2k sqft1084 Maywood Dr, Vinton, VA 24179Sold

- $236,7003 bd1 ba1k sqft1073 Maywood Dr, Vinton, VA 24179Off Market
- $213,8003 bd1 ba1k sqft1067 Maywood Dr, Vinton, VA 24179Off Market
- $226,5003 bd1 ba1k sqft1079 Maywood Dr, Vinton, VA 24179Off Market
- $249,4008,276 sqft1054 Maywood Dr, Vinton, VA 24179Off Market
A local agent can set up tours, give advice and negotiate with sellers.
A local lender can help you make sure your offer is ready when you are.
Similar homes
- $274,9503 bd2 ba1k sqft1006 Maywood Dr, Vinton, VA 24179For Sale

 MLS ID #929890, JASON LEE BOOTHE. RVAR
 - $250,0003 bd1 ba1k sqft725 Ramada Rd, Vinton, VA 24179For Sale
 MLS ID #930253, ROYAL RODGERS. RVAR
 - $247,5003 bd2 ba1.7k sqft678 E Augusta Ave, Vinton, VA 24179For Sale
 MLS ID #928672, TYLER JORDAN BEGASSE. RVAR
 - $309,9004 bd2 ba1.9k sqft428 Missimer Ln, Vinton, VA 24179For Sale
 MLS ID #927182, TONI GRAVELY. RVAR
 - $329,9504 bd2 ba2.1k sqft2036 Elizabeth Dr, Vinton, VA 24179For SaleMLS ID #930205, JOAN TURNER. RVAR
- $344,9504 bd3 ba1.8k sqft2956 Stonebridge Cir, Vinton, VA 24179For SaleMLS ID #930243, JAMES R WRAY. RVAR
- $239,9002 bd2 ba1.5k sqft425 Jefferson Ave, Vinton, VA 24179For SaleMLS ID #929442, TODD MAXEY. RVAR
- $279,0004 bd2 ba1.5k sqft1302 22nd St NW, Roanoke, VA 24017For SaleMLS ID #930135, AVERY PORTERFIELD. RVAR
- $279,0003 bd3 ba1.6k sqft2126 Brookside Ln SE, Roanoke, VA 24014For SaleMLS ID #929204, ALYSHIA MERCHANT. RVAR
- $265,0004 bd3 ba2k sqft203 Cherryhill Rd NW, Roanoke, VA 24017For SaleMLS ID #930026, CLAUDIA MARTINEZ. RVAR
- $279,9994 bd2 ba2.2k sqft2415 Overlook Rd NE, Roanoke, VA 24012For SaleMLS ID #926899, TIMOTHY C SIMMONS. RVAR
- $359,9504 bd3 ba1.9k sqft1103 Niagara Rd, Vinton, VA 24179New ConstructionRVAR
- $269,9503 bd3 ba1.4k sqft2812 Webster Rd, Blue Ridge, VA 24064For SaleMLS ID #929951, RYAN NICELY. RVAR
- $359,9504 bd3 ba1.9k sqft1107 Niagara Rd, Vinton, VA 24179New ConstructionRVAR
- $359,9504 bd3 ba1.9k sqft1109 Niagara Rd, Vinton, VA 24179New ConstructionRVAR
- $268,8003 bd2 ba1.8k sqft3813 Fleming Ave NE, Roanoke, VA 24012For SaleMLS ID #927676, SARA LIND HODNETT. RVAR
- $214,9503 bd1 ba1.5k sqft1604 Hiram St SE, Roanoke, VA 24014For SaleMLS ID #930193, SULLIVAN MOORE. RVAR
- $259,9003 bd2 ba1.2k sqft3127 Kershaw Rd NW, Roanoke, VA 24017For SaleMLS ID #929909, MICHAEL BRANDON BELCHER. RVAR
- $305,9503 bd2 ba1.4k sqft5421 Apple Blossom Ln, Roanoke, VA 24018For SaleMLS ID #929799, STEPHANIE LAWRENCE. RVAR
- $319,9993 bd2 ba1.3k sqft3707 Colonial Ave, Roanoke, VA 24018For SaleMLS ID #930191, JOSHUA DESFORGES. RVAR
