Welcome home to this completely renovated 3-bedroom, 2-bath one-level living masterpiece, perfectly positioned on a desirable corner lot in the vibrant Town of Vinton. Designed with both modern comfort and everyday convenience in mind, this charming home is an absolute standout opportunity whether you are a first-time homebuyer looking for your dream starter home or someone searching for the ease of low-maintenance, one-level downsizing. From the moment you step inside, you will notice the care and detail that went into this complete renovation. Bright, open, and inviting, the thoughtful floor plan maximizes space and light throughout the main level. 3 Bedrooms: Offering peaceful retreats with fresh finishes and plenty of natural light. 2 Full Modern Bathrooms: Elegantly updated with contemporary fixtures and sleek finishes.
Looking to build equity or expand your living space over time? The full basement features around 1,000 sq. ft. of unfinished space, offering limitless potential! Transform it into a massive home theater, game room, private gym, workshop, or additional living suites--the possibilities are endless to tailor this space to your personal lifestyle. Unbeatable Location & Neighborhood Situated in a warm, welcoming, and awesome neighborhood, this home offers a lifestyle of unmatched convenience. Enjoy true town living with walking distance to everything Vinton has to offer: Step outside and take a short stroll to local walking trails, parks, and outdoor recreation. Walk to neighborhood dining, coffee shops, and local shopping.
Did I mention fantastic local schools, making it an ideal setting for families The prime corner lot provides excellent yard space for pets, gardening, entertaining, or simply relaxing on warm evenings while enjoying the peaceful neighborhood atmosphere.
Opportunities like this--featuring complete updates, main-level living, massive expansion potential, and a prime walk-to-everything location under $300k--are extremely rare. Schedule your private showing today before it's gone!
For sale
Price cut: $5K (8/13)
$269,950
1006 Maywood Dr, Vinton, VA 24179
3beds
1,025sqft
Single Family Residence
Built in 1971
10,018 Square Feet Lot
$267,600 Zestimate®
$263/sqft
$-- HOA
What's special
Desirable corner lotCompletely renovated
- 14 days |
- 966 |
- 39 |
Zillow last checked:
Listing updated:
Listed by:
JASON LEE BOOTHE 540-204-5818,
MOUNTAIN VIEW REAL ESTATE LLC 540-904-5424,
DAVID KEITH BELL 540-537-6700
Source: RVAR,MLS#: 929890
Facts & features
Interior
Bedrooms & bathrooms
- Bedrooms: 3
- Bathrooms: 2
- Full bathrooms: 2
Primary bedroom
- Level: E
Bedroom 2
- Level: E
Bedroom 3
- Level: E
Eat in kitchen
- Level: E
Family room
- Level: E
Laundry
- Level: L
Heating
- Forced Air
Cooling
- Central Air
Appliances
- Included: Dishwasher, Microwave, Electric Range, Refrigerator
Features
- Windows: Tilt-In
- Has basement: Yes
Interior area
- Total structure area: 2,050
- Total interior livable area: 1,025 sqft
- Finished area above ground: 1,025
Property
Features
- Patio & porch: Front Porch, Side Porch
- Exterior features: Garden Space
Lot
- Size: 10,018 Square Feet
- Features: Level
Details
- Parcel number: 071.050428.000000
Construction
Type & style
- Home type: SingleFamily
- Architectural style: Ranch
- Property subtype: Single Family Residence
Materials
- Brick
Condition
- Completed
- Year built: 1971
Utilities & green energy
- Electric: 0 Phase
- Sewer: Public Sewer
- Utilities for property: Cable Connected, Cable
Community & HOA
Community
- Features: Public Transport, Restaurant
- Subdivision: Briarcliff
HOA
- Has HOA: No
Location
- Region: Vinton
Financial & listing details
- Price per square foot: $263/sqft
- Tax assessed value: $174,300
- Annual tax amount: $1,795
- Date on market: 8/1/2026
- Road surface type: Paved
Estimated market value
$267,600
$254,000 - $281,000
$1,848/mo
Price history
| Date | Event | Price |
|---|---|---|
| 8/13/2026 | Price change | $269,950-1.8%$263/sqft |
Source:  RVAR #929890 Report a problem RVAR #929890 Report a problem | ||
| 8/6/2026 | Price change | $274,950-5.2%$268/sqft |
Source: RVAR #929890 Report a problem | ||
| 8/1/2026 | Listed for sale | $289,950+241.1%$283/sqft |
Source: RVAR #929890 Report a problem | ||
| 6/2/2026 | Sold | $85,000$83/sqft |
Source: Public Record Report a problem | ||
Public tax history
| Year | Property taxes | Tax assessment |
|---|---|---|
| 2025 | $1,795 +5.6% | $174,300 +6.7% |
| 2024 | $1,699 +13.9% | $163,400 +16.1% |
| 2023 | $1,492 +1.5% | $140,800 +4.4% |
| 2022 | $1,470 +12.6% | $134,900 +12.6% |
| 2021 | $1,306 +5.8% | $119,800 +5.8% |
| 2020 | $1,234 +4.3% | $113,200 +4.3% |
| 2019 | $1,183 +1481.9% | $108,500 +1.6% |
| 2018 | $75 -96.8% | $106,800 +1.8% |
| 2017 | $2,360 +106% | $104,900 -0.2% |
| 2016 | $1,146 | $105,100 -0.1% |
| 2015 | $1,146 -0.1% | $105,200 |
| 2014 | $1,147 -3% | $105,200 -3% |
| 2012 | $1,183 -1% | $108,500 -1% |
| 2011 | $1,195 | $109,600 |
| 2010 | $1,195 -2.6% | $109,600 +0.1% |
| 2009 | $1,226 +1.1% | $109,500 +1.1% |
| 2008 | $1,213 +4.6% | $108,300 |
| 2007 | $1,159 +3.8% | -- |
| 2006 | $1,117 +3.9% | -- |
| 2005 | $1,075 +3.9% | -- |
| 2004 | $1,035 +4% | -- |
| 2003 | $995 +4.1% | -- |
| 2002 | $955 +7.2% | -- |
| 2001 | $892 +5.3% | -- |
| 2000 | $846 | -- |
Find assessor info on the county website
Monthly payment
Est. payment
Payment breakdown
Explore the cost of this home by adjusting the details. Changes won't be saved.Climate risks
Neighborhood: 24179
Nearby schools
GreatSchools rating
- 8/10W.E. Cundiff Elementary SchoolGrades: PK-5Distance: 0.6 mi
- 7/10William Byrd Middle SchoolGrades: 6-8Distance: 1.8 mi
- 5/10William Byrd High SchoolGrades: 9-12Distance: 1.9 mi
Schools provided by the listing agent
- Elementary: W. E. Cundiff
- Middle: William Byrd
- High: William Byrd
Source: RVAR. This data may not be complete. We recommend contacting the local school district to confirm school assignments for this home.
- $275,4003 bd2 ba1.6k sqft1012 Maywood Dr, Vinton, VA 24179Off Market

- $272,6003 bd2 ba1.5k sqft1008 Clearview Dr, Vinton, VA 24179Off Market
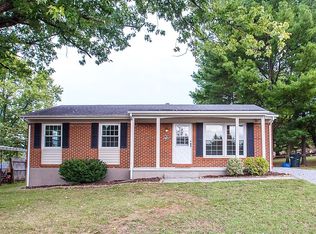
- $187,9003 bd1 ba1k sqft1018 Maywood Dr, Vinton, VA 24179Off Market
- $235,3003 bd1 ba1k sqft1005 Clearview Dr, Vinton, VA 24179Off Market
- $266,4003 bd2 ba1.5k sqft1004 Clearview Dr, Vinton, VA 24179Off Market
- $250,5003 bd1 ba1k sqft1009 Clearview Dr, Vinton, VA 24179Off Market
- $264,0003 bd2 ba2k sqft1007 Maywood Dr, Vinton, VA 24179Off Market
- $271,5003 bd2 ba1.4k sqft1001 Maywood Dr, Vinton, VA 24179Off Market
A local agent can set up tours, give advice and negotiate with sellers.
A local lender can help you make sure your offer is ready when you are.
Similar homes
- $250,0003 bd1 ba1k sqft725 Ramada Rd, Vinton, VA 24179For Sale

 MLS ID #930253, ROYAL RODGERS. RVAR
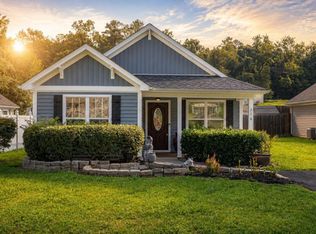
 - $294,9003 bd2 ba1.1k sqft326 Franklin Ave, Vinton, VA 24179For Sale
 MLS ID #367852, Kaylin N. Moore, Keller Williams. LMLS
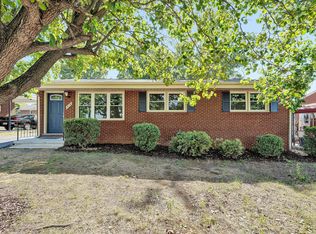
 - $249,9503 bd2 ba1.1k sqft610 Davidson St, Vinton, VA 24179For Sale
 MLS ID #927931, ESTHER JOY CERLE. RVAR
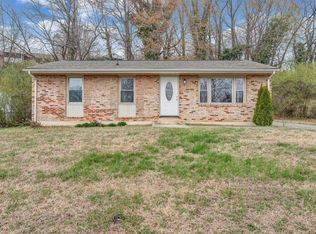
 - $249,9503 bd1 ba1k sqft756 Kenyon Rd, Vinton, VA 24179For Sale
 MLS ID #925753, ROSE ELBINO. RVAR
 - $274,9003 bd2 ba1.2k sqft321 Craig Ave, Vinton, VA 24179For SaleMLS ID #927315, DEBRA DEITRICH. RVAR
- $249,9503 bd2 ba1.1k sqft4398 Lee Hwy, Troutville, VA 24175For SaleMLS ID #930450, JAY KILBY. RVAR
- $248,0002 bd2 ba932 sqft1425 Kefauver Rd SE, Roanoke, VA 24014For SaleMLS ID #930259, KIMBERLY ADAMS CHESSER. RVAR
- $259,9003 bd2 ba1.2k sqft3127 Kershaw Rd NW, Roanoke, VA 24017For SaleMLS ID #929909, MICHAEL BRANDON BELCHER. RVAR
- $239,0003 bd1 ba1.2k sqft3820 Fleming Ave NE, Roanoke, VA 24012For SaleMLS ID #930132, THOMAS J FELLERS. RVAR
- $269,9503 bd3 ba1.4k sqft2812 Webster Rd, Blue Ridge, VA 24064For SaleMLS ID #929951, RYAN NICELY. RVAR
- $210,0003 bd1 ba988 sqft1433 Gladstone Ave SE, Roanoke, VA 24013For SaleMLS ID #929686, KAYLA JEAN MANN. RVAR
- $264,9503 bd2 ba1.2k sqft3651 Troutland Ave NW, Roanoke, VA 24017For SaleMLS ID #929606, CARLA EVANS. RVAR
- $305,9503 bd2 ba1.4k sqft5421 Apple Blossom Ln, Roanoke, VA 24018For SaleMLS ID #929799, STEPHANIE LAWRENCE. RVAR
- $229,0003 bd1 ba925 sqft1418 22nd St NW, Roanoke, VA 24017For SaleMLS ID #930181, JENNIFER LAUREN PORTER. RVAR
- $259,0002 bd1 ba1k sqft906 Brandon Ave SW, Roanoke, VA 24015For SaleMLS ID #930099, JASON RONALD ROGGENSEE. RVAR
- $249,9503 bd2 ba1k sqft2911 Bent Tree Cir, Salem, VA 24153For SaleMLS ID #929221, CHRISTY CROUCH. RVAR
- $239,9503 bd1 ba1k sqft1620 Little Catawba Creek Rd, Troutville, VA 24175For SaleMLS ID #930114, TONY CROUCH. RVAR
- $294,9503 bd2 ba1.4k sqft3988 Welcome Valley Rd SE, Roanoke, VA 24014For SaleMLS ID #926056, COREY BOEHRINGER. RVAR
- $295,0003 bd2 ba1.5k sqft1745 Morwanda St, Salem, VA 24153For SaleMLS ID #929121, JASON DEBORD. RVAR
- $239,9503 bd2 ba1.1k sqft3704 Michigan Ave NW, Roanoke, VA 24017New ConstructionMLS ID #930019, SULLIVAN MOORE. RVAR
