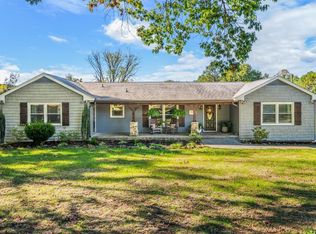
Looking for country life, but close into town, this is it! This mountain view land contains 8.36 and has 2 horse stalls, fully fenced with creek and joint ownership of a pond and a Teepee! Beautiful 2 BR, 2 bath home with open, one level living floor plan... perfect for your family and even has growing space for the future with a full partially finished basement ready for you to expand and make this area your own place. The main level offers LVL flooring throughout the Great room . Kitchen area features granite countertops, stainless steel appliances ( including a new washer/ dryer combo, and a center eat in island. Cuddle up to chilly evenings with the Electric firplace. Just off of the Great room area is a cozy Sunroom with electric fireplace also.
( note: this area could easily be a 3rd sleep area for the main level and overlooks the mountain views and beautiful pastures!) This level offers a generous Primary suite with full bath looking out to the mountain views. The 2nd bedroom is located directly across the hall from the 2nd bathroom for extra convenience. The lower level of the home features a ' Man Cave' area with finished walls, ceiling and partial flooring with a dry bar and walk out to the yard as well as a full bathroom. Balance of the lower level is being used as a workshop but easily be your future choice of finishes. Walk out this level into the fenced in rear yard , perfect for entertaining and firepits!
Owner has hookup to supply electricity and septic pump out sites for the RV lovers!
Owner says the state road is scheduled to be tarred in November to include their roadfrontage area.
For sale
$479,900
1949 Von Roy Rd, Bedford, VA 24523
2beds
2,728sqft
Single Family Residence
Built in 2017
8.36 Acres Lot
$432,500 Zestimate®
$176/sqft
$-- HOA
What's special
Electric fireplaceFully fenced with creekGranite countertopsCenter eat in islandDry barStainless steel appliances
- 8 hours
- 138
- 16
Zillow last checked:
Listing updated:
Listed by:
PAT BAILEY 540-874-5249,
CB SALES AND RENTALS INC 540-297-7000
Source: RVAR,MLS#: 932809
Facts & features
Interior
Bedrooms & bathrooms
- Bedrooms: 2
- Bathrooms: 3
- Full bathrooms: 3
- Main level bathrooms: 2
- Main level bedrooms: 2
Primary bedroom
- Level: Entry
Bedroom 2
- Level: Entry
Dining area
- Level: Entry
Eat in kitchen
- Level: Entry
Great room
- Level: Entry
Recreation room
- Level: Lower
Sun room
- Level: Entry
Other
- Level: Lower
Heating
- Heat Pump Electric
Cooling
- Heat Pump Electric
Appliances
- Included: Dishwasher, Dryer, Microwave Oven (Built In), Refrigerator, Electric Range, Washer
Features
- Ceiling Fan(s), Walk-In Closet(s)
- Flooring: Luxury Vinyl Plank
- Doors: Insulated
- Windows: Insulated Windows
- Basement: Full
- Number of fireplaces: 1
- Fireplace features: Other
Interior area
- Total structure area: 2,728
- Total interior livable area: 2,728 sqft
- Finished area below ground: 1,344
Property
Parking
- Total spaces: 4
- Uncovered spaces: 4
- Details: Off Street Parking
Features
- Patio & porch: Front Porch
- Exterior features: Other
- Fencing: Fenced
- Has view: Yes
- View description: Mountain(s)
Lot
- Size: 8.36 Acres
- Features: Views
Details
- Additional structures: Barn(s), Shed(s)
- Parcel number: 126 7 4
- Horses can be raised: Yes
Construction
Type & style
- Home type: SingleFamily
- Architectural style: Ranch
- Property subtype: Single Family Residence
Materials
- Vinyl Siding
Condition
- Year built: 2017
Utilities & green energy
- Sewer: Private Septic
- Water: Private Well
Community & HOA
HOA
- Has HOA: No
Location
- Region: Bedford
Financial & listing details
- Price per square foot: $176/sqft
- Tax assessed value: $295,500
- Annual tax amount: $1,211
- Date on market: 10/30/2026
- Cumulative days on market: 2 days
Estimated market value
$432,500
$389,000 - $476,000
$2,146/mo
Price history
| Date | Event | Price |
|---|---|---|
| 10/30/2026 | Listed for sale | $479,900+861.7%$176/sqft |
Source:  RVAR #932809 Report a problem | ||
| 8/15/2016 | Sold | $49,900$18/sqft |
Source: Public Record Report a problem | ||
Public tax history
| Year | Property taxes | Tax assessment |
|---|---|---|
| 2025 | -- | $295,500 |
| 2024 | $1,212 | $295,500 |
| 2023 | $1,212 +10.2% | $295,500 +34.4% |
| 2022 | $1,099 | $219,800 |
| 2021 | $1,099 | $219,800 |
| 2020 | $1,099 +1% | $219,800 +5% |
| 2019 | $1,088 +5.5% | $209,300 +5.5% |
| 2018 | $1,031 +220.9% | $198,300 +220.9% |
| 2017 | $321 | $61,800 |
| 2016 | $321 | $61,800 |
| 2015 | $321 | $61,800 |
| 2014 | $321 +4% | $61,800 |
| 2013 | $309 | $61,800 |
| 2012 | $309 | $61,800 |
| 2011 | $309 | $61,800 |
| 2010 | $309 | $61,800 |
| 2009 | $309 | $61,800 |
| 2008 | $309 | $61,800 |
| 2007 | $309 +92.5% | $61,800 +150.2% |
| 2006 | $161 | $24,700 |
| 2005 | $161 | $24,700 |
| 2004 | $161 | $24,700 |
Find assessor info on the county website
Monthly payment
Est. payment
Payment breakdown
Explore the cost of this home by adjusting the details. Changes won't be saved.Climate risks
Neighborhood: 24523
Nearby schools
Schools provided by the listing agent
- Elementary: Bedford
- Middle: Staunton River
- High: Staunton River
Source: RVAR. This data may not be complete. We recommend contacting the local school district to confirm school assignments for this home.
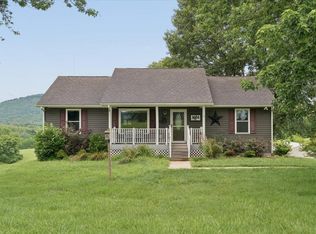
Similar homes
- $465,0005 bd2 ba2.1k sqft1145 Solanus Dr, Bedford, VA 24523For Sale
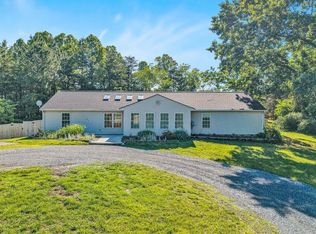 MLS ID #367248, Carlile Robertson, MKB, REALTORS. LMLS
- $529,0004 bd4 ba2.1k sqft904 Longwood Ave, Bedford, VA 24523For Sale
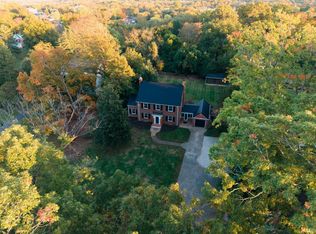 MLS ID #370070, Katherine Ann Monk, Century 21 ALL-SERVICE-BED. LMLS
- $479,9003 bd2 ba3.1k sqft2781 Joppa Mill Rd, Bedford, VA 24523For Sale
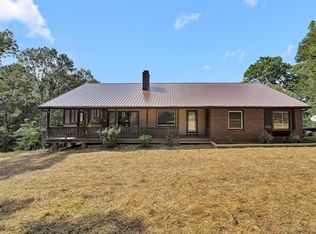 MLS ID #368764, Susan Scott Jones, Long & Foster-Roanoke South. LMLS
- $579,0005 bd4 ba3.3k sqft1929 Wheatland Rd, Bedford, VA 24523For Sale
 MLS ID #369996, Cara Litten, Magnolia Mountain Realty. LMLS
- $318,5004 bd2 ba2.6k sqft1096 Penicks Mill Rd, Thaxton, VA 24174For Sale
 MLS ID #932736, SUSAN JONES. RVAR
- $589,9003 bd3 ba3k sqft4755 Old Country Rd, Bedford, VA 24523For SaleMLS ID #929852, CHERYL ANN DAFFNER. RVAR
- $425,0004 bd4 ba3.2k sqft1429 Jefferson Ter, Bedford, VA 24523For SaleMLS ID #926943, ANGIE MCGHEE. RVAR
