Charming Farmhouse Full of Character, Space & Country Charm! Fall in love with this charming two-story farmhouse offering affordable country living, mountain views, and character you just can't find in newer homes! Well maintained, move-in ready, and featuring NO CARPET, this home combines old-fashioned charm with practical updates. Each room is generously sized, with beautiful hardwood floors, tilt-in windows, and built-in closets. The kitchen offers lots of cabinetry and a convenient bar pass-through opening to the dining room, creating a wonderful flow for everyday living or hosting. The washer and dryer have been moved to the mudroom, making room for a great walk-in pantry! Two full baths and a walk-in closet in the upstairs hallway add to the home's appeal. Enjoy your morning coffee on the covered front porch or relax in the huge level yard, now featuring a nice new privacy fence. Gather around the fire pit and enjoy the peaceful country setting. A huge outbuilding, two driveways, and a wet-weather stream in the backyard offer plenty of extra possibilities. If you've been searching for an affordable home with history, personality, spacious rooms, and country charm, this special farmhouse is one you won't want to miss!
For sale
$318,500
1096 Penicks Mill Rd, Thaxton, VA 24174
4beds
2,658sqft
Single Family Residence
Built in 1906
1 Acres Lot
$310,000 Zestimate®
$120/sqft
$-- HOA
What's special
Mountain viewsCharming two-story farmhouseHuge outbuildingHuge level yardPeaceful country settingSpacious roomsTwo driveways
- 2 days
- 401
- 37
Zillow last checked:
Listing updated:
Listed by:
SUSAN JONES 540-314-4806,
LONG & FOSTER - ROANOKE OFFICE 540-989-0863
Source: RVAR,MLS#: 932736
Facts & features
Interior
Bedrooms & bathrooms
- Bedrooms: 4
- Bathrooms: 2
- Full bathrooms: 2
- Main level bathrooms: 1
- Main level bedrooms: 1
Primary bedroom
- Level: Entry
Bedroom 2
- Level: Upper
Bedroom 3
- Level: Upper
Bedroom 4
- Level: Upper
Dining room
- Level: Entry
Family room
- Level: Entry
Foyer
- Level: Entry
Kitchen
- Level: Entry
Living room
- Level: Entry
Mud room
- Level: Entry
Heating
- Forced Air Gas, Ductless
Cooling
- Central Air, Ductless
Appliances
- Included: Dishwasher, Dryer, Microwave Oven (Built In), Refrigerator, Electric Range, Washer
Features
- Bookcases, Ceiling Fan(s), Walk-In Closet(s)
- Flooring: Vinyl, Wood, Laminate, Luxury Vinyl Plank
- Windows: Tilt-In
- Basement: Partial
- Number of fireplaces: 1
- Fireplace features: Living Room
Interior area
- Total structure area: 3,030
- Total interior livable area: 2,658 sqft
Video & virtual tour
Property
Features
- Levels: Two
- Stories: 2
- Patio & porch: Front Porch, Rear Porch, Covered Porch
- Exterior features: Garden Space
Lot
- Size: 1 Acres
- Dimensions: 1 Acre
- Features: Level
Details
- Additional structures: Barn(s), Shed(s)
- Parcel number: 107A A 5
Construction
Type & style
- Home type: SingleFamily
- Property subtype: Single Family Residence
Materials
- Vinyl Siding
Condition
- Year built: 1906
Utilities & green energy
- Sewer: Private Septic
- Water: Private Well
Community & HOA
HOA
- Has HOA: No
Location
- Region: Thaxton
Financial & listing details
- Price per square foot: $120/sqft
- Tax assessed value: $182,700
- Annual tax amount: $749
- Date on market: 10/28/2026
- Cumulative days on market: 5 days
Estimated market value
$310,000
$295,000 - $326,000
$1,762/mo
Price history
| Date | Event | Price |
|---|---|---|
| 10/28/2026 | Listed for sale | $318,500+98.6%$120/sqft |
Source:  RVAR #932736 Report a problem | ||
| 3/12/2021 | Sold | $160,400+3.6%$60/sqft |
Source:  LMLS #329336 Report a problem | ||
| 1/27/2021 | Pending sale | $154,900$58/sqft |
Source: RVAR #876543 Report a problem | ||
| 1/25/2021 | Listed for sale | $154,900$58/sqft |
Source: Century 21 ALL-SERVICE-BED #329336 Report a problem | ||
Public tax history
| Year | Property taxes | Tax assessment |
|---|---|---|
| 2025 | -- | $182,700 |
| 2024 | $749 | $182,700 |
| 2023 | -- | $182,700 +12.4% |
| 2022 | $813 | $162,600 |
| 2021 | $813 | $162,600 |
| 2020 | $813 -3.8% | $162,600 |
| 2019 | $846 +9% | $162,600 +9% |
| 2018 | $776 | $149,200 |
| 2017 | $776 | $149,200 |
| 2016 | $776 | $149,200 |
| 2015 | $776 -1.8% | $149,200 -1.8% |
| 2014 | $790 +4% | $151,900 |
| 2013 | $760 | $151,900 |
| 2012 | $760 | $151,900 |
| 2011 | $760 -10.8% | $151,900 -10.8% |
| 2010 | $852 | $170,300 |
| 2009 | $852 | $170,300 |
| 2008 | $852 | $170,300 |
| 2007 | $852 +0.1% | $170,300 +30.1% |
| 2006 | $851 | $130,900 |
| 2005 | $851 | $130,900 |
| 2004 | $851 | $130,900 |
Find assessor info on the county website
Monthly payment
Est. payment
Payment breakdown
Explore the cost of this home by adjusting the details. Changes won't be saved.Climate risks
Neighborhood: 24174
Nearby schools
Schools provided by the listing agent
- Elementary: Montvale
- Middle: Liberty Middle
- High: Liberty High
Source: RVAR. This data may not be complete. We recommend contacting the local school district to confirm school assignments for this home.
- $189,0003 bd1 ba1.4k sqft1112 Penicks Mill Rd, Thaxton, VA 24174Off Market
- $261,5003 bd2 ba1.6k sqft1906 Thaxton School Rd, Thaxton, VA 24174Off Market
- $198,1002 bd2 ba1.2k sqft1158 Penicks Mill Rd, Thaxton, VA 24174Off Market
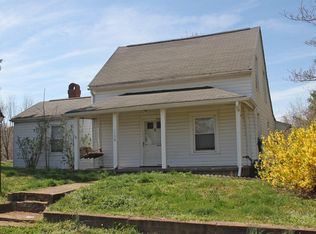
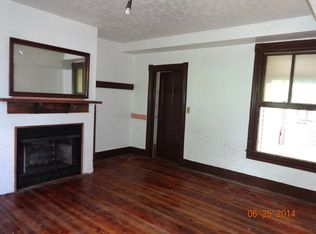
- $111,7003 bd1 ba2.1k sqft1865 Thaxton School Rd, Thaxton, VA 24174Off Market
Similar homes
- $289,9003 bd2 ba2k sqft705 Pinecrest Ave, Bedford, VA 24523For Sale
 MLS ID #370094, Jodi Hutcherson, Divine Fog Realty Company LLC. LMLS
- $349,9004 bd2 ba1.9k sqft3332 Forbes Mill Rd, Bedford, VA 24523For Sale
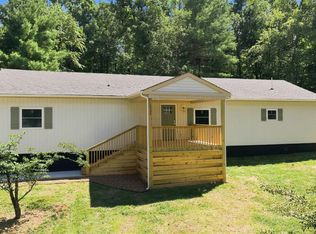 MLS ID #370169, Tim Bushnell, Keller Williams. LMLS
- $289,5003 bd2 ba1.9k sqft1026 Thaxton Mountain Rd, Thaxton, VA 24174For Sale

 MLS ID #929430, ELLEN JEAN KARNES. RVAR
- $280,0003 bd2 ba3k sqft524 Longwood Ave, Bedford, VA 24523For Sale
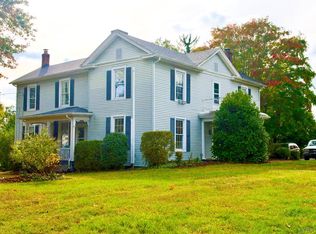 MLS ID #370127, Wendy Witt, Wendy Witt Realty Co. LMLS
- $299,9503 bd2 ba1.4k sqft2178 Jordantown Rd, Thaxton, VA 24174For SaleMLS ID #931586, TAMMY ENTSMINGER SHEPHERD. RVAR
- $278,0004 bd2 ba1.6k sqft1478 Gander Ln, Bedford, VA 24523For SaleMLS ID #932687, SARA LIND HODNETT. RVAR
- $299,0004 bd2 ba2k sqft2412 Quarterwood Rd, Montvale, VA 24122For SaleMLS ID #930538, DAVID LEROY LUCAS. RVAR
- $325,0004 bd3 ba1.4k sqft810 Pinecrest Ave, Bedford, VA 24523For SaleMLS ID #930194, LISA FRONTUS. RVAR
