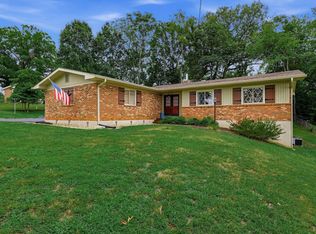
Beautifully updated and move-in ready, this charming home sits in a walkable neighborhood just minutes from the hospital. Inside, you'll find refinished hardwood floors, fresh paint, and a cozy living room with a wood-burning fireplace. The spacious eat-in kitchen features brand-new Corian countertops, a new refrigerator, and a new dishwasher, making it perfect for everyday living and entertaining. Major updates include a new roof, windows, deck, updated showers, and cleaned ductwork for added peace of mind. The full unfinished basement offers excellent storage or room to expand. Relax on the new deck overlooking the shaded yard. Conveniently located near the Blue Ridge Parkway, Smith Mountain Lake, Roanoke, and Lynchburg, this home combines comfort, style, and easy access to outdoor recreation, shopping, dining, and more.
For sale
Price cut: $5.1K (8/6)
$344,900
1544 Newton Cir, Bedford, VA 24523
3beds
1,518sqft
:
Get pre-qualified$2,892/mo
Single Family Residence
Built in 1965
0.5 Acres Lot
$-- Zestimate®
$227/sqft
$-- HOA
What's special
Wood-burning fireplaceBrand-new corian countertopsSpacious eat-in kitchenRefinished hardwood floorsFresh paintNew deckNew roof
- 27 days |
- 648 |
- 25 |
Zillow last checked:
Listing updated:
Listed by:
Wendy Witt 540-874-7755 wendy@wendywitt.com,
Wendy Witt Realty Co 540-587-5577
Source: LMLS,MLS#: 367963 Originating MLS: Lynchburg Board of Realtors
Originating MLS: Lynchburg Board of RealtorsFacts & features
Interior
Bedrooms & bathrooms
- Bedrooms: 3
- Bathrooms: 2
- Full bathrooms: 2
Primary bedroom
- Level: First
- Area: 169
- Dimensions: 13 x 13
Bedroom
- Dimensions: 0 x 0
Bedroom 2
- Level: First
- Area: 132
- Dimensions: 12 x 11
Bedroom 3
- Level: First
- Area: 120
- Dimensions: 12 x 10
Bedroom 4
- Area: 0
- Dimensions: 0 x 0
Bedroom 5
- Area: 0
- Dimensions: 0 x 0
Dining room
- Level: First
- Area: 132
- Dimensions: 12 x 11
Family room
- Area: 0
- Dimensions: 0 x 0
Great room
- Area: 0
- Dimensions: 0 x 0
Kitchen
- Level: First
- Area: 300
- Dimensions: 20 x 15
Living room
- Level: First
- Area: 240
- Dimensions: 20 x 12
Office
- Area: 0
- Dimensions: 0 x 0
Heating
- Heat Pump
Cooling
- Heat Pump
Appliances
- Included: Dishwasher, Microwave, Electric Range, Refrigerator, Electric Water Heater
- Laundry: In Basement, Laundry Room
Features
- Ceiling Fan(s), High Speed Internet, Main Level Bedroom, Primary Bed w/Bath, Separate Dining Room
- Flooring: Hardwood, Parquet, Tile
- Doors: Storm Door(s)
- Windows: Insulated Windows
- Basement: Exterior Entry,Full,Heated,Interior Entry,Walk-Out Access
- Attic: Access
- Number of fireplaces: 1
- Fireplace features: 1 Fireplace, Living Room, Wood Burning
Interior area
- Total structure area: 1,518
- Total interior livable area: 1,518 sqft
- Finished area above ground: 1,518
- Finished area below ground: 0
Property
Parking
- Parking features: Off Street, Paved Drive
- Has uncovered spaces: Yes
Accessibility
- Accessibility features: Accessible Approach with Ramp, Shower
Features
- Levels: One
- Patio & porch: Front Porch
Lot
- Size: 0.5 Acres
- Features: Landscaped
Details
- Additional structures: Storage
- Parcel number: 80500778
- Zoning: R1
Construction
Type & style
- Home type: SingleFamily
- Architectural style: Ranch
- Property subtype: Single Family Residence
Materials
- Brick
- Roof: Shingle
Condition
- Year built: 1965
Utilities & green energy
- Electric: Town of Bedford
- Sewer: City
- Water: City
- Utilities for property: Cable Connections
Community & HOA
Location
- Region: Bedford
Financial & listing details
- Price per square foot: $227/sqft
- Tax assessed value: $156,600
- Annual tax amount: $1,273
- Date on market: 7/17/2026
- Cumulative days on market: 28 days
Estimated market value
Not available
Estimated sales range
Not available
Not available
Price history
| Date | Event | Price |
|---|---|---|
| 8/6/2026 | Price change | $344,900-1.5%$227/sqft |
Source:  LMLS #367963 Report a problem LMLS #367963 Report a problem | ||
| 7/17/2026 | Listed for sale | $350,000+59.1%$231/sqft |
Source: LMLS #367963 Report a problem | ||
| 3/7/2023 | Sold | $220,000-8.3%$145/sqft |
Source: LMLS #342533 Report a problem | ||
| 2/15/2023 | Pending sale | $240,000$158/sqft |
Source: LMLS #342533 Report a problem | ||
| 2/10/2023 | Listed for sale | $240,000$158/sqft |
Source: LMLS #342533 Report a problem | ||
Public tax history
| Year | Property taxes | Tax assessment |
|---|---|---|
| 2025 | -- | -- |
| 2024 | -- | -- |
| 2023 | -- | -- |
| 2022 | $783 | $156,600 |
| 2021 | $783 | $156,600 |
| 2020 | $783 -3.8% | $156,600 |
| 2019 | $814 +4.2% | $156,600 +4.2% |
| 2018 | $782 | $150,300 |
| 2017 | $782 | $150,300 |
| 2016 | $782 | $150,300 |
| 2015 | $782 +1.7% | $150,300 +1.7% |
| 2014 | $769 | $147,800 |
Find assessor info on the county website
Monthly payment
Est. payment
Payment breakdown
Explore the cost of this home by adjusting the details. Changes won't be saved.Climate risks
Neighborhood: 24523
Nearby schools
GreatSchools rating
- 3/10Bedford Primary SchoolGrades: PK-1Distance: 0.8 mi
- 7/10Bedford Middle SchoolGrades: 6-8Distance: 2 mi
- 2/10Liberty High SchoolGrades: 9-12Distance: 2 mi
- $294,8003 bd2 ba1.7k sqft1548 Newton Cir, Bedford, VA 24523Off Market
- $262,3003 bd1 ba1.5k sqft1540 Newton Cir, Bedford, VA 24523Off Market
- $299,2003 bd2 ba1.6k sqft1529 Oakwood St, Bedford, VA 24523Off Market
- $279,4003 bd2 ba1.7k sqft1552 Newton Cir, Bedford, VA 24523Off Market
- $308,4003 bd2 ba1.9k sqft1536 Newton Cir, Bedford, VA 24523Off Market
- $269,0003 bd3 ba3k sqft1533 Oakwood St, Bedford, VA 24523Sold
- $411,8004 bd3 ba2.9k sqft1543 Newton Cir, Bedford, VA 24523Off Market
- $386,6004 bd4 ba2.7k sqft1521 Oakwood St, Bedford, VA 24523Off Market
A local agent can set up tours, give advice and negotiate with sellers.
A local lender can help you make sure your offer is ready when you are.
Similar homes
- $364,5003 bd2 ba1.7k sqft1605 Whitfield Dr, Bedford, VA 24523For Sale
 MLS ID #367985, Tammi Moore, TMoore Real Estate Group LLC. LMLS
 - $325,0004 bd3 ba1.4k sqft810 Pinecrest Ave, Bedford, VA 24523For Sale

 MLS ID #930194, LISA FRONTUS. RVAR
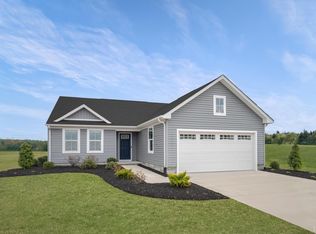
 - $339,9903 bd2 ba1.5k sqft44 Eastyn Dr, Bedford, VA 24523New Construction
 MLS ID #367868, Meg Smith, MKB, REALTORS. LMLS
 - $289,9504 bd2 ba2.1k sqft1002 Galax St, Bedford, VA 24523For Sale
 MLS ID #929751, KATHERYN PASCAL. RVAR
 - $375,0003 bd2 ba1.9k sqft921 Peaksview St, Bedford, VA 24523For SaleMLS ID #368222, Ronald Lee Gross, Lyons Team Realtors. LMLS
- $349,9003 bd2 ba1.7k sqft984 Ashland Ave, Bedford, VA 24523For SaleMLS ID #366850, Ronald Lee Gross, Lyons Team Realtors. LMLS
- $349,0003 bd2 ba1.8k sqft1305 Park St, Bedford, VA 24523For SaleMLS ID #367197, Amy Carter, Divine Fog Realty Company LLC. LMLS
- $334,9003 bd2 ba1.5k sqft1572 Village Ct, Bedford, VA 24523For SaleMLS ID #368457, Jacob Cox, Elite Realty. LMLS
- $312,9904 bd3 ba1.7k sqft62 Crossing Ct, Bedford, VA 24523New ConstructionMLS ID #367873, Meg Smith, MKB, REALTORS. LMLS
- $354,0004 bd3 ba1.9k sqft58 Crossing Ct, Bedford, VA 24523New ConstructionLMLS
- $299,9003 bd2 ba1.4k sqft934 Burks Hill Rd, Bedford, VA 24523For SaleMLS ID #368258, Pat Whitehouse, Re/Max 1st Olympic. LMLS
- $349,5003 bd2 ba1.2k sqft1105 Emerald Crest Dr, Bedford, VA 24523For Sale By Owner
- $389,9004 bd2 ba1.9k sqft3332 Forbes Mill Rd, Bedford, VA 24523For SaleMLS ID #368425, Tim Bushnell, Keller Williams. LMLS
- $379,9003 bd3 ba1.7k sqft1509 Clearview Rd, Bedford, VA 24523For SaleMLS ID #367848, Mickey Herzing, Mark A. Dalton & Co., Inc.. LMLS
- $375,0003 bd2 ba2.2k sqft899 Burks Hill Rd, Bedford, VA 24523For SaleMLS ID #367267, Darryl Layne, Long & Foster-Forest. LMLS
- $359,9004 bd3 ba1.9k sqft1778 Parker Rd, Bedford, VA 24523For SaleMLS ID #366758, Meagan Templeton, Magnolia Mountain Realty. LMLS
- $289,9903 bd2 ba1.1k sqft1518 Link Rd, Bedford, VA 24523For SaleMLS ID #368033, Jena Simpson, Long & Foster-Forest. LMLS
- $419,9003 bd3 ba1.7k sqft1226 Rendezvous Ln, Bedford, VA 24523For SaleMLS ID #930365, WENDY WITT. RVAR
- $419,9003 bd2 ba1.4k sqft3015 McDaniel Rd, Bedford, VA 24523For SaleMLS ID #930174, PAT BAILEY. RVAR
- $334,9002 bd2 ba1.2k sqft1583 Link Rd, Bedford, VA 24523For SaleMLS ID #367721, Carol Patterson, Century 21 ALL-SERVICE-BED. LMLS
