Rare Opportunity homesite 44 is the ONLY lot in the entire community that will fit the Tupelo! The Tupelo floorplan at Eastyn Crossing offers 3 bedrooms, 2 full baths all on just one level. The bright open concept main level features a chef inspired kitchen with stainless steel appliances, granite countertops, modern cabinetry, and a large island open to the living and dining areas. Enjoy peace and quiet and extra entertaining space with optional rear outdoor living. Every home is third party inspected, HERS scored and built for long term energy efficiency. Don't wait schedule your private appointment today and learn why almost 60 families have decided to call Eastyn Crossing home.Take advantage of our amazing incentive which now includes All Closing Cost Paid and All interior upgrades included if you purchase before 8/7.
New construction
$339,990
44 Eastyn Dr, Bedford, VA 24523
3beds
1,517sqft
:
Get pre-qualified$2,904/mo
Single Family Residence
Built in ----
0.51 Acres Lot
$-- Zestimate®
$224/sqft
$33/mo HOA
What's special
Modern cabinetryGranite countertopsChef inspired kitchenRear outdoor livingStainless steel appliances
- 26 days |
- 188 |
- 11 |
Zillow last checked:
Listing updated:
Listed by:
Meg Smith 540-989-4555 meg@roanoketoday.com,
MKB, REALTORS 540-989-4555
Source: LMLS,MLS#: 367868 Originating MLS: Lynchburg Board of Realtors
Originating MLS: Lynchburg Board of RealtorsFacts & features
Interior
Bedrooms & bathrooms
- Bedrooms: 3
- Bathrooms: 2
- Full bathrooms: 2
Primary bedroom
- Level: First
- Area: 300
- Dimensions: 20 x 15
Bedroom
- Dimensions: 0 x 0
Bedroom 2
- Level: First
- Area: 144
- Dimensions: 12 x 12
Bedroom 3
- Level: First
- Area: 121
- Dimensions: 11 x 11
Bedroom 4
- Area: 0
- Dimensions: 0 x 0
Bedroom 5
- Area: 0
- Dimensions: 0 x 0
Dining room
- Level: First
- Area: 165
- Dimensions: 11 x 15
Family room
- Area: 0
- Dimensions: 0 x 0
Great room
- Level: First
- Area: 324
- Dimensions: 18 x 18
Kitchen
- Level: First
- Area: 150
- Dimensions: 10 x 15
Living room
- Area: 0
- Dimensions: 0 x 0
Office
- Area: 0
- Dimensions: 0 x 0
Heating
- Heat Pump
Cooling
- Central Air
Appliances
- Included: Dishwasher, Disposal, Dryer, Microwave, Electric Range, Washer, Electric Water Heater
- Laundry: Dryer Hookup, Laundry Room, Washer Hookup
Features
- Drywall, Main Level Bedroom, Primary Bed w/Bath, Walk-In Closet(s)
- Flooring: Carpet, Tile, Vinyl Plank
- Basement: Slab
- Attic: Access
Interior area
- Total structure area: 1,517
- Total interior livable area: 1,517 sqft
- Finished area above ground: 1,517
- Finished area below ground: 0
Property
Parking
- Parking features: Off Street, Paved Drive
- Has uncovered spaces: Yes
Accessibility
- Accessibility features: Other
Features
- Levels: One
Lot
- Size: 0.51 Acres
- Features: Landscaped, Undergrnd Utilities
Details
- Parcel number: 90514572
Construction
Type & style
- Home type: SingleFamily
- Architectural style: Ranch
- Property subtype: Single Family Residence
Materials
- Vinyl Siding
- Roof: Shingle
Condition
- New construction: Yes
Utilities & green energy
- Electric: AEP/Appalachian Powr
- Sewer: City
- Water: City
- Utilities for property: Cable Connections
Community & HOA
Community
- Security: Smoke Detector(s)
- Subdivision: Eastyn Crossing
HOA
- Has HOA: Yes
- HOA fee: $400 annually
Location
- Region: Bedford
Financial & listing details
- Price per square foot: $224/sqft
- Annual tax amount: $1,850
- Date on market: 7/8/2026
- Cumulative days on market: 27 days
Estimated market value
Not available
Estimated sales range
Not available
Not available
Price history
| Date | Event | Price |
|---|---|---|
| 7/8/2026 | Listed for sale | $339,990$224/sqft |
Source:  LMLS #367868 Report a problem LMLS #367868 Report a problem | ||
Public tax history
Tax history is unavailable.
Monthly payment
Est. payment
Payment breakdown
Explore the cost of this home by adjusting the details. Changes won't be saved.Climate risks
Neighborhood: 24523
Nearby schools
GreatSchools rating
- 3/10Bedford Primary SchoolGrades: PK-1Distance: 1.9 mi
- 7/10Bedford Middle SchoolGrades: 6-8Distance: 2.4 mi
- 2/10Liberty High SchoolGrades: 9-12Distance: 2.5 mi
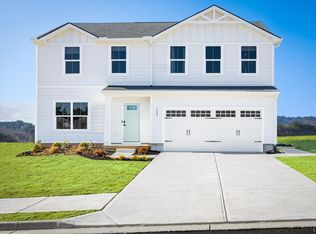
- $312,9904 bd3 ba1.7k sqft62 Crossing Ct, Bedford, VA 24523New Construction

- $354,0004 bd3 ba1.9k sqft58 Crossing Ct, Bedford, VA 24523New Construction
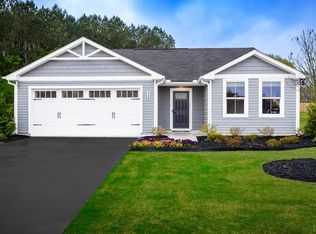
- $309,9903 bd2 ba1.2k sqft12 Crossing Ct, Bedford, VA 24523New Construction
- $319,9904 bd3 ba1.9k sqft65 Crossing Ct, Bedford, VA 24523New Construction
- $339,0004 bd3 ba1.6k sqft1215 Crossing Ct, Bedford, VA 24523New Construction
- from $319,9904 bd3 ba1.9k sqftCedar Plan, Eastyn Crossing, Bedford, VA 24523New Construction
- from $312,9904 bd3 ba1.6k sqftBirch Plan, Eastyn Crossing, Bedford, VA 24523New Construction
- from $309,9903 bd2 ba1.2k sqftSpruce Plan, Eastyn Crossing, Bedford, VA 24523New Construction
A local agent can set up tours, give advice and negotiate with sellers.
A local lender can help you make sure your offer is ready when you are.
Similar homes
- $312,9904 bd3 ba1.7k sqft62 Crossing Ct, Bedford, VA 24523New ConstructionMLS ID #367873, Meg Smith, MKB, REALTORS. LMLS
- $354,0004 bd3 ba1.9k sqft58 Crossing Ct, Bedford, VA 24523New ConstructionLMLS
- $334,9002 bd2 ba1.2k sqft1583 Link Rd, Bedford, VA 24523For Sale
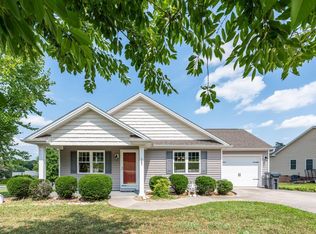 MLS ID #367721, Carol Patterson, Century 21 ALL-SERVICE-BED. LMLS
 - from $309,9903 bd2 ba1.2k sqftSpruce Plan, Eastyn Crossing, Bedford, VA 24523New Construction
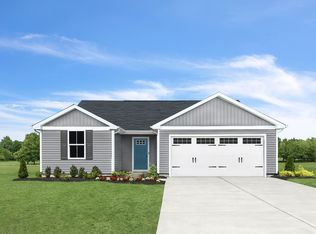 Ryan Homes
 - $299,9003 bd2 ba1.4k sqft934 Burks Hill Rd, Bedford, VA 24523For SaleMLS ID #368258, Pat Whitehouse, Re/Max 1st Olympic. LMLS
- from $319,9904 bd3 ba1.9k sqftCedar Plan, Eastyn Crossing, Bedford, VA 24523New ConstructionRyan Homes
- from $312,9904 bd3 ba1.6k sqftBirch Plan, Eastyn Crossing, Bedford, VA 24523New ConstructionRyan Homes
- $344,9003 bd2 ba1.4k sqft1094 Skinnell Mill Rd, Bedford, VA 24523New ConstructionMLS ID #364186, Cheryl Roberts Walton, NextHome TwoFourFive. LMLS
- $344,9003 bd2 ba1.4k sqft1094 Skinnell Mill Rd Lot 12, Bedford, VA 24523For SaleNextHome
- $389,9002 bd2 ba1.5k sqft155 Villa Oak Cir, Bedford, VA 24523For SaleMLS ID #368321, Angela Smith, NextHome TwoFourFive. LMLS
- $312,5003 bd4 ba1.8k sqft125 Willard Way, Lynchburg, VA 24502For SaleMLS ID #368213, Tracy Ellett, Keller Williams. LMLS
- $399,9003 bd2 ba1.8k sqft1136 Ryan Estates Ln, Bedford, VA 24523For SaleMLS ID #367957, Adam C. Hopkins, Virginia Homes & Land Realty. LMLS
- $390,0003 bd2 ba1.6k sqft1850 Skinnell Mill Rd, Bedford, VA 24523For SaleMLS ID #362567, Rosie Wright Gantt, Century 21 ALL-SERVICE. LMLS
- $319,9003 bd2 ba1.4k sqft530 Sweeney Cir, Forest, VA 24551For SaleMLS ID #368198, Michele Howard Jordan, Realty ONE Group Leading Edge. LMLS
- $499,9003 bd2 ba1.6k sqft1711 Wells Rd, Bedford, VA 24523New ConstructionMLS ID #367695, Vickie A. Hull-Gilliland, BHHS Dawson Ford Garbee-Forest. LMLS
- $399,9002 bd2 ba1.5k sqft141 Villa Oak Cir, Bedford, VA 24523For SaleMLS ID #367943, Robin Armes Lee Sage, Legacy Realty. LMLS
- $397,9004 bd2 ba1.4k sqft108 Piccadilly Ct, Goode, VA 24556For SaleMLS ID #366866, Amanda Marie Whorley, Wainwright & Co., Realtors. LMLS
- $374,0003 bd3 ba1.5k sqft8840 Charlemont Rd, Goode, VA 24556For SaleMLS ID #367887, Jeffrey Eugene Sims, Legacy Realty. LMLS
- $349,9003 bd2 ba1.2k sqft218 Jordan Ct, Lynchburg, VA 24501For SaleMLS ID #367514, Jason Porter, eXp Realty LLC-Stafford. LMLS
- $319,0003 bd3 ba1.8k sqft1037 Graystone Ln, Forest, VA 24551For SaleMLS ID #368306, Jeffrey Eugene Sims, Legacy Realty. LMLS
