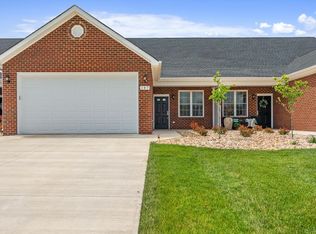
Enjoy easy, one-level, maintenance-free living in The Villas at Oakwood! This like-new end-unit townhouse offers step-free entry, a spacious two-car garage, and an open floor plan with 9-foot ceilings and luxury vinyl plank flooring. The kitchen features granite countertops, stainless steel appliances, a pantry, and plenty of workspace, while the separate dining area provides the perfect place to gather. The primary suite includes a spacious walk-in closet and a large, easy-access tiled walk-in shower. An additional third room offers flexible space for a home office, hobby room, or guests. Step outside to the private rear patio with no townhomes directly behind you, where you can relax, enjoy nature, and take in beautiful mountain views of the Peaks of Otter.
For sale
$389,900
155 Villa Oak Cir, Bedford, VA 24523
2beds
1,536sqft
:
Get pre-qualified$3,518/mo
Townhouse
Built in 2022
3,049 Square Feet Lot
$-- Zestimate®
$254/sqft
$250/mo HOA
What's special
Step-free entryGranite countertopsLuxury vinyl plank flooringSpacious two-car garageSeparate dining areaPrimary suiteSpacious walk-in closet
- 6 days |
- 116 |
- 1 |
Zillow last checked:
Listing updated:
Listed by:
Angela Smith 434-851-4477 angelasmith.realtor@hotmail.com,
NextHome TwoFourFive 434-382-1828
Source: LMLS,MLS#: 368321 Originating MLS: Lynchburg Board of Realtors
Originating MLS: Lynchburg Board of RealtorsFacts & features
Interior
Bedrooms & bathrooms
- Bedrooms: 2
- Bathrooms: 2
- Full bathrooms: 2
Primary bedroom
- Level: First
- Area: 180
- Dimensions: 15 x 12
Bedroom
- Dimensions: 0 x 0
Bedroom 2
- Level: First
- Area: 132
- Dimensions: 11 x 12
Bedroom 3
- Area: 0
- Dimensions: 0 x 0
Bedroom 4
- Area: 0
- Dimensions: 0 x 0
Bedroom 5
- Area: 0
- Dimensions: 0 x 0
Dining room
- Level: First
- Area: 247
- Dimensions: 19 x 13
Family room
- Area: 0
- Dimensions: 0 x 0
Great room
- Level: First
- Area: 272
- Dimensions: 16 x 17
Kitchen
- Level: First
- Area: 135
- Dimensions: 15 x 9
Living room
- Area: 0
- Dimensions: 0 x 0
Office
- Area: 0
- Dimensions: 0 x 0
Heating
- Heat Pump
Cooling
- Heat Pump
Appliances
- Included: Dishwasher, Microwave, Electric Range, Refrigerator, Electric Water Heater
- Laundry: Dryer Hookup, Main Level, Separate Laundry Rm., Washer Hookup
Features
- Ceiling Fan(s), Drywall, High Speed Internet, Main Level Bedroom, Primary Bed w/Bath, Pantry, Tile Bath(s), Walk-In Closet(s)
- Flooring: Ceramic Tile, Vinyl Plank
- Basement: Slab
- Attic: Pull Down Stairs
Interior area
- Total structure area: 1,536
- Total interior livable area: 1,536 sqft
- Finished area above ground: 1,536
- Finished area below ground: 0
Property
Parking
- Parking features: Off Street, Concrete Drive
- Has uncovered spaces: Yes
Features
- Levels: One
- Patio & porch: Porch, Rear Porch
Lot
- Size: 3,049 Square Feet
Details
- Parcel number: 134818AT
Construction
Type & style
- Home type: Townhouse
- Property subtype: Townhouse
Materials
- Brick, Vinyl Siding
- Roof: Shingle
Condition
- Year built: 2022
Utilities & green energy
- Sewer: County
- Water: County
- Utilities for property: Cable Available
Community & HOA
Community
- Security: Smoke Detector(s)
- Subdivision: The Villas at Oakwood
HOA
- Has HOA: Yes
- Amenities included: Clubhouse
- Services included: Maintenance Structure, Maintenance Grounds, Neighborhood Lights, Road Maintenance, Snow Removal
- HOA fee: $250 monthly
Location
- Region: Bedford
Financial & listing details
- Price per square foot: $254/sqft
- Annual tax amount: $1,337
- Date on market: 7/31/2026
- Cumulative days on market: 6 days
Estimated market value
Not available
Estimated sales range
Not available
Not available
Price history
| Date | Event | Price |
|---|---|---|
| 7/31/2026 | Listed for sale | $389,900+8.3%$254/sqft |
Source:  LMLS #368321 Report a problem LMLS #368321 Report a problem | ||
| 5/10/2023 | Sold | $359,900$234/sqft |
Source: LMLS #342415 Report a problem | ||
| 2/1/2023 | Pending sale | $359,900$234/sqft |
Source: LMLS #342415 Report a problem | ||
Public tax history
Tax history is unavailable.
Monthly payment
Est. payment
Payment breakdown
Explore the cost of this home by adjusting the details. Changes won't be saved.Climate risks
Neighborhood: 24523
Nearby schools
GreatSchools rating
- 3/10Bedford Primary SchoolGrades: PK-1Distance: 1.2 mi
- 7/10Bedford Middle SchoolGrades: 6-8Distance: 1.7 mi
- 2/10Liberty High SchoolGrades: 9-12Distance: 1.6 mi
- $367,6002 bd1 ba1.4k sqft112 Villa Oak Cir, Bedford, VA 24523Off Market
- $375,7002 bd1 ba1.4k sqft116 Villa Oak Cir, Bedford, VA 24523Off Market
- $423,1003 bd2 ba1.8k sqft111 Villa Oak Cir, Bedford, VA 24523Off Market
- $396,6003 bd2 ba2k sqftLot 5a Villa Oak, Bedford, VA 24523Off Market
- $398,5003 bd2 ba1.8k sqft109 Villa Oak Cir, Bedford, VA 24523Off Market
- $406,1002 bd1 ba1.8k sqft113 Villa Oak Cir, Bedford, VA 24523Off Market
- $379,6002 bd1 ba1.4k sqft108 Villa Oak Cir, Bedford, VA 24523Off Market
- $2,1502 bd2 ba1.5k sqft175 Villa Oak Cir, Bedford, VA 24523For Rent
A local agent can set up tours, give advice and negotiate with sellers.
A local lender can help you make sure your offer is ready when you are.
Similar homes
- $399,9002 bd2 ba1.5k sqft141 Villa Oak Cir, Bedford, VA 24523For Sale
 MLS ID #367943, Robin Armes Lee Sage, Legacy Realty. LMLS
 - $404,9002 bd2 ba1.5k sqft182 Villa Oak Cir, Bedford, VA 24523For Sale
 MLS ID #367896, Robin Armes Lee Sage, Legacy Realty. LMLS
 - $404,9002 bd2 ba1.5k sqft174 Villa Oak Cir, Bedford, VA 24523For SaleMLS ID #367104, Robin Armes Lee Sage, Legacy Realty. LMLS
- $404,9002 bd2 ba1.5k sqft172 Villa Oak Cir, Bedford, VA 24523For SaleMLS ID #367103, Robin Armes Lee Sage, Legacy Realty. LMLS
- $334,9003 bd2 ba1.5k sqft1572 Village Ct, Bedford, VA 24523For SaleMLS ID #368457, Jacob Cox, Elite Realty. LMLS
- $334,9002 bd2 ba1.2k sqft1583 Link Rd, Bedford, VA 24523For SaleMLS ID #367721, Carol Patterson, Century 21 ALL-SERVICE-BED. LMLS
- $299,9003 bd2 ba1.4k sqft934 Burks Hill Rd, Bedford, VA 24523For SaleMLS ID #368258, Pat Whitehouse, Re/Max 1st Olympic. LMLS
- $399,9003 bd2 ba1.7k sqft1128 Snead Cir, Bedford, VA 24523For SaleMLS ID #365422, Cindy Snead, Century 21 ALL-SERVICE-BED. LMLS
- $309,9503 bd2 ba1.1k sqft1518 Link Rd, Bedford, VA 24523For SaleMLS ID #368033, Jena Simpson, Long & Foster-Forest. LMLS
- $429,0003 bd2 ba1.5k sqft2638 Twin Lake Dr, Bedford, VA 24523For SaleMLS ID #368091, Corrie Hall, eXp Realty LLC-Lynchburg. LMLS
- $565,0003 bd3 ba2k sqft1610 Wells Rd, Bedford, VA 24523For SaleMLS ID #368338, Hope Davis Metzger, Magnolia Mountain Realty. LMLS
- $390,0003 bd2 ba1.6k sqft1850 Skinnell Mill Rd, Bedford, VA 24523For SaleMLS ID #362567, Rosie Wright Gantt, Century 21 ALL-SERVICE. LMLS
- $344,9003 bd2 ba1.4k sqft1094 Skinnell Mill Rd Lot 12, Bedford, VA 24523For SaleNextHome
- $344,9003 bd2 ba1.4k sqft1094 Skinnell Mill Rd, Bedford, VA 24523New ConstructionMLS ID #364186, Cheryl Roberts Walton, NextHome TwoFourFive. LMLS
- $499,9003 bd2 ba1.6k sqft1711 Wells Rd, Bedford, VA 24523New ConstructionMLS ID #367695, Vickie A. Hull-Gilliland, BHHS Dawson Ford Garbee-Forest. LMLS
- $479,9003 bd2 ba1.5k sqft2340 Virginia Byway, Bedford, VA 24523New ConstructionMLS ID #363679, Kevin Turner, Century 21 ALL-SERVICE-BED. LMLS
- $364,9003 bd3 ba2k sqft135 Cheyenne Dr, Lynchburg, VA 24502For SaleMLS ID #368366, Heather Watson, Keller Williams. LMLS
- $455,0003 bd2 ba1.9k sqft1240 Gladden Cir, Forest, VA 24551For SaleMLS ID #368243, Steven Koleno, Beycome Brokerage Realty LLC. LMLS
- $379,9004 bd4 ba2.2k sqft1232 Commonwealth Cir, Forest, VA 24551For SaleMLS ID #367250, Dan Callaway, Cornerstone Realty Group Inc.. LMLS
- $294,9003 bd3 ba1.3k sqft1016 Harrison Dr, Forest, VA 24551For SaleMLS ID #368408, Ian Smith, Legacy Realty. LMLS
