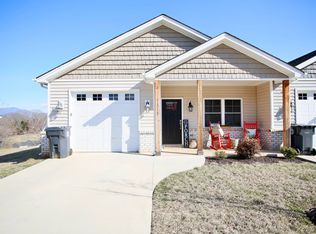
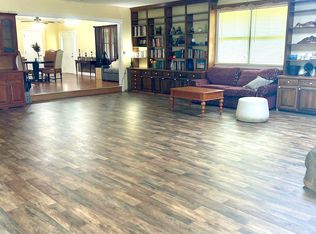
Long Term Lease: LOCATION AND VIEWS. Maintenance free luxury living! Rent includes a $250 HOA fee for all outside lawn care, garden maintenance, snow plowing and exterior maintenance. NEW CONSTRUCTION (be the first to occupy) townhome in an adult oriented community offering main level living, ease of entry and maintenance free living with double car attached garage and screened in porch with views of Sharp top and Flat Top. Close to the charming downtown of Bedford with sidewalks and Club House. Two bedrooms plus a bonus room perfect for home office, craft room with a large closet. New luxury vinyl plank flooring, 9 foot ceilings, beautiful new kitchen with white cabinets and new stainless steel appliances, including a pantry and breakfast bar. Master bedroom has walk-in tile shower with double granite vanity, walk-in closet and views to the mountains. Second bath has bathtub, tile floors and granite top vanity.
Large living room and dining room adjacent the kitchen. Ceiling fans in two bedrooms, living room and bonus room.
The entire area has expansive views of the Blue Ridge Mountains Sharp top and Flat top. The back of the home has direct views from the screened in back porch.
This unit could be furnished, additional supplement to rent costs if desired.
This is a 12 month min lease. Tenant pays electric, water/sewer trash, and internet. HOA fee in the amount of $250 is included in the rent which includes outdoor landscaping and Club House Access.
Townhouse for rent
Accepts Zillow applications
$2,150/moFees may apply
175 Villa Oak Cir, Bedford, VA 24523
2beds
1,550sqft
Price may not include required fees and charges. Price shown reflects the lease term provided. Learn more|
Townhouse
Available now
No pets
Air conditioner, central air
Hookups laundry
Attached garage parking
Central, heat pump
What's special
Double car attached garagePantry and breakfast barWalk-in closet
- 65 days |
- -- |
- -- |
Zillow last checked:
Listing updated:
Travel times
Facts & features
Interior
Bedrooms & bathrooms
- Bedrooms: 2
- Bathrooms: 2
- Full bathrooms: 2
Heating
- Central, Heat Pump
Cooling
- Air Conditioner, Central Air
Appliances
- Included: Dishwasher, Microwave Oven, Oven, Refrigerator
- Laundry: Hookups
Features
- Walk In Closet
- Flooring: Hardwood, Tile
Interior area
- Total interior livable area: 1,550 sqft
Property
Parking
- Parking features: Attached, Garage
- Has attached garage: Yes
- Details: Contact manager
Features
- Patio & porch: Patio
Details
- Additional structures: Garage(s)
- Parcel number: 90514002
Construction
Type & style
- Home type: Townhouse
- Property subtype: Townhouse
Building
Management
- Pets allowed: No
Community & HOA
Location
- Region: Bedford
Financial & listing details
- Lease term: 1 Year
Nearby apartments for rent

Price history
| Date | Event | Price |
|---|---|---|
| 5/15/2026 | Price change | $2,150-10.4%$1/sqft |
Source: Zillow Rentals Report a problem | ||
| 5/13/2026 | Price change | $2,400+11.6%$2/sqft |
Source: Zillow Rentals Report a problem | ||
| 4/15/2026 | Listed for rent | $2,150-10.4%$1/sqft |
Source: Zillow Rentals Report a problem | ||
| 4/14/2026 | Listing removed | $2,400$2/sqft |
Source: Zillow Rentals Report a problem | ||
| 4/4/2026 | Listed for rent | $2,400$2/sqft |
Source: Zillow Rentals Report a problem | ||
| 3/27/2026 | Sold | $439,900$284/sqft |
Source:  LMLS #365380 Report a problem LMLS #365380 Report a problem | ||
| 3/27/2026 | Pending sale | $439,900$284/sqft |
Source: LMLS #365380 Report a problem | ||
Neighborhood: 24523
Nearby schools
GreatSchools rating
- 3/10Bedford Primary SchoolGrades: PK-1Distance: 1.2 mi
- 7/10Bedford Middle SchoolGrades: 6-8Distance: 1.7 mi
- 2/10Liberty High SchoolGrades: 9-12Distance: 1.7 mi