The Spruce floorplan at Eastyn Crossing offers 3 bedrooms, 2 full baths all on just one level. The bright open concept main level features a chef inspired kitchen with stainless steel appliances, granite countertops, modern cabinetry, and a large island open to the living and dining areas. Lot 12 is our last slab lot with the incredible Bedford view from the rear. Enjoy peace and quiet and extra entertaining space with an optional rear 10x14 deck facing sharp-top mountain. Every home is third party inspected, HERS scored and built for long term energy efficiency. Don't wait schedule your private appointment today and learn why almost 60 families have decided to call Eastyn Crossing home. For the next 2 buyers, we are offering a free deck or patio when you secure your homesite!
New construction
Price cut: $25K (7/8)
$317,990
12 Crossing Ct, Bedford, VA 24523
3beds
1,280sqft
Single Family Residence
Built in 2026
6,098 Square Feet Lot
$-- Zestimate®
$248/sqft
$50/mo HOA
What's special
Modern cabinetryGranite countertopsChef inspired kitchenStainless steel appliances
- 7 days |
- 134 |
- 7 |
Zillow last checked:
Listing updated:
Listed by:
Meg Smith 540-989-4555 meg@roanoketoday.com,
MKB, REALTORS 540-989-4555
Source: LMLS,MLS#: 368039 Originating MLS: Lynchburg Board of Realtors
Originating MLS: Lynchburg Board of RealtorsFacts & features
Interior
Bedrooms & bathrooms
- Bedrooms: 3
- Bathrooms: 2
- Full bathrooms: 2
Primary bedroom
- Level: First
- Area: 182
- Dimensions: 14 x 13
Bedroom
- Dimensions: 0 x 0
Bedroom 2
- Level: First
- Area: 100
- Dimensions: 10 x 10
Bedroom 3
- Level: First
- Area: 121
- Dimensions: 11 x 11
Bedroom 4
- Area: 0
- Dimensions: 0 x 0
Bedroom 5
- Area: 0
- Dimensions: 0 x 0
Dining room
- Level: First
- Area: 90
- Dimensions: 10 x 9
Family room
- Area: 0
- Dimensions: 0 x 0
Great room
- Level: First
- Area: 272
- Dimensions: 16 x 17
Kitchen
- Level: First
- Area: 110
- Dimensions: 10 x 11
Living room
- Area: 0
- Dimensions: 0 x 0
Office
- Area: 0
- Dimensions: 0 x 0
Heating
- Heat Pump
Cooling
- Other
Appliances
- Included: Dishwasher, Disposal, Dryer, Microwave, Electric Range, Refrigerator, Washer, Electric Water Heater
- Laundry: Laundry Room, Washer Hookup
Features
- Drywall, Great Room, Primary Bed w/Bath, Walk-In Closet(s)
- Flooring: Carpet, Ceramic Tile, Vinyl Plank
- Windows: Insulated Windows
- Basement: Slab
- Attic: Access
Interior area
- Total structure area: 1,280
- Total interior livable area: 1,280 sqft
- Finished area above ground: 1,280
- Finished area below ground: 0
Property
Parking
- Parking features: Paved Drive
- Has uncovered spaces: Yes
Features
- Levels: One
Lot
- Size: 6,098 Square Feet
- Features: Landscaped, Undergrnd Utilities
Details
- Parcel number: 90514540
Construction
Type & style
- Home type: SingleFamily
- Architectural style: Ranch
- Property subtype: Single Family Residence
Materials
- Vinyl Siding
- Roof: Shingle
Condition
- New construction: Yes
- Year built: 2026
Utilities & green energy
- Electric: AEP/Appalachian Powr
- Sewer: City
- Water: City
- Utilities for property: Cable Available
Community & HOA
Community
- Security: Smoke Detector(s)
- Subdivision: Eastyn Crossing
HOA
- Has HOA: Yes
- Services included: Other
- HOA fee: $50 monthly
Location
- Region: Bedford
Financial & listing details
- Price per square foot: $248/sqft
- Annual tax amount: $2,400
- Date on market: 7/15/2026
- Cumulative days on market: 73 days
Estimated market value
Not available
Estimated sales range
Not available
Not available
Price history
| Date | Event | Price |
|---|---|---|
| 7/8/2026 | Price change | $317,990-7.3%$248/sqft |
Source:  LMLS #366504 Report a problem LMLS #366504 Report a problem | ||
| 7/7/2026 | Price change | $342,990+0.9%$268/sqft |
Source: LMLS #366504 Report a problem | ||
| 6/10/2026 | Price change | $339,990-0.9%$266/sqft |
Source: LMLS #366504 Report a problem | ||
| 5/11/2026 | Listed for sale | $342,990$268/sqft |
Source: LMLS #366504 Report a problem | ||
Public tax history
Tax history is unavailable.
Monthly payment
Est. payment
Payment breakdown
Explore the cost of this home by adjusting the details. Changes won't be saved.Climate risks
Neighborhood: 24523
Nearby schools
GreatSchools rating
- 3/10Bedford Primary SchoolGrades: PK-1Distance: 1.9 mi
- 7/10Bedford Middle SchoolGrades: 6-8Distance: 2.4 mi
- 2/10Liberty High SchoolGrades: 9-12Distance: 2.5 mi
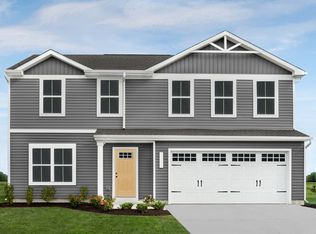
- $354,0004 bd3 ba1.9k sqft58 Crossing Ct, Bedford, VA 24523New Construction
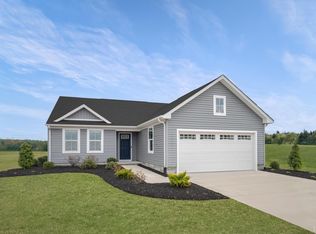
- $339,9903 bd2 ba1.5k sqft44 Eastyn Dr, Bedford, VA 24523New Construction
- $349,0004 bd3 ba1.6k sqft1215 Crossing Ct, Bedford, VA 24523New Construction

- $315,9904 bd3 ba1.7k sqft62 Crossing Ct, Bedford, VA 24523New Construction

- $324,9904 bd3 ba1.9k sqft65 Crossing Ct, Bedford, VA 24523New Construction
- from $324,9904 bd3 ba1.9k sqftCedar Plan, Eastyn Crossing, Bedford, VA 24523New Construction
- from $315,9904 bd3 ba1.6k sqftBirch Plan, Eastyn Crossing, Bedford, VA 24523New Construction
- from $312,9903 bd2 ba1.2k sqftSpruce Plan, Eastyn Crossing, Bedford, VA 24523New Construction
A local agent can set up tours, give advice and negotiate with sellers.
A local lender can help you make sure your offer is ready when you are.
Similar homes
- $339,9903 bd2 ba1.5k sqft44 Eastyn Dr, Bedford, VA 24523New ConstructionMLS ID #367868, Meg Smith, MKB, REALTORS. LMLS
- $315,9904 bd3 ba1.7k sqft62 Crossing Ct, Bedford, VA 24523New ConstructionMLS ID #367873, Meg Smith, MKB, REALTORS. LMLS
- $325,0003 bd2 ba1.8k sqft1209 Ashland Cir, Bedford, VA 24523For Sale
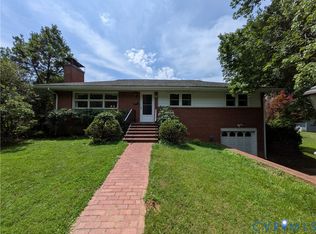 MLS ID #2619678, Linda Coyle, ERA Woody Hogg & Assoc. CVRMLS
 - $350,0003 bd2 ba1.5k sqft1544 Newton Cir, Bedford, VA 24523For Sale
 MLS ID #367963, Wendy Witt, Wendy Witt Realty Co. LMLS
 - $324,9904 bd3 ba1.9k sqft65 Crossing Ct, Bedford, VA 24523New ConstructionMLS ID #364301, Meg Smith, MKB, REALTORS. LMLS
- from $312,9903 bd2 ba1.2k sqftSpruce Plan, Eastyn Crossing, Bedford, VA 24523New ConstructionRyan Homes
- $349,0004 bd3 ba1.6k sqft1215 Crossing Ct, Bedford, VA 24523New ConstructionLMLS
- from $339,9903 bd2 ba1.5k sqftTupelo Plan, Eastyn Crossing, Bedford, VA 24523New ConstructionRyan Homes
- $334,9002 bd2 ba1.2k sqft1583 Link Rd, Bedford, VA 24523For SaleMLS ID #367721, Carol Patterson, Century 21 ALL-SERVICE-BED. LMLS
- $358,9003 bd2 ba1.8k sqft1305 Park St, Bedford, VA 24523For SaleMLS ID #367197, Amy Carter, Divine Fog Realty Company LLC. LMLS
- $370,0003 bd2 ba1.7k sqft1605 Whitfield Dr, Bedford, VA 24523For SaleMLS ID #367985, Tammi Moore, TMoore Real Estate Group LLC. LMLS
- from $324,9904 bd3 ba1.9k sqftCedar Plan, Eastyn Crossing, Bedford, VA 24523New ConstructionRyan Homes
- from $315,9904 bd3 ba1.6k sqftBirch Plan, Eastyn Crossing, Bedford, VA 24523New ConstructionRyan Homes
- $349,5003 bd1 ba1.2k sqft1069 Pecks Rd, Bedford, VA 24523For Sale
 MLS ID #929441, MIKE WILLIAMS. RVAR
 - $252,9002 bd1 ba1.2k sqft2044 Three Otters Rd, Bedford, VA 24523For Sale By Owner
- $349,5003 bd2 ba1.2k sqft1105 Emerald Crest Dr, Bedford, VA 24523For Sale By Owner
- $299,0002 bd2 ba1.3k sqft1589 Clearview Rd, Bedford, VA 24523For SaleMLS ID #366173, Denise Lyons, Century 21 ALL-SERVICE-BED. LMLS
- $349,9003 bd2 ba1.7k sqft984 Ashland Ave, Bedford, VA 24523For SaleMLS ID #366850, Ronald Lee Gross, Lyons Team Realtors. LMLS
- $349,9003 bd2 ba1.4k sqft1094 Skinnell Mill Rd, Bedford, VA 24523New ConstructionMLS ID #364186, Cheryl Roberts Walton, NextHome TwoFourFive. LMLS
- $349,9003 bd2 ba1.4k sqft1094 Skinnell Mill Rd Lot 12, Bedford, VA 24523For SaleNextHome
