Beautiful 4-Bedroom Ranch Offering Spacious One -Level Living within a quick drive to Smith Mountain Lake.
Discover the perfect blend of comfort, style and functionality in this inviting 4-bedroom, 2-bath ranch style home! Designed for effortless one-level living, this home features a spacious, open concept floor plan that creates a seamless flow between the living, kitchen and dining areas.
The expansive kitchen with huge island and dining area serve as the heart of the heart of the home, offering abundant space for entertaining, hosting gatherings, or enjoying everyday meals. The thoughtfully designed split-bedroom layout provides added privacy and separation, creating a comfortable retreat.
Step outside to enjoy the deck and generously, private backyard, offering endless possibilities for outdoor entertaining, recreation, or peaceful relaxation.
With its spacious interior, desirable layout, and wonderful outdoor space, this home combines the convenience of single-level living with the room you've been looking for.
A Fantastic place to call home-Schedule your private showing today!
For sale
Price cut: $50 (11/14)
$274,950
1478 Gander Ln, Bedford, VA 24523
4beds
1,620sqft
Single Family Residence
Built in 2021
1.49 Acres Lot
$274,500 Zestimate®
$170/sqft
$17/mo HOA
What's special
Spacious one-level livingDesirable layoutSpacious interiorWonderful outdoor space
- 27 days
- 909
- 100
Zillow last checked:
Listing updated:
Listed by:
SARA LIND HODNETT 540-588-2212,
LISA & CO., REALTORS® 540-769-7555
Source: RVAR,MLS#: 932687
Facts & features
Interior
Bedrooms & bathrooms
- Bedrooms: 4
- Bathrooms: 2
- Full bathrooms: 2
- Main level bathrooms: 2
- Main level bedrooms: 4
Primary bedroom
- Level: Entry
Bedroom 2
- Level: Entry
Bedroom 3
- Level: Entry
Bedroom 4
- Level: Entry
Dining area
- Level: Entry
Eat in kitchen
- Level: Entry
Family room
- Level: Entry
Laundry
- Level: Entry
Mud room
- Level: Entry
Heating
- Heat Pump Electric
Cooling
- Central Air, Heat Pump Electric
Appliances
- Included: Dishwasher, Dryer, Freezer, Microwave Oven (Built In), Refrigerator, Electric Range
Features
- Flooring: Carpet, Wood
- Doors: Insulated Storm, Metal
- Windows: Insulated Windows, Bay Window(s)
- Basement: Crawl Space
Interior area
- Total structure area: 1,620
- Total interior livable area: 1,620 sqft
Video & virtual tour
Property
Parking
- Details: Off Street Parking
Features
- Levels: One
- Stories: 1
- Patio & porch: Front Porch, Rear Porch, Deck
- Has view: Yes
- View description: Mountain(s)
Lot
- Size: 1.49 Acres
- Features: Cleared, Level
Details
- Parcel number: 211 9 A 9
Construction
Type & style
- Home type: SingleFamily
- Architectural style: Ranch
- Property subtype: Single Family Residence
Materials
- Vinyl Siding
Condition
- Year built: 2021
Utilities & green energy
- Sewer: Private Septic
- Water: Private Well
Community & HOA
Community
- Subdivision: Goose Creek Estates
HOA
- Has HOA: Yes
- HOA fee: $200 annually
Location
- Region: Bedford
Financial & listing details
- Price per square foot: $170/sqft
- Tax assessed value: $161,600
- Annual tax amount: $662
- Date on market: 10/26/2026
- Cumulative days on market: 28 days
Estimated market value
$274,500
$261,000 - $288,000
$2,428/mo
Price history
| Date | Event | Price |
|---|---|---|
| 11/14/2026 | Price change | $274,9500%$170/sqft |
Source:  RVAR #932687 Report a problem | ||
| 11/9/2026 | Price change | $275,000-1.1%$170/sqft |
Source: RVAR #932687 Report a problem | ||
| 10/26/2026 | Listed for sale | $278,000+42.6%$172/sqft |
Source: RVAR #932687 Report a problem | ||
| 11/12/2021 | Sold | $195,000$120/sqft |
Source:  LMLS #334452 Report a problem | ||
| 10/8/2021 | Pending sale | $195,000$120/sqft |
Source: LMLS #334452 Report a problem | ||
| 10/5/2021 | Listed for sale | $195,000$120/sqft |
Source: LMLS #334452 Report a problem | ||
Public tax history
| Year | Property taxes | Tax assessment |
|---|---|---|
| 2025 | -- | $161,600 |
| 2024 | $663 | $161,600 |
| 2023 | -- | $161,600 +32.2% |
| 2022 | $611 +455.5% | $122,200 +455.5% |
| 2021 | $110 | $22,000 |
| 2020 | $110 -3.8% | $22,000 |
| 2019 | $114 +0.3% | $22,000 |
| 2018 | $114 -0.3% | $22,000 |
| 2017 | $114 | $22,000 |
| 2016 | $114 | $22,000 |
| 2015 | $114 | $22,000 |
| 2014 | $114 +4% | $22,000 |
| 2013 | $110 | $22,000 |
| 2012 | $110 | $22,000 |
| 2011 | $110 | $22,000 |
| 2010 | $110 | $22,000 |
| 2009 | $110 | $22,000 |
| 2008 | $110 | $22,000 |
| 2007 | $110 +5.8% | $22,000 +37.5% |
| 2006 | $104 | $16,000 |
| 2005 | $104 | $16,000 |
| 2004 | $104 | $16,000 |
Find assessor info on the county website
Monthly payment
Est. payment
Payment breakdown
Explore the cost of this home by adjusting the details. Changes won't be saved.Climate risks
Neighborhood: 24523
Nearby schools
Schools provided by the listing agent
- Elementary: Moneta
- Middle: Staunton River
- High: Staunton River
Source: RVAR. This data may not be complete. We recommend contacting the local school district to confirm school assignments for this home.


Similar homes
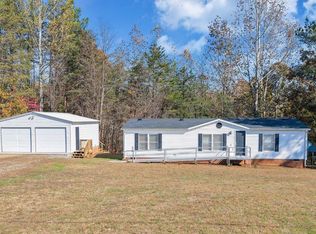
- $269,9003 bd2 ba2k sqft705 Pinecrest Ave, Bedford, VA 24523For Sale
 MLS ID #370094, Jodi Hutcherson, Divine Fog Realty Company LLC. LMLS
- $269,9503 bd2 ba1.9k sqft9606 Dickerson Mill Rd, Moneta, VA 24121For Sale

 MLS ID #933335, ANASTASIA M THOMPSON. RVAR
- $284,4853 bd2 ba1.7k sqft634 Baltimore Ave, Bedford, VA 24523For Sale
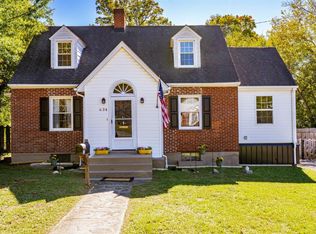 MLS ID #369961, Tim Bushnell, Keller Williams. LMLS
- $270,0003 bd2 ba1.2k sqft2490 Diamond Hill Rd, Moneta, VA 24121For Sale By Owner

- $334,9953 bd2 ba1.7k sqft3959 Diamond Hill Rd, Moneta, VA 24121For SaleMLS ID #933307, CHAD MONROE GREEN. RVAR
- $249,9963 bd2 ba1.1k sqft1002 Quarles St, Bedford, VA 24523For SaleMLS ID #933079, LISA M MARTIN. RVAR
- $325,0004 bd3 ba1.4k sqft810 Pinecrest Ave, Bedford, VA 24523For SaleMLS ID #930194, LISA FRONTUS. RVAR
- $265,0002 bd2 ba1k sqft724 Vine St, Bedford, VA 24523For SaleMLS ID #927816, CHRIS REAVIS. RVAR
- $269,9003 bd2 ba1.1k sqft5110 Stewartsville Rd, Moneta, VA 24121For SaleMLS ID #929527, GLENDA D MCDANIEL. RVAR
