Perfect starter home in the Town of Bedford that comes with an extra lot for more space for outdoor living or also building a new home on for investment! This home features three bedrooms and 1 1/2 baths all on the main level. An open concept of living room, dining area and kitchen with stainless appliances. The finished basement has the separate laundry room, office space, and den area that walks out onto the newly built 24'x-16' deck, that overlooks the whole .52 acre lot. In addition to the new deck this year, a Bosch heat pump was also installed. Recent appraisal on home completed this year.
For sale
$240,000
518 E Cook St, Bedford, VA 24523
3beds
1,294sqft
Single Family Residence
Built in 2008
9,626 Square Feet Lot
$-- Zestimate®
$185/sqft
$-- HOA
What's special
Office spaceFinished basementStainless appliancesThree bedroomsSeparate laundry room
- 10 days
- 435
- 31
Likely to sell faster than
Zillow last checked:
Listing updated:
Listed by:
Cindy Snead 540-874-4329 csale4you@aol.com,
Century 21 ALL-SERVICE-BED 540-586-5500
Source: LMLS,MLS#: 370353 Originating MLS: Lynchburg Board of Realtors
Facts & features
Interior
Bedrooms & bathrooms
- Bedrooms: 3
- Bathrooms: 2
- Full bathrooms: 1
- 1/2 bathrooms: 1
Primary bedroom
- Level: First
- Area: 100
- Dimensions: 10 x 10
Bedroom
- Dimensions: 0 x 0
Bedroom 2
- Level: First
- Area: 100
- Dimensions: 10 x 10
Bedroom 3
- Level: First
- Area: 100
- Dimensions: 10 x 10
Bedroom 4
- Area: 0
- Dimensions: 0 x 0
Bedroom 5
- Area: 0
- Dimensions: 0 x 0
Dining room
- Level: First
- Area: 170
- Dimensions: 17 x 10
Family room
- Area: 0
- Dimensions: 0 x 0
Great room
- Area: 0
- Dimensions: 0 x 0
Kitchen
- Level: First
- Area: 136
- Dimensions: 17 x 8
Living room
- Level: First
- Area: 117
- Dimensions: 9 x 13
Office
- Level: Below Grade
- Area: 96
- Dimensions: 12 x 8
Heating
- Heat Pump
Cooling
- Heat Pump
Appliances
- Included: Dishwasher, Electric Range, Refrigerator, Self Cleaning Oven, Electric Water Heater
- Laundry: In Basement, Dryer Hookup, Separate Laundry Rm., Washer Hookup
Features
- Ceiling Fan(s), Main Level Bedroom, Rods
- Flooring: Laminate
- Windows: Insulated Windows, Drapes
- Basement: Exterior Entry,Finished,Heated,Interior Entry,Partial,Sump Pump,Walk-Out Access
- Attic: Scuttle
Interior area
- Total structure area: 1,294
- Total interior livable area: 1,294 sqft
- Finished area above ground: 723
- Finished area below ground: 571
Property
Parking
- Parking features: Off Street
Features
- Levels: One
Lot
- Size: 9,626 Square Feet
Details
- Parcel number: 214A2
Construction
Type & style
- Home type: SingleFamily
- Architectural style: Ranch
- Property subtype: Single Family Residence
Materials
- Vinyl Siding
- Roof: Metal
Condition
- Year built: 2008
Utilities & green energy
- Electric: Town of Bedford
- Sewer: City
- Water: City
- Utilities for property: Cable Available, Cable Connections
Community & HOA
Community
- Security: Smoke Detector(s)
Location
- Region: Bedford
Financial & listing details
- Price per square foot: $185/sqft
- Tax assessed value: $94,700
- Annual tax amount: $473
- Date on market: 11/9/2026
Estimated market value
Not available
Estimated sales range
Not available
Not available
Price history
| Date | Event | Price |
|---|---|---|
| 11/9/2026 | Listed for sale | $240,000$185/sqft |
Source:  LMLS #370353 Report a problem | ||
Public tax history
| Year | Property taxes | Tax assessment |
|---|---|---|
| 2025 | -- | -- |
| 2024 | -- | -- |
| 2023 | -- | -- |
| 2022 | $474 | $94,700 |
| 2021 | $474 | $94,700 |
| 2020 | $474 -3.8% | $94,700 |
| 2019 | $492 +6.3% | $94,700 +6.3% |
| 2018 | $463 | $89,100 |
| 2017 | $463 | $89,100 |
| 2016 | $463 | $89,100 |
| 2015 | $463 -1.9% | $89,100 -1.9% |
| 2014 | $472 | $90,800 |
Find assessor info on the county website
Monthly payment
Est. payment
Payment breakdown
Explore the cost of this home by adjusting the details. Changes won't be saved.Climate risks
Neighborhood: 24523
Similar homes
- $259,9003 bd3 ba1k sqft3002 Wilson St, Bedford, VA 24523For Sale
 MLS ID #370437, Cody Smith, Keller Williams. LMLS
- $269,9003 bd2 ba1.5k sqft602 E Main St, Bedford, VA 24523For Sale
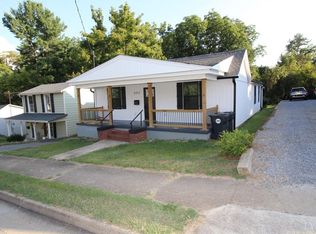 MLS ID #369062, Steven M. Drake, Wainwright & Co., Realtors. LMLS
- $247,5003 bd1 ba1.1k sqft954 Lyle St, Bedford, VA 24523For Sale
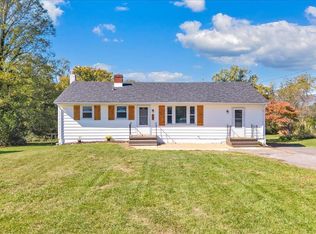 MLS ID #369930, Wendy Witt, Wendy Witt Realty Co. LMLS
- $249,9003 bd3 ba1k sqft1116 Coolbrook Rd, Bedford, VA 24523For Sale
 MLS ID #369120, Tammy Slusher, Century 21 ALL-SERVICE-BED. LMLS
- $325,0004 bd3 ba1.4k sqft810 Pinecrest Ave, Bedford, VA 24523For Sale
 MLS ID #930194, LISA FRONTUS. RVAR
- $164,5002 bd1 ba1k sqft1006 Madison St, Bedford, VA 24523For SaleMLS ID #932064, W. R. '' BILLY '' KINGERY, JR.. RVAR
- $334,9953 bd2 ba1.7k sqft3959 Diamond Hill Rd, Moneta, VA 24121For SaleMLS ID #933307, CHAD MONROE GREEN. RVAR
- $259,0004 bd2 ba1.2k sqft1167 Bruno Dr, Goodview, VA 24095For SaleMLS ID #931675, MICHELLE H LANIER. RVAR
- $229,9003 bd1 ba1.2k sqft2211 Laymantown Rd, Troutville, VA 24175For SaleMLS ID #932575, CHARLES ALLEN BURNETTE. RVAR
