3 Bedroom 2 bathroom home located on just over 2 acres with low Bedford County taxes. Fenced Yard, Covered Private deck to enjoy , Open floor plan with wall removed and now you can enjoy a big open living area, , New LVP flooring in 2019, Crawl space encapsulated with dehumidifierlate 2022, New Heat Pump late 2023. Roof installed 2017 , Storage Shed and much more.
Sold for $249,000
$249,000
1469 Gander Ln, Bedford, VA 24523
3beds
1,404sqft
Manufactured Home
Built in 2004
2.11 Acres Lot
$249,100 Zestimate®
$177/sqft
$1,759 Estimated rent
Home value
$249,100
$237,000 - $262,000
$1,759/mo
Zestimate® history
Owner options
List your home for rent
$1,759/mo
Rent Zestimate®
Find your next renter with Zillow Rental Manager. Plus, with online applications, you can quickly screen prospective tenants – for free.
$1,759/mo
Rent Zestimate®
Refinance and save
$1,134/mo
Est. payment
Refinancing to a lower rate could help reduce your monthly payments and save thousands over the life of the loan.
$1,134/mo
Est. payment
Explore your selling options
Work with a Zillow partner agent
Leverage their expertise and Zillow's premium Showcase listings to get your home seen by more buyers.
Get startedList with your own agent
Get your home in front of millions of buyers by listing it on Zillow.
Learn how to do itSell it yourself
Take full control of how buyers see your home on Zillow by listing For Sale by Owner (FSBO).
List your homeWhat's special
Fenced yardOpen floor planStorage shed
Zillow last checked:
Listing updated:
Listed by:
RYAN NICELY 540-769-9019,
RE/MAX ALL STARS,
RICK STOVER 540-354-9628
Bought with:
MARK D NICHOLS, 0225067985
WAINWRIGHT & CO., REALTORS(r)- LAKE
Source: RVAR,MLS#: 926232
Facts & features
Interior
Bedrooms & bathrooms
- Bedrooms: 3
- Bathrooms: 2
- Full bathrooms: 2
Primary bedroom
- Level: E
Bedroom 2
- Level: E
Bedroom 3
- Level: E
Dining area
- Level: E
Kitchen
- Level: E
Laundry
- Level: E
Living room
- Level: E
Heating
- Heat Pump Electric
Cooling
- Heat Pump Electric
Appliances
- Included: Dryer, Washer, Dishwasher, Microwave, Electric Range, Refrigerator
Features
- Windows: Tilt-In
- Has basement: No
Interior area
- Total structure area: 1,404
- Total interior livable area: 1,404 sqft
- Finished area above ground: 1,404
Property
Features
- Patio & porch: Deck, Rear Porch
- Fencing: Fenced
- Has view: Yes
- View description: Sunrise
Lot
- Size: 2.11 Acres
- Features: Manufac Home Allowed, Level
Details
- Parcel number: 211 9 D 2
Construction
Type & style
- Home type: MobileManufactured
- Architectural style: Ranch
- Property subtype: Manufactured Home
Materials
- Vinyl, Wood
Condition
- Completed
- Year built: 2004
Utilities & green energy
- Electric: 0 Phase
- Water: Well
- Utilities for property: Underground Utilities
Community & HOA
Community
- Subdivision: Goose Creek Estates
HOA
- Has HOA: No
Location
- Region: Bedford
Financial & listing details
- Price per square foot: $177/sqft
- Tax assessed value: $147,600
- Annual tax amount: $606
- Date on market: 4/6/2026
Price history
| Date | Event | Price |
|---|---|---|
| 5/22/2026 | Sold | $249,000$177/sqft |
Source:  RVAR #926232 Report a problem RVAR #926232 Report a problem | ||
| 4/23/2026 | Pending sale | $249,000$177/sqft |
Source: RVAR #926232 Report a problem | ||
| 4/6/2026 | Listed for sale | $249,000+107.5%$177/sqft |
Source: RVAR #926232 Report a problem | ||
| 7/10/2019 | Sold | $120,000$85/sqft |
Source: RVAR #859887 Report a problem | ||
| 6/7/2019 | Pending sale | $120,000$85/sqft |
Source: LONG & FOSTER - HALES FORD BRIDGE #0859887 Report a problem | ||
| 6/4/2019 | Listed for sale | $120,000+177.5%$85/sqft |
Source: LONG & FOSTER - SMITH MTN LAKE #859887 Report a problem | ||
| 9/3/2013 | Sold | $43,240-62.1%$31/sqft |
Source: RVAR #792625 Report a problem | ||
| 4/22/2013 | Sold | $113,950$81/sqft |
Source: Public Record Report a problem | ||
| 10/4/2012 | Sold | $113,950$81/sqft |
Source: Public Record Report a problem | ||
Public tax history
| Year | Property taxes | Tax assessment |
|---|---|---|
| 2025 | -- | $147,600 |
| 2024 | $605 | $147,600 |
| 2023 | -- | $147,600 +53.8% |
| 2022 | $480 | $96,000 |
| 2021 | $480 | $96,000 |
| 2020 | $480 -3.8% | $96,000 |
| 2019 | $499 +3.8% | $96,000 +3.8% |
| 2018 | $481 | $92,500 |
| 2017 | $481 | $92,500 |
| 2016 | $481 | $92,500 |
| 2015 | $481 -4.1% | $92,500 -4.1% |
| 2014 | $502 +4% | $96,500 |
| 2013 | $483 | $96,500 |
| 2012 | $483 | $96,500 |
| 2011 | $483 -15.3% | $96,500 -15.3% |
| 2010 | $570 | $113,900 |
| 2009 | $570 | $113,900 |
| 2008 | $570 | $113,900 |
| 2007 | $570 -10.2% | $113,900 +16.7% |
| 2006 | $634 +351.9% | $97,600 +351.9% |
| 2005 | $140 | $21,600 |
| 2004 | $140 | $21,600 |
Find assessor info on the county website
Neighborhood: 24523
Nearby homes
- $298,3004 bd2 ba1.6k sqft1478 Gander Ln, Bedford, VA 24523Off Market
- $--1 AcresGander Ln, Bedford, VA 24523Off Market

- $299,8004 bd3 ba2k sqft1426 Gander Ln, Bedford, VA 24523Off Market
- $273,0003 bd2 ba1.2k sqft1394 Gander Ln, Bedford, VA 24523Sold
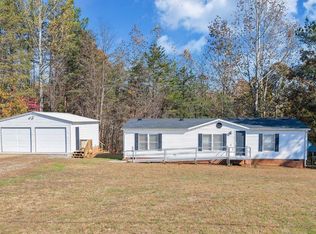
- $331,6004 bd2 ba1.6k sqft1397 Gander Ln, Bedford, VA 24523Off Market
- $539,5002 bd2 ba1.3k sqft1527 Gander Ln, Bedford, VA 24523Off Market
- $260,0003 bd2 ba1.6k sqft1363 Gander Ln, Bedford, VA 24523Sold
- $306,1003 bd2 ba1.6k sqft1356 Gander Ln, Bedford, VA 24523Off Market
Nearby schools
GreatSchools rating
- 9/10Moneta Elementary SchoolGrades: PK-5Distance: 2.6 mi
- 5/10Staunton River Middle SchoolGrades: 6-8Distance: 4.5 mi
- 2/10Staunton River High SchoolGrades: 9-12Distance: 4.3 mi
Schools provided by the listing agent
- Elementary: Moneta
- Middle: Staunton River
- High: Staunton River
Source: RVAR. This data may not be complete. We recommend contacting the local school district to confirm school assignments for this home.
Sell for more on Zillow
Get a Zillow Showcase℠ listing at no additional cost and you could sell for .
$249,100
2% more
+$4,982
With Zillow Showcase(estimated)
$254,082
- Virginia
- Bedford County
- Bedford
- 24523
- 1469 Gander Ln
Nearby cities
Nearby zip codes
Other Bedford Topics
