Comp purposes only
Pending
$749,900
1228 Timberlake Dr, Lynchburg, VA 24502
3beds
2,438sqft
:
Get pre-qualified$4,730/mo
Single Family Residence
Built in 2011
0.37 Acres Lot
$649,400 Zestimate®
$308/sqft
$81/mo HOA
What's special
- 1 day |
- 30 |
- 1 |
Zillow last checked:
Listing updated:
Listed by:
Kelly Perdieu 434-515-4457 kellyperdieu@gmail.com,
John Stewart Walker, Inc 434-385-6655
Source: LMLS,MLS#: 368297 Originating MLS: Lynchburg Board of Realtors
Originating MLS: Lynchburg Board of RealtorsFacts & features
Interior
Bedrooms & bathrooms
- Bedrooms: 3
- Bathrooms: 3
- Full bathrooms: 2
- 1/2 bathrooms: 1
Primary bedroom
- Level: First
- Area: 255
- Dimensions: 15 x 17
Bedroom
- Dimensions: 0 x 0
Bedroom 2
- Level: Second
- Area: 168
- Dimensions: 14 x 12
Bedroom 3
- Level: Second
- Area: 130
- Dimensions: 13 x 10
Bedroom 4
- Area: 0
- Dimensions: 0 x 0
Bedroom 5
- Area: 0
- Dimensions: 0 x 0
Dining room
- Area: 0
- Dimensions: 0 x 0
Family room
- Area: 0
- Dimensions: 0 x 0
Great room
- Area: 0
- Dimensions: 0 x 0
Kitchen
- Level: First
- Area: 143
- Dimensions: 13 x 11
Living room
- Level: First
- Area: 208
- Dimensions: 16 x 13
Office
- Area: 0
- Dimensions: 0 x 0
Heating
- Heat Pump
Cooling
- Heat Pump, Two-Zone
Appliances
- Included: Dishwasher, Double Oven, Dryer, Generator, Microwave, Electric Range, Refrigerator, Wall Oven, Water Purifier, Washer, Electric Water Heater
- Laundry: Laundry Room, Main Level
Features
- Ceiling Fan(s), Drywall, High Speed Internet, Main Level Bedroom, Main Level Den, Primary Bed w/Bath, Multi Media Wired, Pantry, Tile Bath(s), Walk-In Closet(s)
- Flooring: Ceramic Tile, Hardwood
- Basement: Slab
- Attic: Access
- Number of fireplaces: 1
- Fireplace features: 1 Fireplace
Interior area
- Total structure area: 2,438
- Total interior livable area: 2,438 sqft
- Finished area above ground: 2,438
- Finished area below ground: 0
Property
Features
- Levels: Two
- Stories: 2
- Patio & porch: Patio, Porch, Front Porch, Rear Porch, Side Porch
- Exterior features: Gas Line, Garden
- On waterfront: Yes
- Waterfront features: Waterfront Property
Lot
- Size: 0.37 Acres
- Features: Landscaped
Details
- Parcel number: 20H1NQD120
- Other equipment: Generator, Whole House Generator
Construction
Type & style
- Home type: SingleFamily
- Architectural style: Two Story
- Property subtype: Single Family Residence
Materials
- Other
- Roof: Metal
Condition
- Year built: 2011
Utilities & green energy
- Electric: AEP/Appalachian Powr
- Sewer: Septic Tank
- Water: County
Community & HOA
HOA
- Has HOA: Yes
- Services included: Lake/Pond
- HOA fee: $967 annually
Location
- Region: Lynchburg
Financial & listing details
- Price per square foot: $308/sqft
- Tax assessed value: $551,300
- Annual tax amount: $2,400
- Date on market: 7/29/2026
- Cumulative days on market: 3 days
Estimated market value
$649,400
$617,000 - $688,000
$2,715/mo
Price history
| Date | Event | Price |
|---|---|---|
| 7/29/2026 | Pending sale | $749,900+56.9%$308/sqft |
Source:  LMLS #368297 Report a problem LMLS #368297 Report a problem | ||
| 11/1/2019 | Sold | $478,000+33.5%$196/sqft |
Source: LMLS #320949 Report a problem | ||
| 5/8/2015 | Sold | $358,000$147/sqft |
Source: Public Record Report a problem | ||
Public tax history
| Year | Property taxes | Tax assessment |
|---|---|---|
| 2024 | $2,481 | $551,300 |
| 2023 | $2,481 +9.1% | $551,300 +26.1% |
| 2022 | $2,274 | $437,300 |
| 2021 | $2,274 | -- |
| 2020 | -- | -- |
| 2019 | $1,900 | $437,300 +19.7% |
| 2018 | $1,900 | $365,300 |
| 2017 | -- | $365,300 +8.9% |
| 2016 | -- | $335,400 |
| 2015 | -- | $335,400 +0.3% |
| 2014 | -- | $334,300 |
| 2013 | -- | $334,300 |
| 2012 | -- | $334,300 +148.2% |
| 2011 | -- | $134,700 -3.2% |
| 2010 | -- | $139,100 |
| 2009 | -- | $139,100 |
| 2008 | -- | $139,100 |
| 2007 | -- | $139,100 +62.5% |
| 2006 | -- | $85,600 |
| 2005 | -- | $85,600 |
| 2004 | -- | $85,600 |
| 2003 | -- | $85,600 +32.1% |
| 2002 | $369 | $64,800 |
| 2001 | $369 | $64,800 |
| 2000 | $369 | $64,800 |
Find assessor info on the county website
Monthly payment
Est. payment
Payment breakdown
Explore the cost of this home by adjusting the details. Changes won't be saved.Climate risks
Neighborhood: 24502
Nearby schools
GreatSchools rating
- 5/10Tomahawk Elementary SchoolGrades: PK-5Distance: 2.5 mi
- 5/10Brookville Middle SchoolGrades: 6-8Distance: 2.5 mi
- 6/10Brookville High SchoolGrades: 9-12Distance: 2.7 mi
- $313,9003 bd1 ba1k sqft1250 Timberlake Dr, Lynchburg, VA 24502Off Market
- $665,0003 bd4 ba2.9k sqft1216 Timberlake Dr #119, Lynchburg, VA 24502For Sale
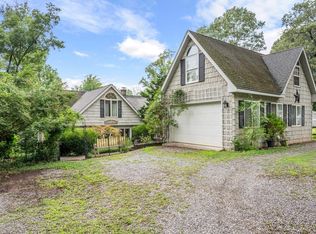
- $665,0003 bd4 ba2.9k sqft1216 Timberlake Dr, Lynchburg, VA 24502For Sale
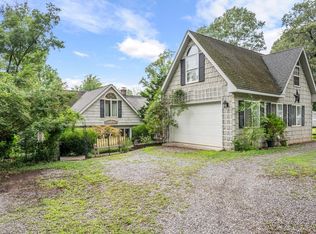
- $469,6003 bd2 ba1.8k sqft1200 Timberlake Dr, Lynchburg, VA 24502Off Market
- $291,5002 bd1 ba1.3k sqft1256 Timberlake Dr, Lynchburg, VA 24502Off Market
- $555,6004 bd3 ba2.6k sqft1186 Timberlake Dr, Lynchburg, VA 24502Off Market
- $414,7004 bd2 ba1.9k sqft1282 Timberlake Dr, Lynchburg, VA 24502Off Market
- $380,5003 bd2 ba1k sqft1172 Timberlake Dr, Lynchburg, VA 24502Off Market
A local agent can set up tours, give advice and negotiate with sellers.
A local lender can help you make sure your offer is ready when you are.
Similar homes
- $665,0003 bd4 ba2.9k sqft1216 Timberlake Dr #119, Lynchburg, VA 24502For SaleNextHome
- $665,0003 bd4 ba2.9k sqft1216 Timberlake Dr, Lynchburg, VA 24502For SaleMLS ID #366904, Lisa Garrett, NextHome TwoFourFive. LMLS
- $617,5003 bd3 ba2.3k sqft762 Timberlake Dr, Lynchburg, VA 24502For Sale
 MLS ID #366884, Lisa Garrett, NextHome TwoFourFive. LMLS
 - $617,5003 bd3 ba2.3k sqft762 Timberlake Dr #L36, Lynchburg, VA 24502For Sale
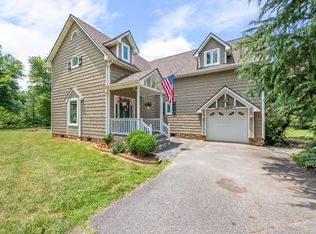 NextHome
 - $385,0003 bd3 ba2.7k sqft101 Cambridge Dr, Lynchburg, VA 24502For SaleMLS ID #368316, Melissa Lynn Hill, Keller Williams. LMLS
- $455,0006 bd4 ba3.3k sqft101 Watkins Pl, Lynchburg, VA 24502For SaleMLS ID #368289, Caroline Kay Crowder, eXp Realty LLC-Lynchburg. LMLS
- $415,0004 bd3 ba2.9k sqft118 Wyndsong Pl, Lynchburg, VA 24502For SaleMLS ID #368134, Betsy A Ferguson, Lynchburg's Finest Team LLC. LMLS
- $419,9004 bd4 ba2.6k sqft1609 Silver Creek Dr, Lynchburg, VA 24503For SaleMLS ID #368344, Jannie Handy, Mark A. Dalton & Co., Inc.. LMLS
- $759,0003 bd3 ba3k sqft218 Trail Ln, Rustburg, VA 24588For Sale By Owner
- $380,0004 bd3 ba1.9k sqft184 Lake Forest Dr, Lynchburg, VA 24502For Sale By Owner
- $399,9004 bd4 ba1.9k sqft607 Wellington Dr, Forest, VA 24551For SaleMLS ID #367804, Tina Friar, Keller Williams. LMLS
- $699,9993 bd4 ba3.2k sqft1117 Elkwood Ter N, Forest, VA 24551For SaleMLS ID #367756, Chris Johnson, Long & Foster-Forest. LMLS
- $425,0003 bd3 ba2.7k sqft356 Juniper Dr, Lynchburg, VA 24502For SaleMLS ID #367203, Kandise Powell, Heart of Virginia Realty. LMLS
- $395,0004 bd2 ba2.6k sqft1073 Franklin Farm Rd, Lynchburg, VA 24502For SaleMLS ID #368158, Dan Vollmer, Dwell. LMLS
- $799,9005 bd5 ba3.5k sqft279 Tradewind Dr, Evington, VA 24550For SaleMLS ID #367931, Kem E. Cobb, Elite Realty. LMLS
- $515,0004 bd3 ba2.5k sqft125 Bentley Grove Way, Lynchburg, VA 24502For SaleMLS ID #368247, Asia Watson, Keller Williams. LMLS
- $772,0005 bd5 ba3.4k sqft942 Leander Dr, Forest, VA 24551For SaleMLS ID #368168, Lauren Bell, Lauren Bell Real Estate, Inc.. LMLS
- $439,9003 bd3 ba2.8k sqft1194 Hamler Rd, Forest, VA 24551For SaleMLS ID #368302, Addison Brafford, Elite Realty. LMLS
- $379,9003 bd2 ba2.2k sqft1217 Wood Rd, Lynchburg, VA 24502For SaleMLS ID #367237, Jeff Cunningham, BHHS Dawson Ford Garbee-Forest. LMLS
- $474,5004 bd3 ba2.4k sqft109 Britt Pl, Forest, VA 24551For SaleMLS ID #368027, Nadine Blakely, Re/Max 1st Olympic. LMLS
