Welcome to effortless living in the heart of Wyndhurst, one of Lynchburg's most sought-after communities! You will be just a short stroll from popular restaurants, a coffee shop, bakery, a local health food store, salons, and the YMCA! This home offers the perfect blend of convenience and comfort. Designed for easy main-level living, it features a spacious primary suite, abundant natural light that adds warmth and character throughout. Relax year-round in the inviting four-season room, complete with a second fireplace for cozy winter evenings, or step onto the back deck to entertain family and friends during the warmer months. The upper level provides endless possibilities for a home office, guest suite, in-law suite, or additional living space. Enjoy the detached two car garage w/ additional pull-down attic storage. House includes endless Propane hot water heater. This is a rare opportunity to enjoy exceptional living in one of Lynchburg's most desirable locations.
Pending
$415,000
118 Wyndsong Pl, Lynchburg, VA 24502
4beds
2,995sqft
Single Family Residence
Built in 2004
6,185 Square Feet Lot
$414,800 Zestimate®
$139/sqft
$50/mo HOA
What's special
Inviting four-season roomSpacious primary suite
- 29 days |
- 789 |
- 38 |
Likely to sell faster than
Zillow last checked:
Listing updated:
Listed by:
Betsy A Ferguson 434-941-8699 betsy@lynchburgsfinest.com,
Lynchburg's Finest Team LLC 434-439-4211
Source: LMLS,MLS#: 368134 Originating MLS: Lynchburg Board of Realtors
Originating MLS: Lynchburg Board of RealtorsFacts & features
Interior
Bedrooms & bathrooms
- Bedrooms: 4
- Bathrooms: 3
- Full bathrooms: 3
Primary bedroom
- Level: First
- Area: 252
- Dimensions: 18 x 14
Bedroom
- Dimensions: 0 x 0
Bedroom 2
- Level: First
- Area: 132
- Dimensions: 12 x 11
Bedroom 3
- Level: First
- Area: 156
- Dimensions: 13 x 12
Bedroom 4
- Level: Second
- Area: 196
- Dimensions: 14 x 14
Bedroom 5
- Area: 0
- Dimensions: 0 x 0
Dining room
- Level: First
- Area: 187
- Dimensions: 17 x 11
Family room
- Area: 0
- Dimensions: 0 x 0
Great room
- Area: 0
- Dimensions: 0 x 0
Kitchen
- Level: First
- Area: 210
- Dimensions: 15 x 14
Living room
- Level: First
- Area: 323
- Dimensions: 19 x 17
Office
- Area: 0
- Dimensions: 0 x 0
Heating
- Heat Pump, Wall/Space Unit
Cooling
- Heat Pump, Mini-Split
Appliances
- Included: Dishwasher, Dryer, Microwave, Electric Range, Refrigerator, Self Cleaning Oven, Washer, Electric Water Heater
- Laundry: Dryer Hookup, Laundry Room, Main Level, Separate Laundry Rm., Washer Hookup
Features
- Ceiling Fan(s), High Speed Internet, Main Level Bedroom, Primary Bed w/Bath, Separate Dining Room, Tile Bath(s), Workshop
- Flooring: Ceramic Tile, Hardwood, Laminate
- Windows: Insulated Windows
- Basement: Slab
- Attic: Walk-up
- Number of fireplaces: 2
- Fireplace features: 2 Fireplaces, Den, Gas Log, Living Room
Interior area
- Total structure area: 2,995
- Total interior livable area: 2,995 sqft
- Finished area above ground: 2,995
- Finished area below ground: 0
Video & virtual tour
Property
Parking
- Parking features: Paved Drive
- Has uncovered spaces: Yes
Features
- Levels: One and One Half
- Pool features: Pool Nearby
Lot
- Size: 6,185 Square Feet
- Features: Landscaped, Undergrnd Utilities
Details
- Parcel number: 25014018
Construction
Type & style
- Home type: SingleFamily
- Property subtype: Single Family Residence
Materials
- Brick, Vinyl Siding
- Roof: Shingle
Condition
- Year built: 2004
Utilities & green energy
- Electric: AEP/Appalachian Powr
- Sewer: City
- Water: City
- Utilities for property: Cable Connections
Community & HOA
Community
- Subdivision: Wyndhurst - The Parks
HOA
- Has HOA: Yes
- Amenities included: Playground
- Services included: Neighborhood Lights, Road Maintenance, Snow Removal, Trash
- HOA fee: $50 monthly
Location
- Region: Lynchburg
Financial & listing details
- Price per square foot: $139/sqft
- Tax assessed value: $401,300
- Annual tax amount: $3,371
- Date on market: 7/27/2026
- Cumulative days on market: 30 days
Estimated market value
$414,800
$394,000 - $436,000
$2,717/mo
Price history
| Date | Event | Price |
|---|---|---|
| 7/31/2026 | Pending sale | $415,000$139/sqft |
Source:  LMLS #368134 Report a problem LMLS #368134 Report a problem | ||
| 7/27/2026 | Listed for sale | $415,000+69.4%$139/sqft |
Source: LMLS #368134 Report a problem | ||
| 9/25/2017 | Sold | $245,000-3.9%$82/sqft |
Source: LMLS #307457 Report a problem | ||
| 9/3/2017 | Listed for sale | $254,900+11.3%$85/sqft |
Source: RE/MAX Community #307457 Report a problem | ||
| 1/19/2017 | Listing removed | $229,000$76/sqft |
Source: Owner Report a problem | ||
| 9/29/2016 | Listed for sale | $229,000+1.3%$76/sqft |
Source: Owner Report a problem | ||
| 3/7/2014 | Sold | $226,000-1.7%$75/sqft |
Source: LMLS #281862 Report a problem | ||
| 1/8/2014 | Price change | $229,900-4.2%$77/sqft |
Source: The Realty Group Lynchburg dba Keller Williams #281862 Report a problem | ||
| 11/2/2013 | Listed for sale | $239,900+0.6%$80/sqft |
Source: The Realty Group Lynchburg dba Keller Williams #281862 Report a problem | ||
| 2/27/2009 | Sold | $238,500-4.4%$80/sqft |
Source: LMLS #245421 Report a problem | ||
| 12/21/2008 | Listed for sale | $249,500+42.6%$83/sqft |
Source: Visual Tour #245421 Report a problem | ||
| 3/9/2004 | Sold | $175,000$58/sqft |
Source:  LMLS #208912 Report a problem LMLS #208912 Report a problem | ||
Public tax history
| Year | Property taxes | Tax assessment |
|---|---|---|
| 2025 | $3,371 +5.3% | $401,300 +11.6% |
| 2024 | $3,200 | $359,600 |
| 2023 | $3,200 -0.4% | $359,600 +24.2% |
| 2022 | $3,213 | $289,500 |
| 2021 | $3,213 +7.9% | $289,500 +7.9% |
| 2020 | $2,979 | $268,400 |
| 2019 | $2,979 +6.9% | $268,400 +6.9% |
| 2018 | $2,786 +183.2% | $251,000 +9.7% |
| 2017 | $984 | $228,900 +1.2% |
| 2016 | $984 | $226,200 |
| 2015 | $984 +56.7% | $226,200 -3.1% |
| 2014 | $628 | $233,400 |
| 2012 | -- | $233,400 |
| 2011 | -- | $233,400 -1.6% |
| 2009 | -- | $237,200 +0.8% |
| 2008 | -- | $235,300 +34.4% |
| 2007 | -- | $175,100 |
| 2006 | -- | $175,100 |
| 2005 | -- | $175,100 +4.7% |
| 2004 | -- | $167,200 +476.6% |
| 2003 | -- | $29,000 |
| 2002 | -- | -- |
Find assessor info on the county website
Monthly payment
Est. payment
Payment breakdown
Explore the cost of this home by adjusting the details. Changes won't be saved.Climate risks
Neighborhood: 24502
Nearby schools
GreatSchools rating
- 2/10Heritage Elementary SchoolGrades: PK-5Distance: 1.9 mi
- 1/10Sandusky Middle SchoolGrades: 6-8Distance: 2.8 mi
- 2/10Heritage High SchoolGrades: 9-12Distance: 2 mi
- $361,7003 bd2 ba2k sqft118 Wynsong Pl, Lynchburg, VA 24502Off Market
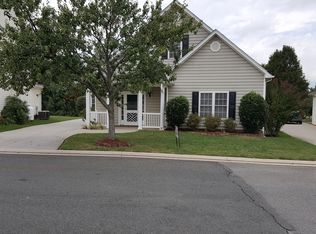
- $371,7003 bd3 ba2.2k sqft120 Wyndsong Pl, Lynchburg, VA 24502Off Market
- $332,0003 bd2 ba1.8k sqft114 Wyndsong Pl, Lynchburg, VA 24502Off Market

- $320,0003 bd2 ba1.7k sqft122 Wyndsong Pl, Lynchburg, VA 24502Sold

- $367,4004 bd3 ba1.9k sqft112 Wyndsong Pl, Lynchburg, VA 24502Off Market
- $370,600-- bd3 ba2.3k sqft122 Wyndview Dr, Lynchburg, VA 24502Off Market
- $381,100-- bd2 ba2.3k sqft124 Wyndsong Pl, Lynchburg, VA 24502Off Market
- $405,7003 bd4 ba2.8k sqft120 Wyndview Dr, Lynchburg, VA 24502Off Market
A local agent can set up tours, give advice and negotiate with sellers.
A local lender can help you make sure your offer is ready when you are.
Similar homes
- $414,0004 bd3 ba2.8k sqft480 Greenwell Ct, Lynchburg, VA 24502For Sale
 MLS ID #368395, Alison Pettit, Mark A. Dalton & Co., Inc.. LMLS
 - $414,9004 bd3 ba2k sqft104 Wyndpark Cir, Lynchburg, VA 24502For Sale
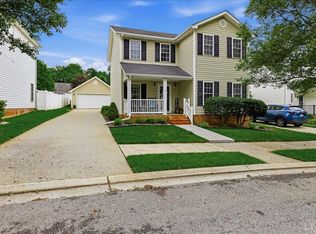 MLS ID #366935, Norman S. Domingo, XRealty.net LLC. LMLS
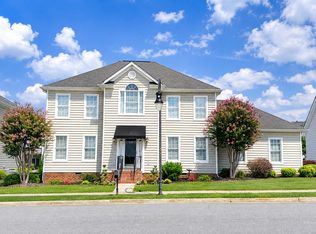
 - $489,9004 bd3 ba2.4k sqft509 Wyndhurst Dr, Lynchburg, VA 24502For Sale By Owner
- $414,9004 bd4 ba2.5k sqft191 Goldfinch Dr, Lynchburg, VA 24502For Sale
 MLS ID #368653, Tracy Ellett, Keller Williams. LMLS
 - $399,9005 bd3 ba3k sqft115 Stonehouse Dr, Lynchburg, VA 24502For SaleMLS ID #368508, Kari Lynn Carlile, NextHome TwoFourFive. LMLS
- $379,0004 bd3 ba2.2k sqft109 Kenbridge Pl, Lynchburg, VA 24502For SaleMLS ID #368519, Carter Ancona, Keller Williams. LMLS
- $449,9006 bd4 ba3.3k sqft101 Watkins Pl, Lynchburg, VA 24502For SaleMLS ID #368289, Caroline Kay Crowder, eXp Realty LLC-Lynchburg. LMLS
- $294,0003 bd3 ba1.7k sqft129 Acres Ct, Lynchburg, VA 24502For SaleMLS ID #368763, Gary McCullough, Lynchburg's Finest Team LLC. LMLS
- $309,9004 bd3 ba2.3k sqft7128 Meadowbrook Rd, Lynchburg, VA 24502For SaleMLS ID #368726, Zachary A Willis, Keller Williams. LMLS
- $312,5003 bd4 ba1.8k sqft125 Willard Way, Lynchburg, VA 24502For SaleMLS ID #368213, Tracy Ellett, Keller Williams. LMLS
- $354,9003 bd3 ba1.8k sqft125 Wyndview Dr, Lynchburg, VA 24502For SaleMLS ID #368384, Noah Peter Gatto, Keller Williams. LMLS
- $489,9004 bd3 ba2.6k sqft206 Paulette Cir, Lynchburg, VA 24502For SaleMLS ID #367472, Stephen Garrett Mock, John Stewart Walker, Inc. LMLS
- $314,9003 bd4 ba2.2k sqft133 Willard Way, Lynchburg, VA 24502For SaleMLS ID #366430, Noah Kessler, Keller Williams. LMLS
- $364,9004 bd3 ba2.4k sqft1002 Oxford Point Rd, Lynchburg, VA 24502For SaleMLS ID #367745, Matt Coleman, eXp Realty LLC-Stafford. LMLS
- $354,9003 bd3 ba2k sqft135 Cheyenne Dr, Lynchburg, VA 24502For SaleMLS ID #368366, Heather Watson, Keller Williams. LMLS
- $359,9003 bd2 ba2.5k sqft204 Hook Dr, Lynchburg, VA 24502For SaleMLS ID #366918, Michelle Wingo Stebbings, Century 21 ALL-SERVICE-FOR. LMLS
- $364,9003 bd3 ba2k sqft1191 Rainbow Forest Dr, Lynchburg, VA 24502For SaleMLS ID #366695, Susan Smith, NextHome TwoFourFive. LMLS
- $389,9004 bd3 ba2.6k sqft1600 Cottontown Rd, Forest, VA 24551For SaleMLS ID #368539, Luther Maddy, Elite Realty. LMLS
- $499,9004 bd4 ba3k sqft117 Marguerite Dr, Lynchburg, VA 24502For SaleMLS ID #368304, Cole T. Phillips, Mark A. Dalton & Co., Inc.. LMLS
- $389,9003 bd3 ba1.9k sqft1614 Silver Creek Dr, Lynchburg, VA 24503For SaleMLS ID #368545, Anne Thompson, Realty ONE Group Leading Edge. LMLS
